Kitchen or Dining Space

I am so excited to finally reveal one of the renovation projects we recently completed. When we first met with our clients Sarah and Matt Mysliwiec for their Sewickley home renovation and design consultation we quickly learned that they definitely had an eye for design and knew what they wanted. A bright and open kitchen that would be both functional and inviting at the same time and a freshly updated bathroom.
I am so pleased with how this space was transformed. Besides starting this project in the middle of a pandemic, our main challenge was that the original kitchen and separate seating area had different ceiling heights in addition to plumbing and ductwork running through the original bulkhead and wall that was scheduled to be removed.
We were able to match the ceilings and streamline the plumbing and ductwork to make the area as open as possible.
Before
Their previous kitchen lacked that heart of the home feel and although the Mysliwiecs made the best of it, it was dated and didn't fit their lifestyle anymore.

Sarah and Matt Opted for Modern Classics in Their Choice of Finishes
Sources are linked below throughout the description.
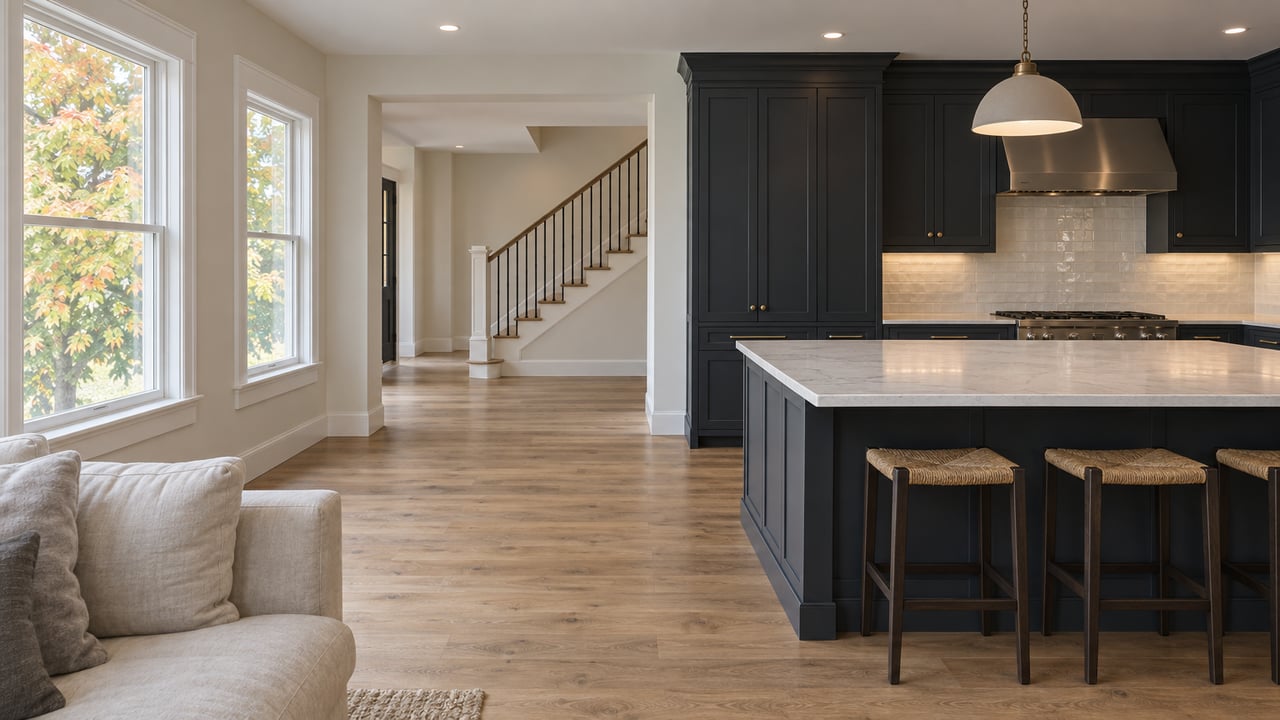
Cabinets: The kitchen cabinets are a semi-custom design from New Choice Kitchen and Bath with a clean and classic shaker style cabinet door with a modern color pallet of light cool beige. The island was custom-built for optimum storage and function and painted with Benjamin Moore's Wrought Iron with the help of Sara-Claire Bulger of Horton Hall.
Countertops: Silestone's Calcutta Gold also from New Choice Kitchen and Bath. Bright and beautiful quartz with muted neutral veining was the perfect choice for the Mysliwiec's countertops.
Lighting: Always a major focal point in a kitchen, Sarah and Matt opted for large white dome pendants from Crate and Barrel for an impactful but not overwhelming look. The black gooseneck sconces from Rejuvenation located over the new windows were chosen to break up the white backsplash tile.
Stools: A great choice of a modern classic. These caramel-colored leather stools from West Elm make a statement while tying in some warmth to the room.
Doors: Both the glass pantry doors and exterior French doors were sourced and purchased by the Myscliwiecs at Salvaged Pittsburgh. A great local architectural salvage company.
Paint: What was the main goal? To surround this beautiful new kitchen in the perfect balanced white. Goal Achieved! We used Farrow and Ball Strong White for the walls and Sherman Williams Pure White for the trim.
Bathroom
Just a quick refresh of the existing space was requested. Sarah and Matt opted for fresh and clean finishes to optimize the space.

Before
The previous bathroom space was just a little dated.

- MKM Property Development- Design, General Contractor
- Mark Quinn- Painter
- New Choice- Cabinets and Countertops
- Harton Hall -Island