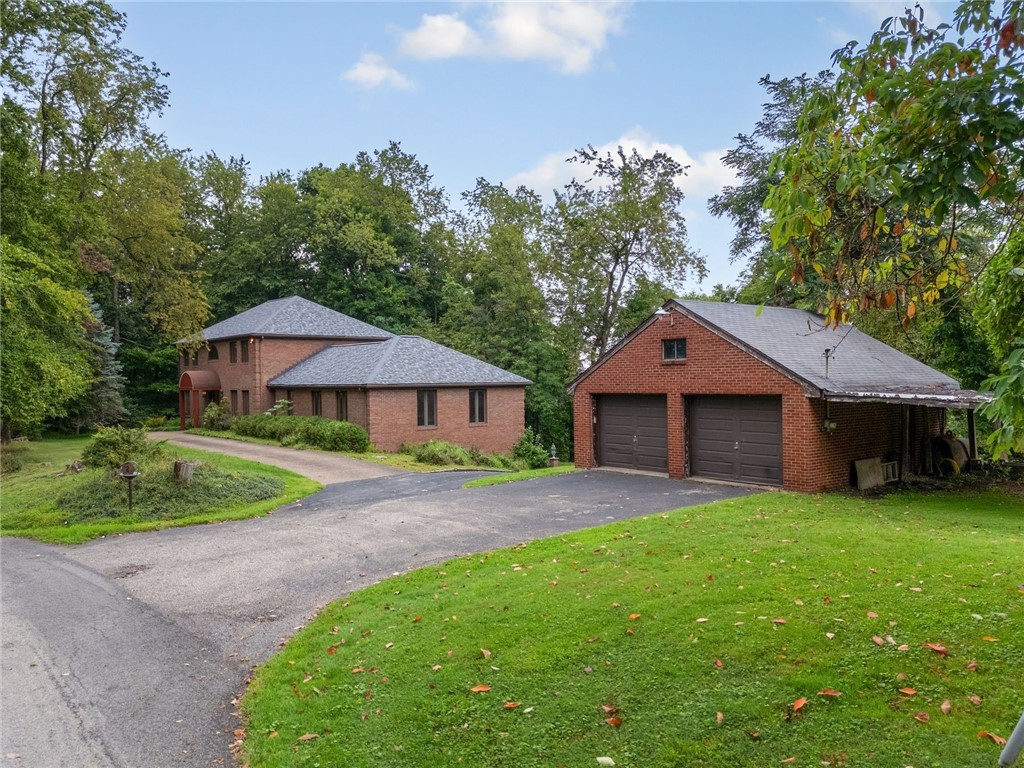
Red-brick house with gray roofs and an arched red entrance canopy, surrounded by mature trees.
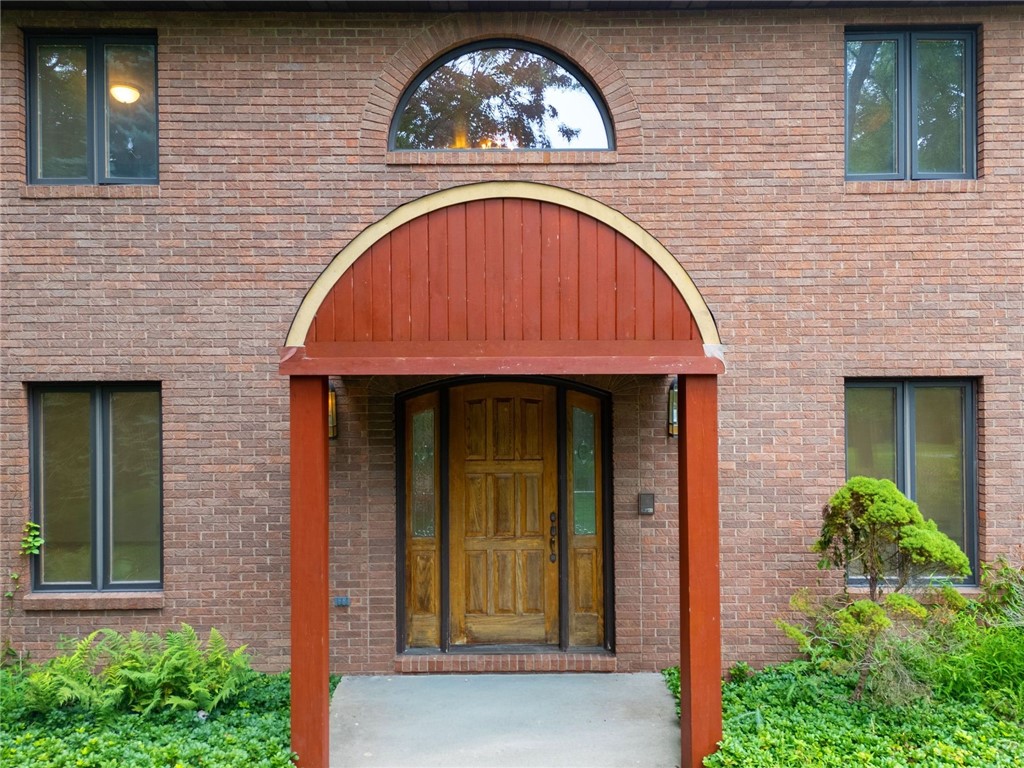
Brick home entrance with a wooden door beneath a red arched porch canopy.
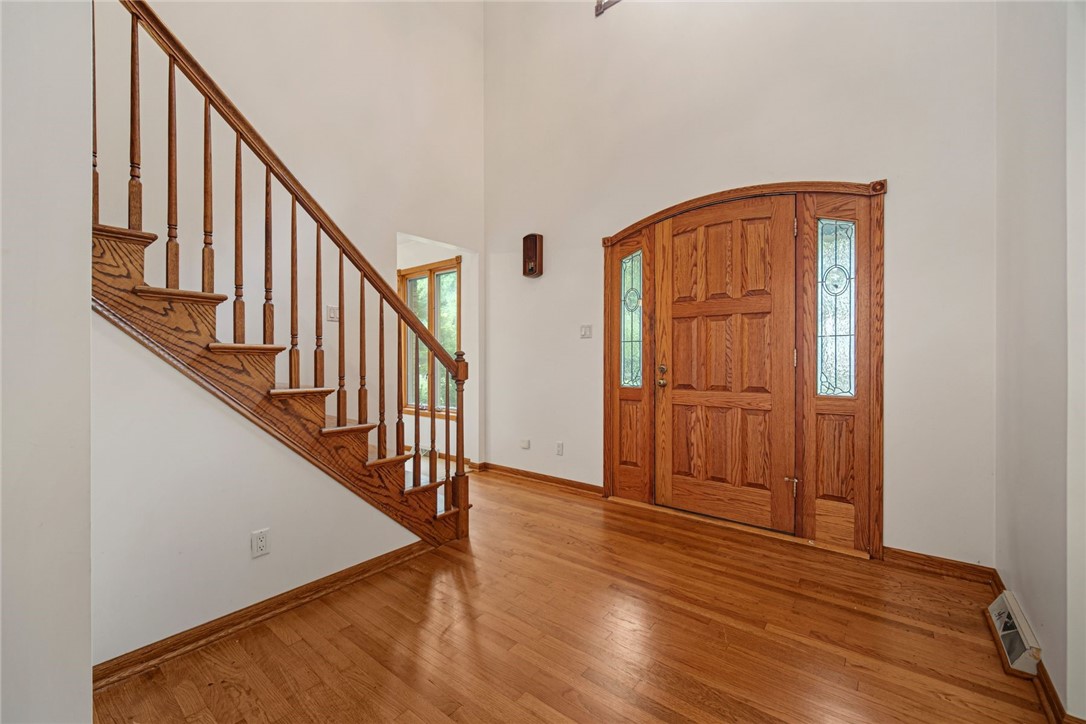
Empty foyer with hardwood floors, a wooden staircase, and a paneled front door with glass sidelights.
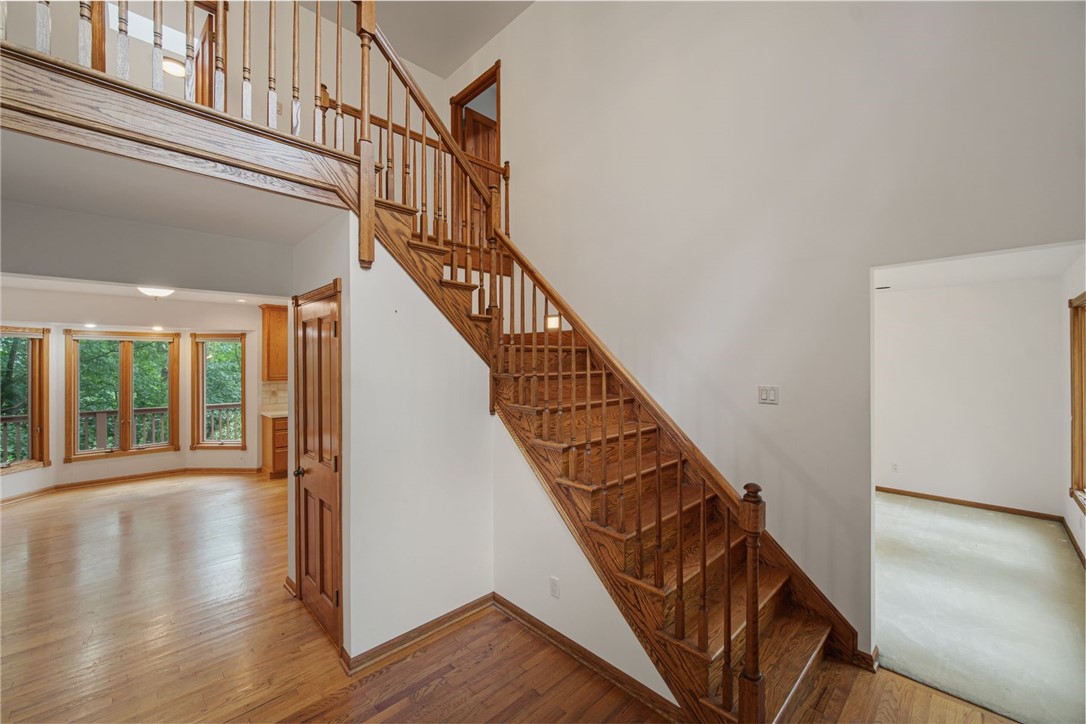
Entry hall with a wooden staircase, hardwood floors, and bright adjoining room.
Living room with large windows overlooking trees and an open view of the staircase.
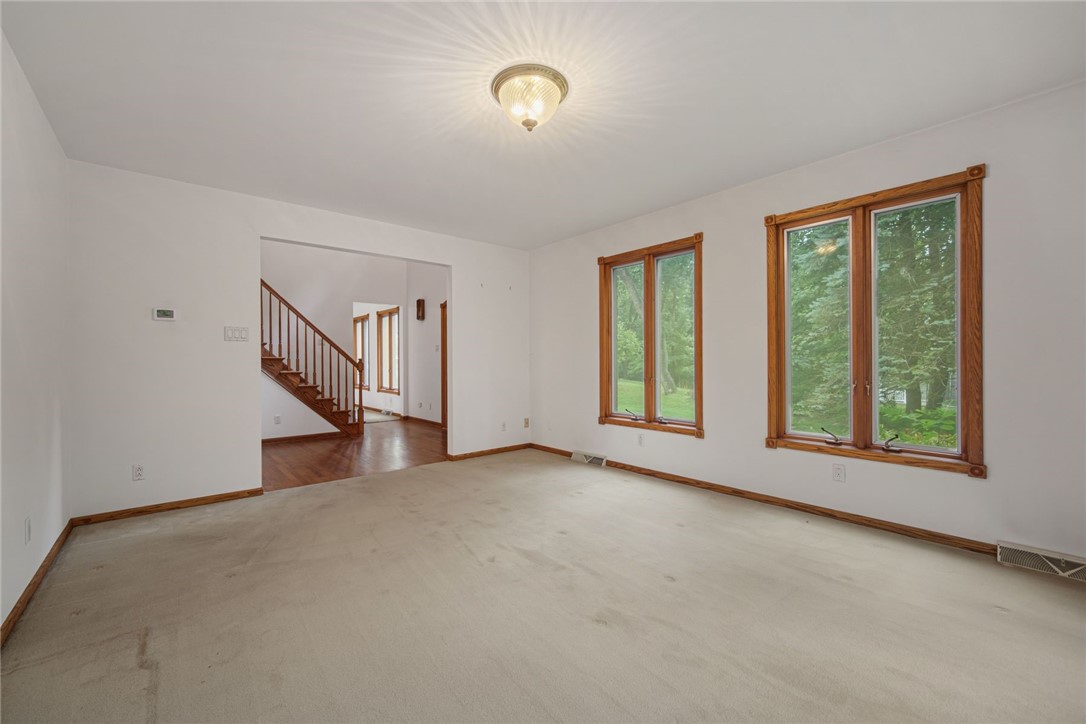
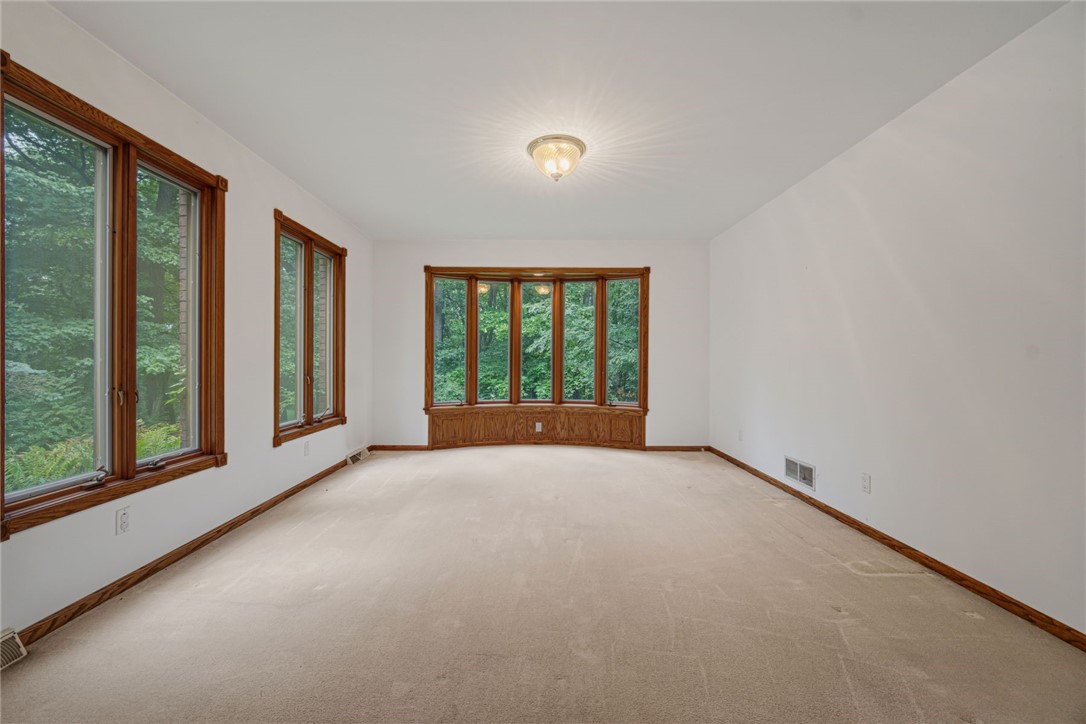
Empty living room with large wood-trimmed windows overlooking greenery and a staircase visible through the doorway.
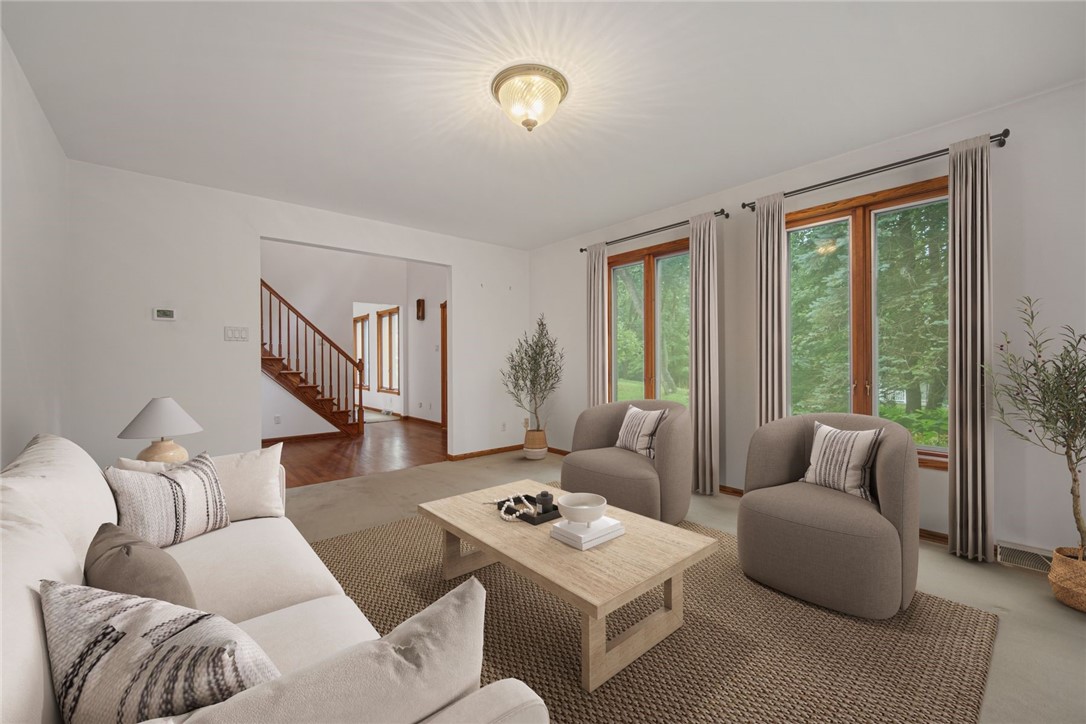
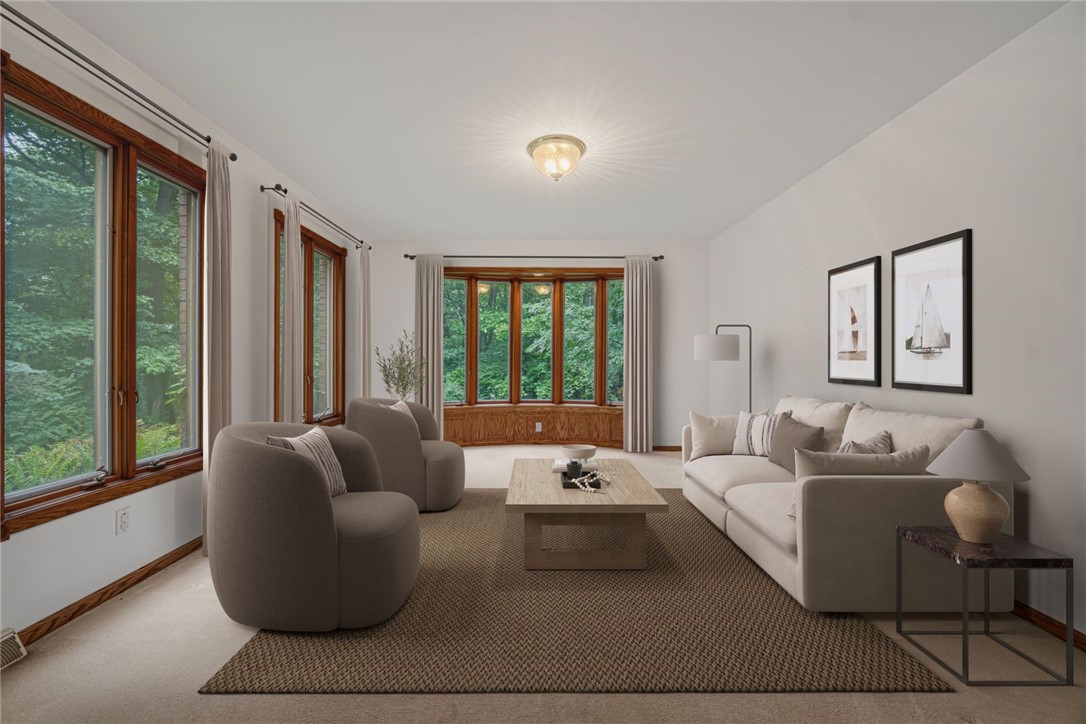
Living room with wood-trimmed windows overlooking trees, a cream sofa, and rounded taupe armchairs.
Empty carpeted room with wood-trimmed windows and a bay window overlooking trees.
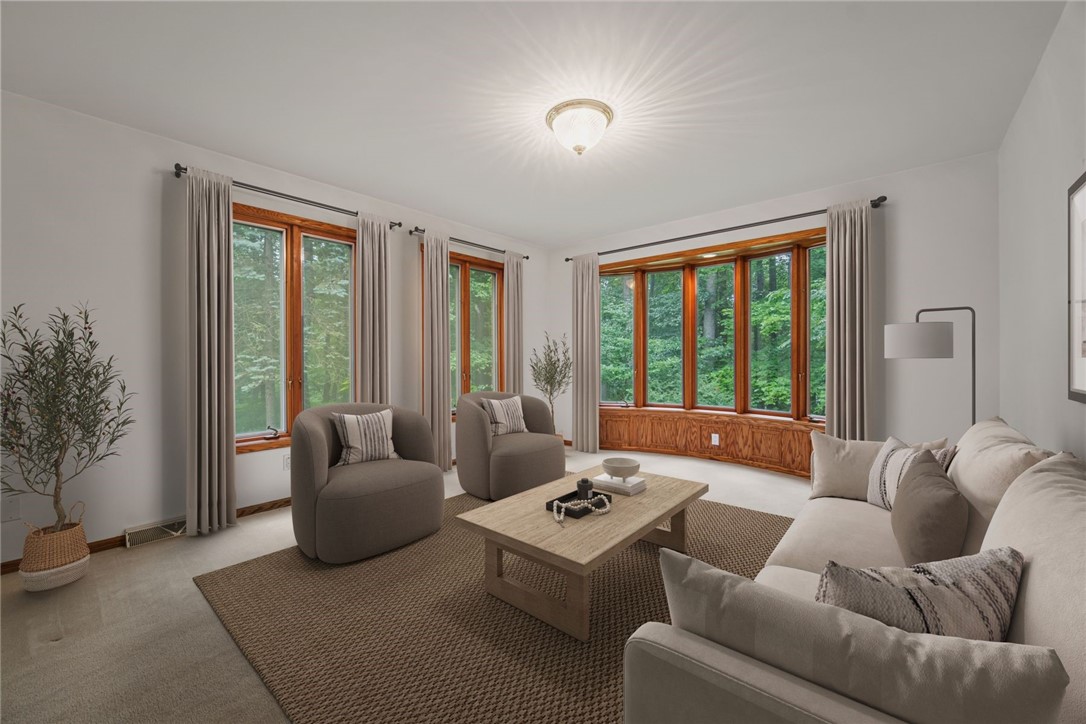
Bright living room with bay windows, wood trim, neutral seating, and leafy trees outside.
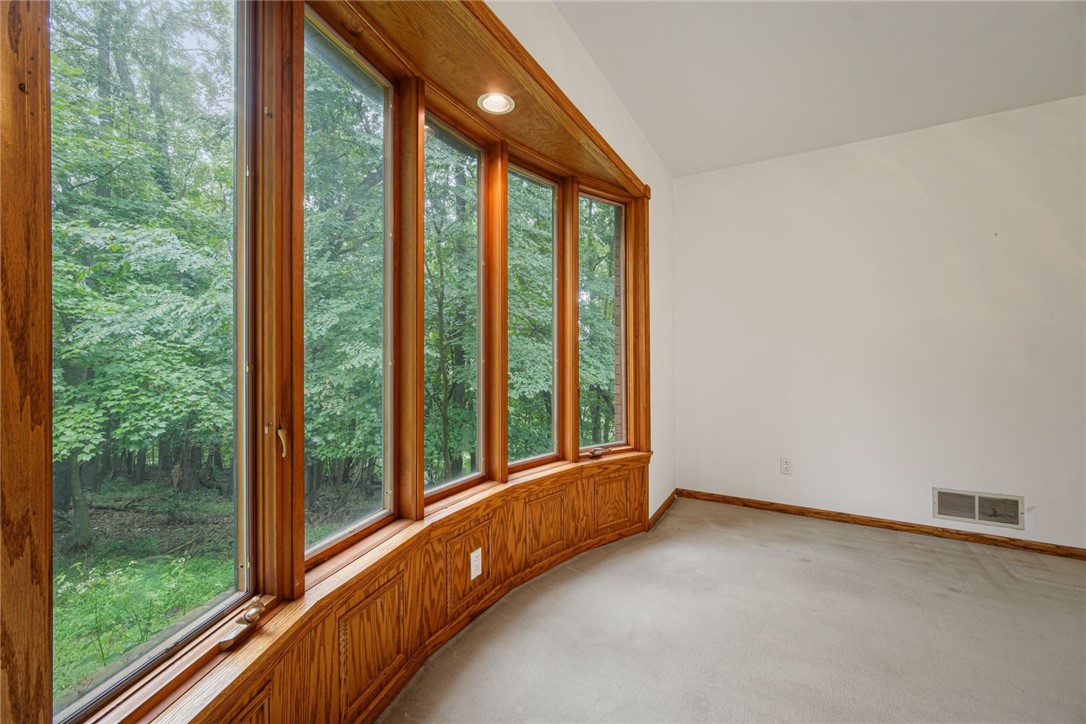
Empty room with wood-paneled window surrounds and a wall of windows overlooking trees.
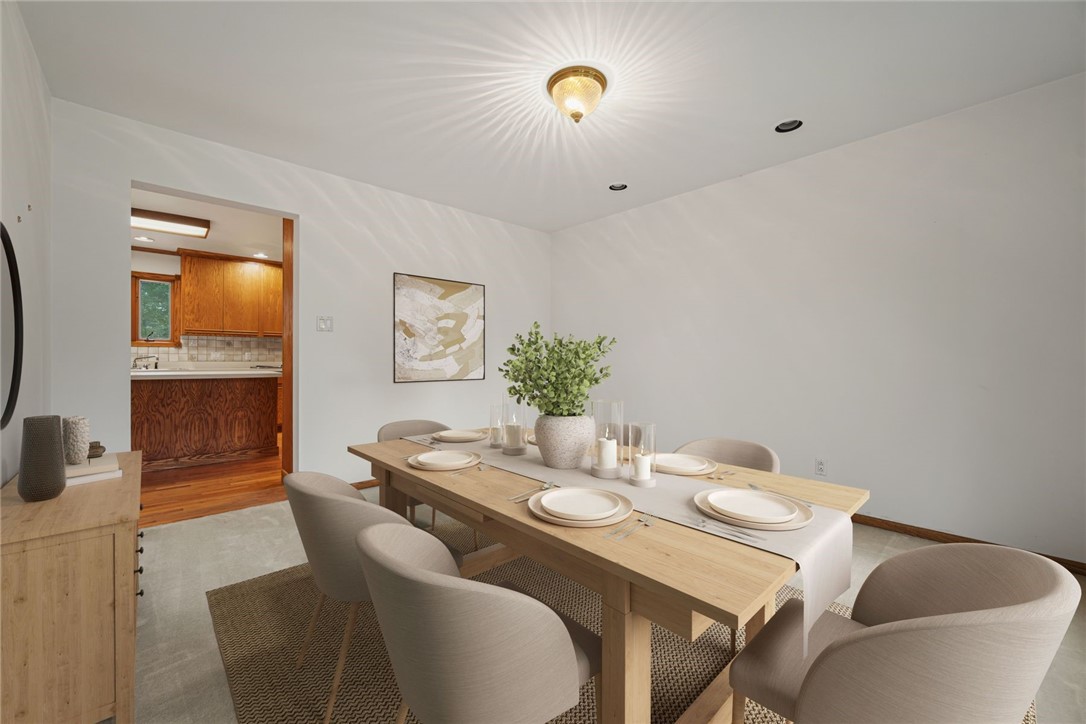
Dining room with a set table, upholstered chairs, woven rug, and doorway to a wood-cabinet kitchen.
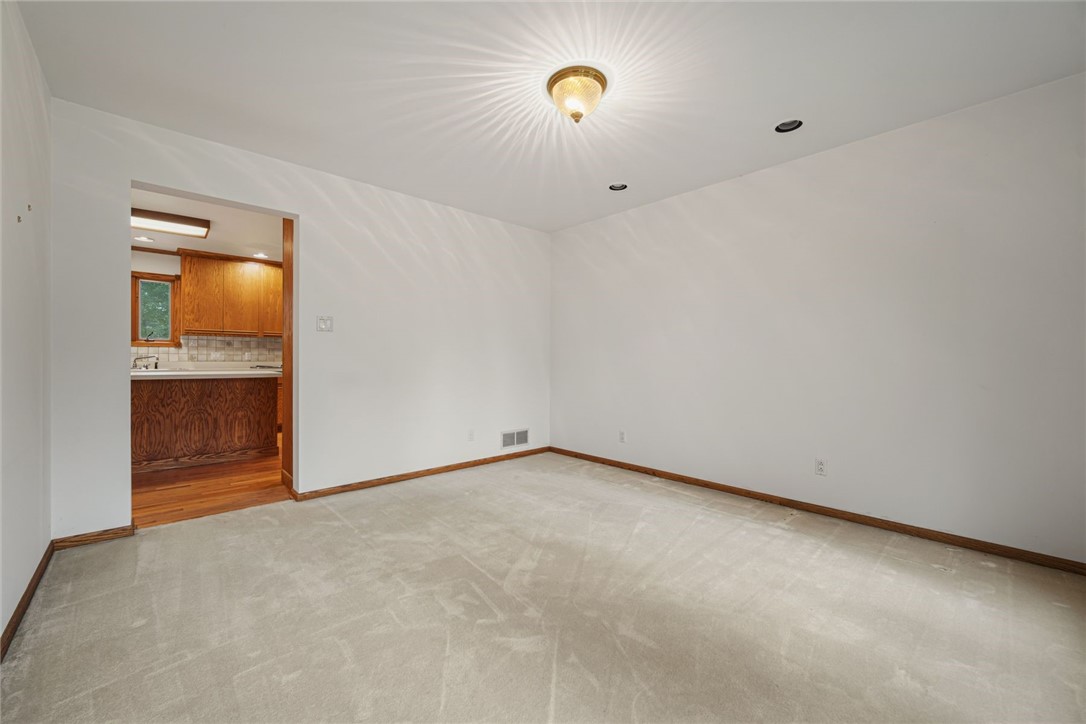
Empty carpeted room with wood trim and a doorway into a wood-cabinet kitchen.
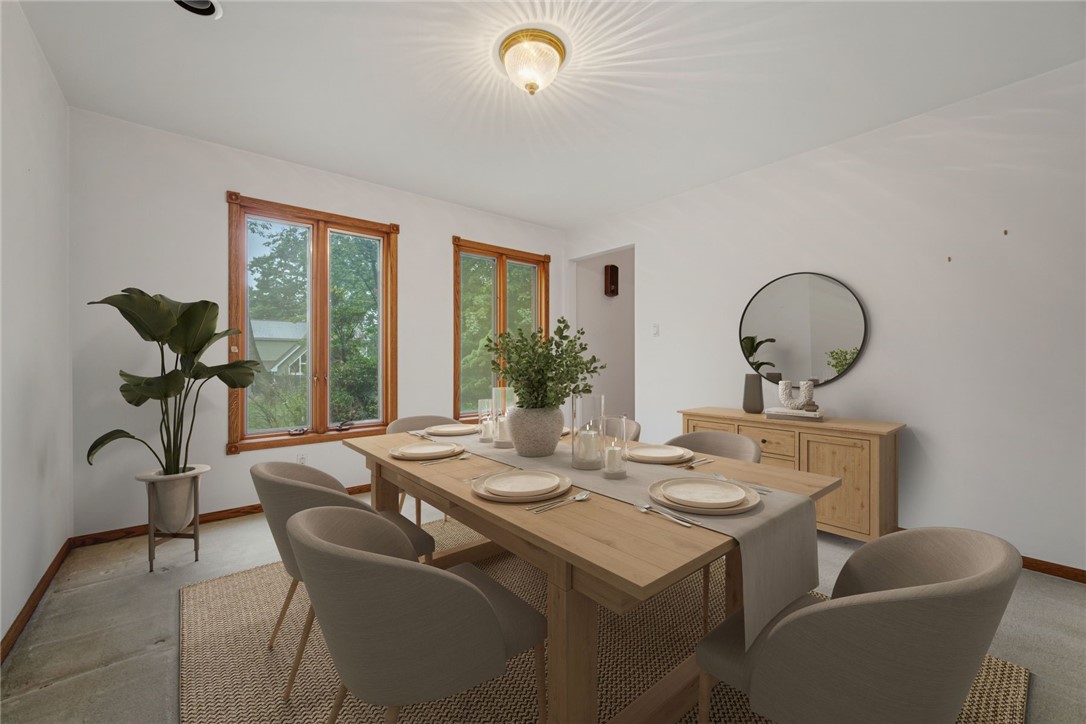
Staged dining room with a set wooden table, upholstered chairs, and wood-trimmed windows.
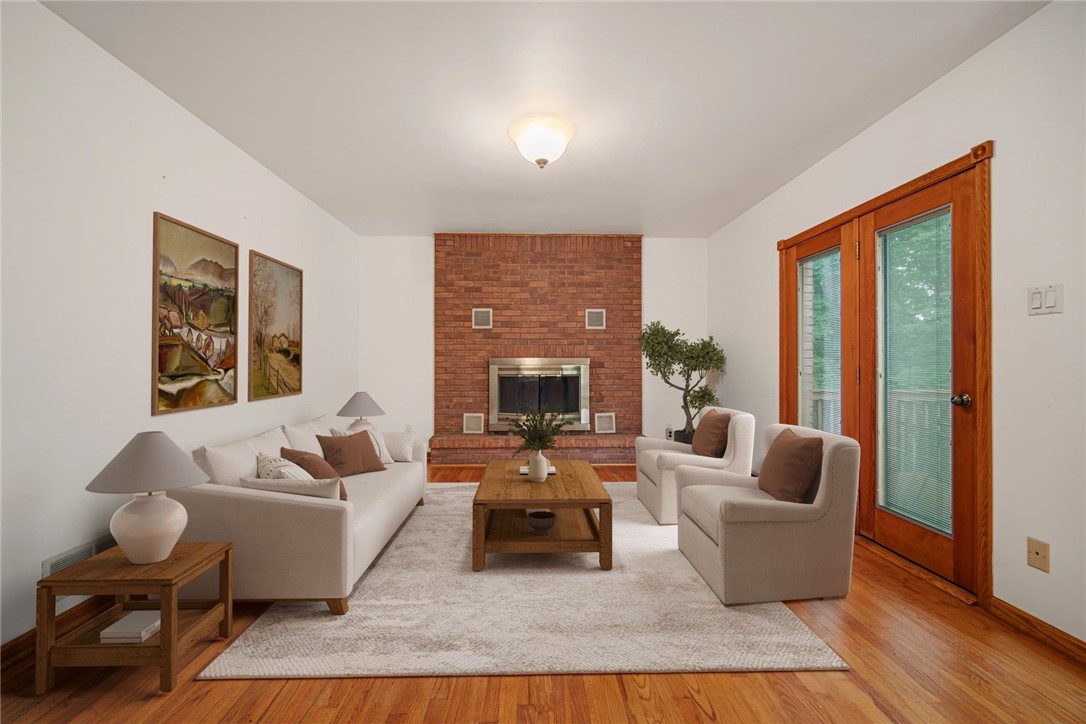
Living room with a brick fireplace, white seating, and wood-framed glass doors.
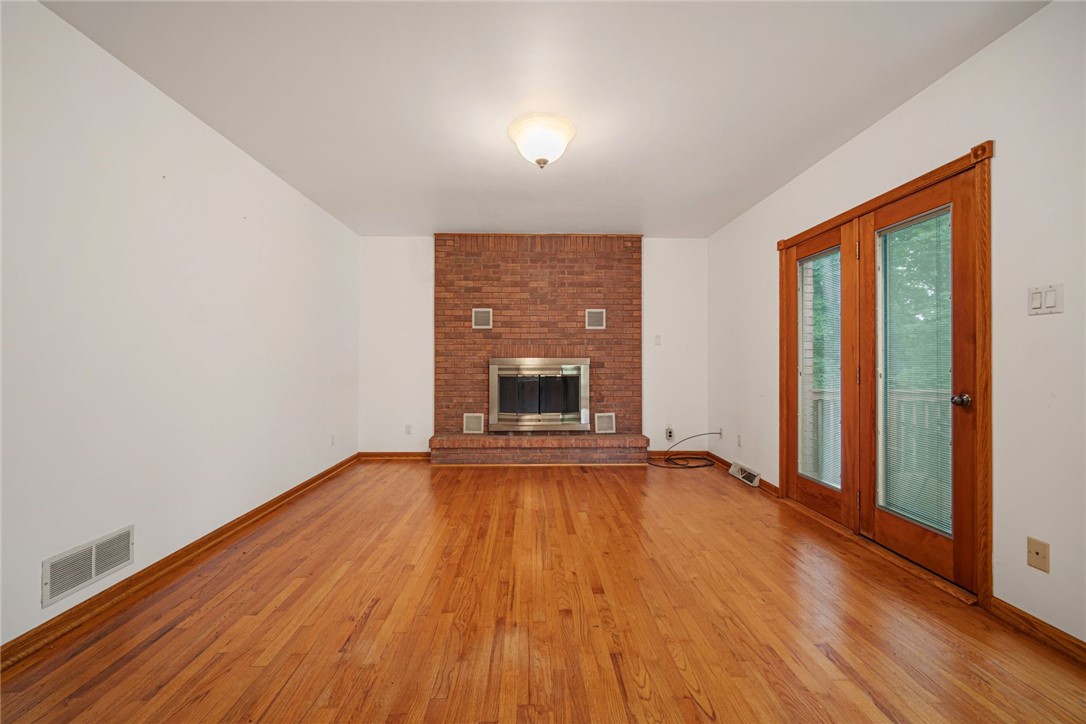
Empty living room with hardwood floors, a brick fireplace, and wood-framed glass doors.
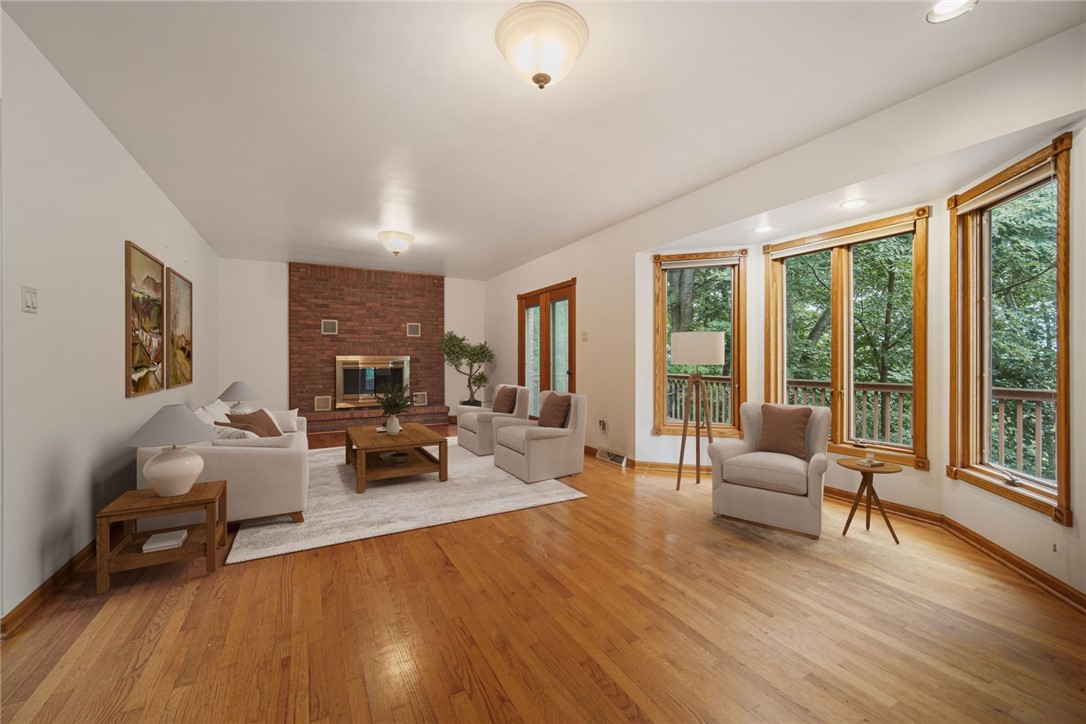
Living room with a brick fireplace, hardwood floors, and large windows overlooking trees.
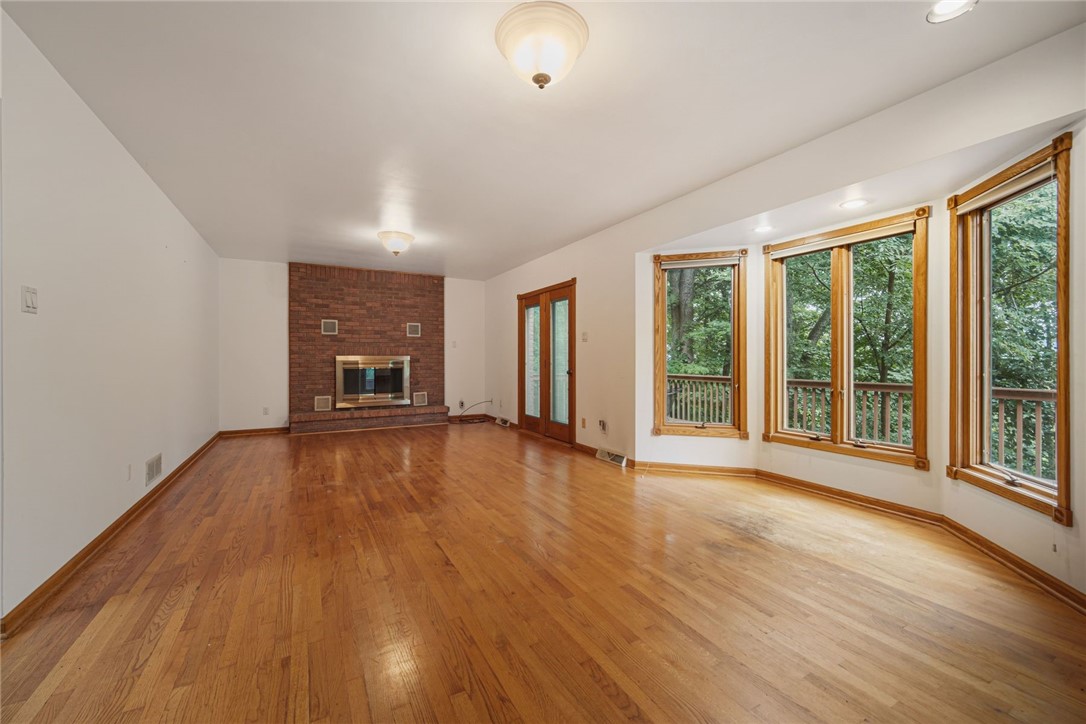
Vacant living room with hardwood floors, brick fireplace, and large windows overlooking trees.
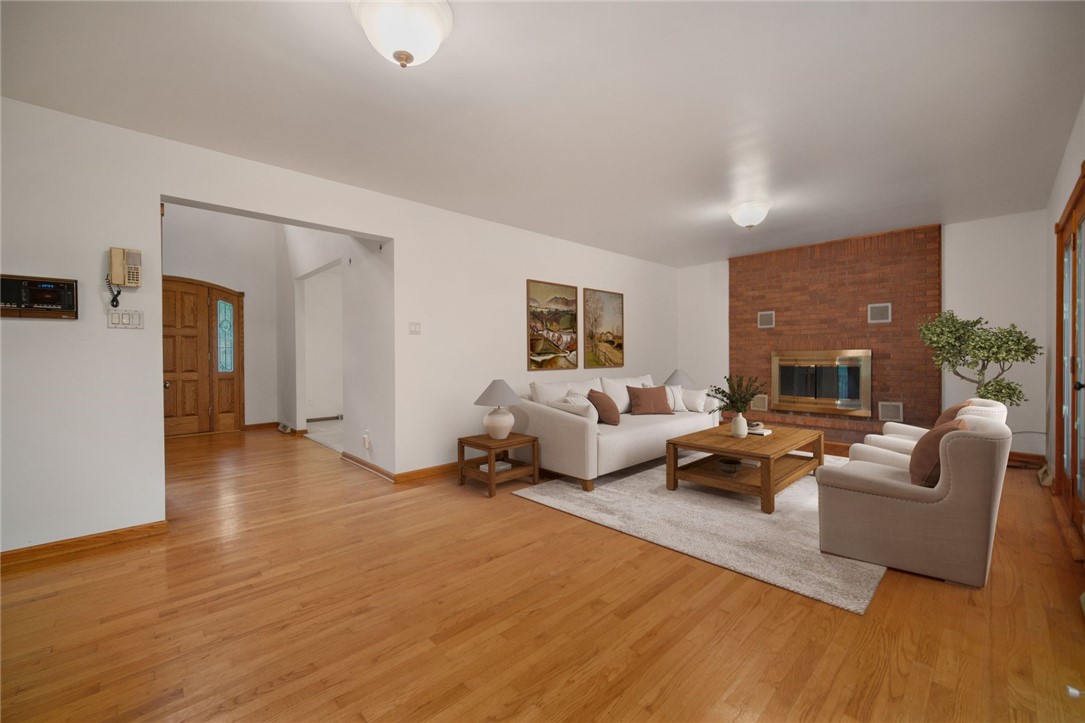
Living room with a brick fireplace, hardwood floors, and neutral seating.
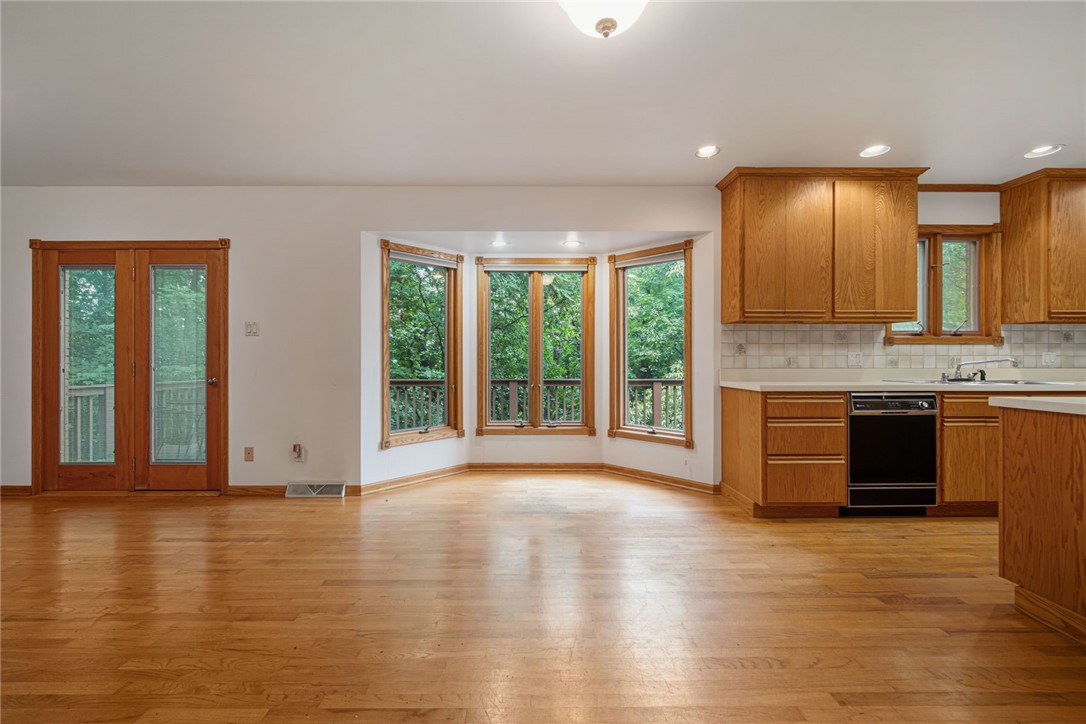
Open kitchen with oak cabinetry, hardwood floors, and a bay window overlooking trees.
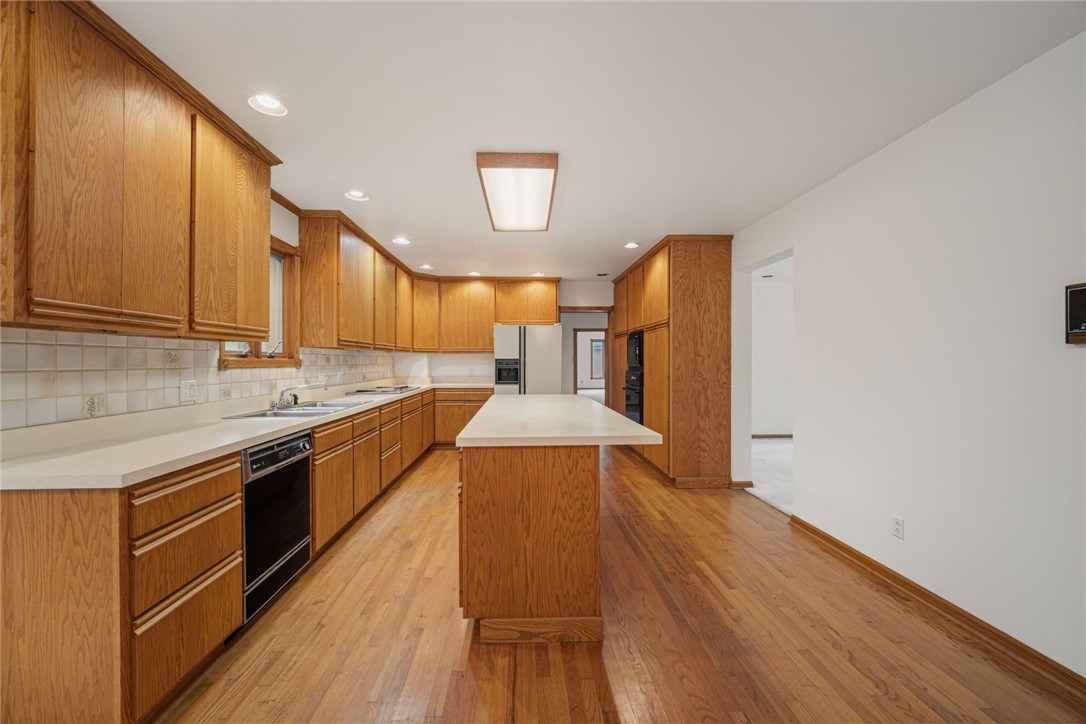
Long kitchen with honey-oak cabinets, hardwood floors, white countertops, and a central island.
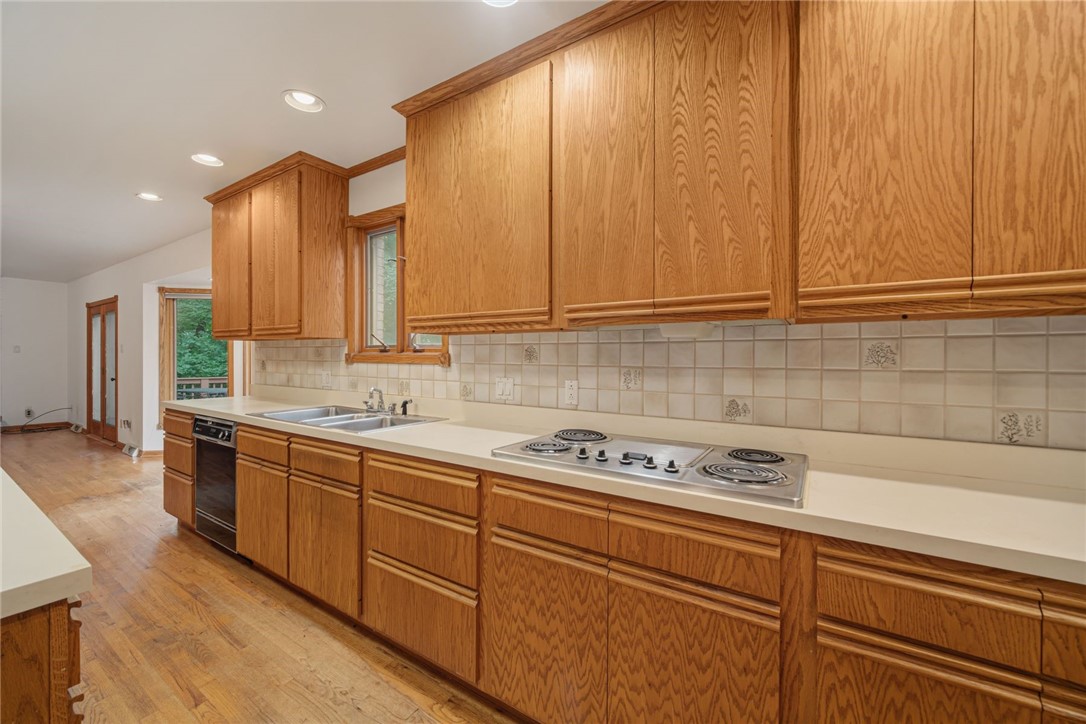
Kitchen with honey-toned wood cabinetry, tiled backsplash, double sink, and electric cooktop.
Kitchen with honey-colored wood cabinets, white countertops, a large island, and stainless-steel refrigerator.
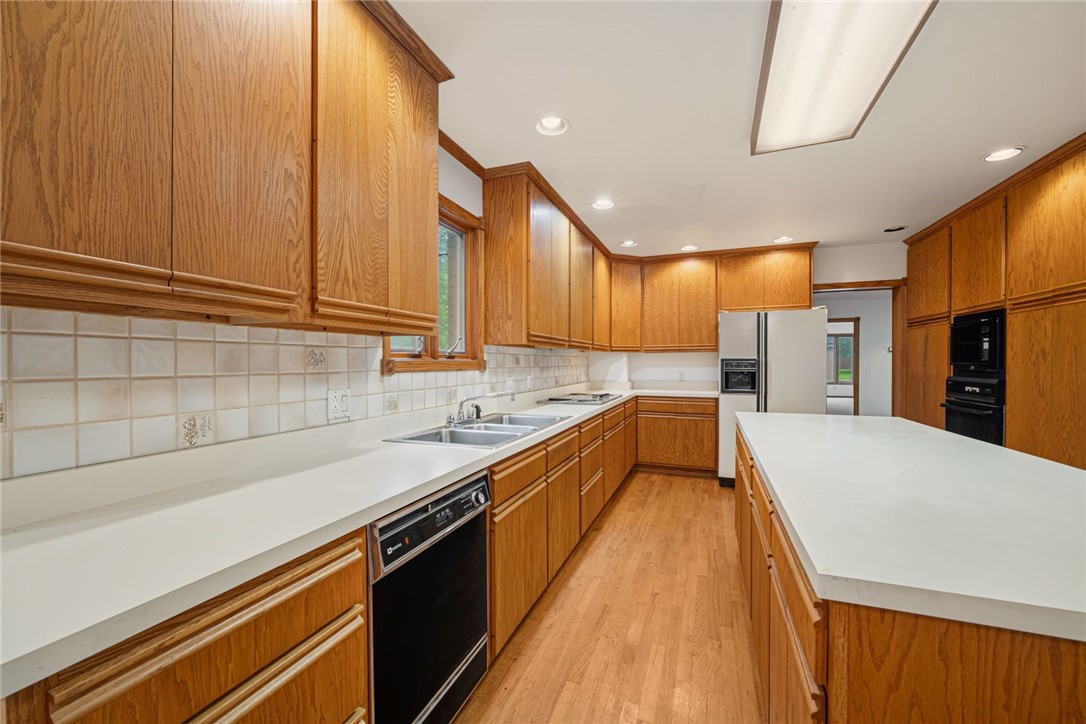
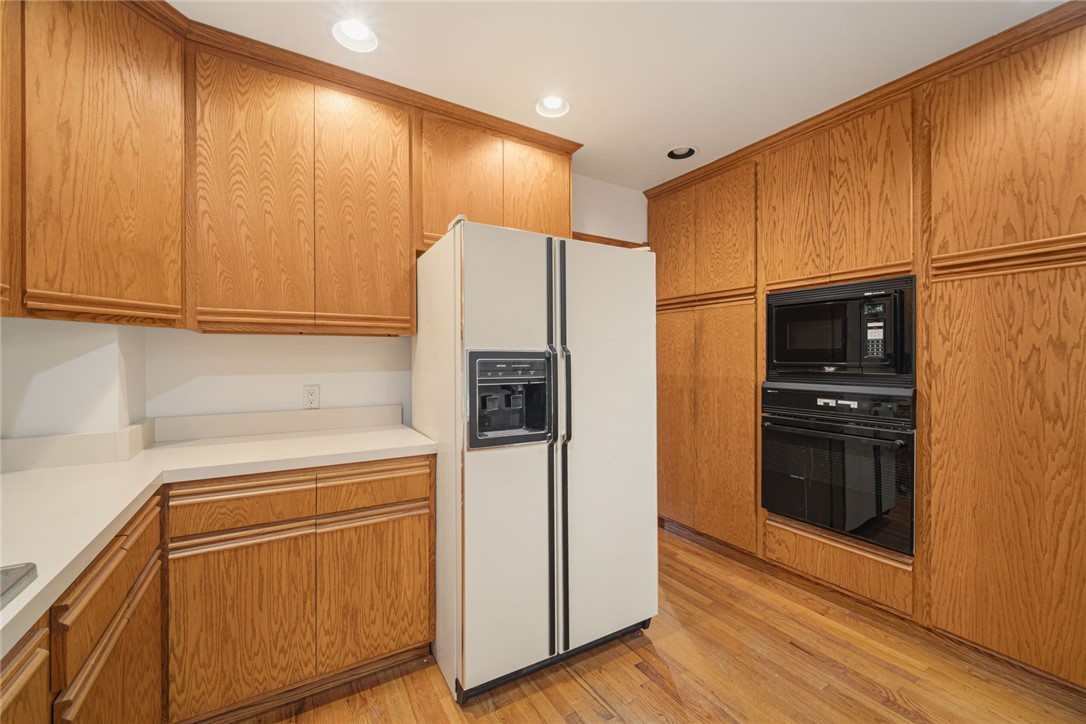
Kitchen with honey-toned wood cabinets, white countertops, side-by-side refrigerator, and built-in oven.
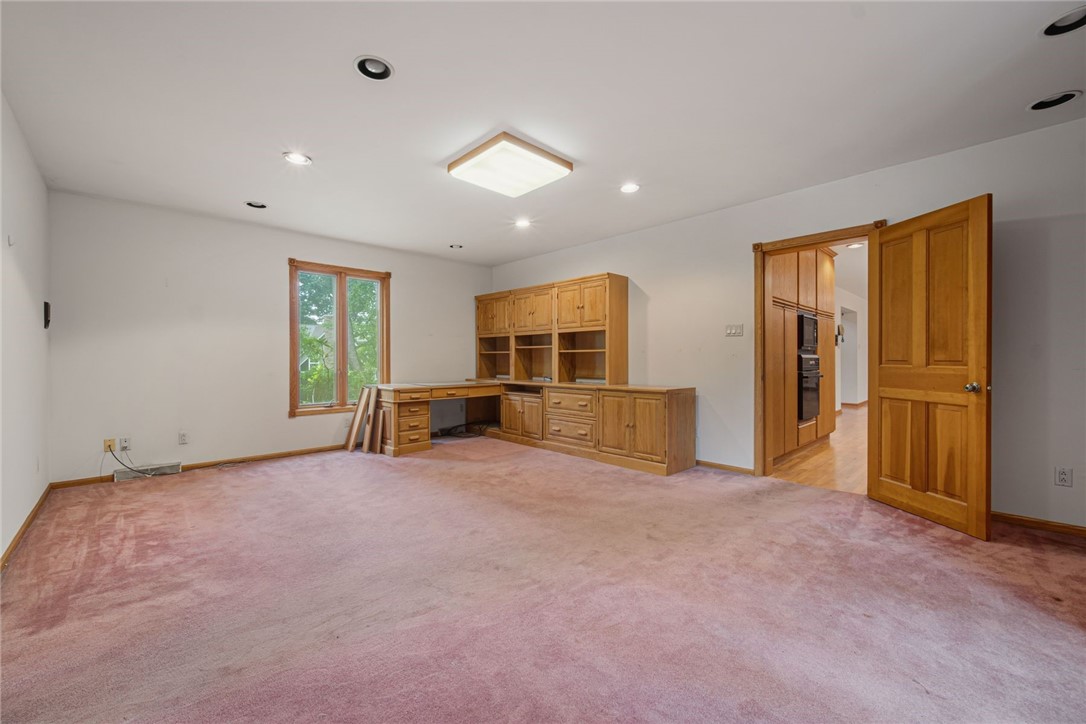
Carpeted room with built-in wooden cabinets and desk beside a window and kitchen doorway.
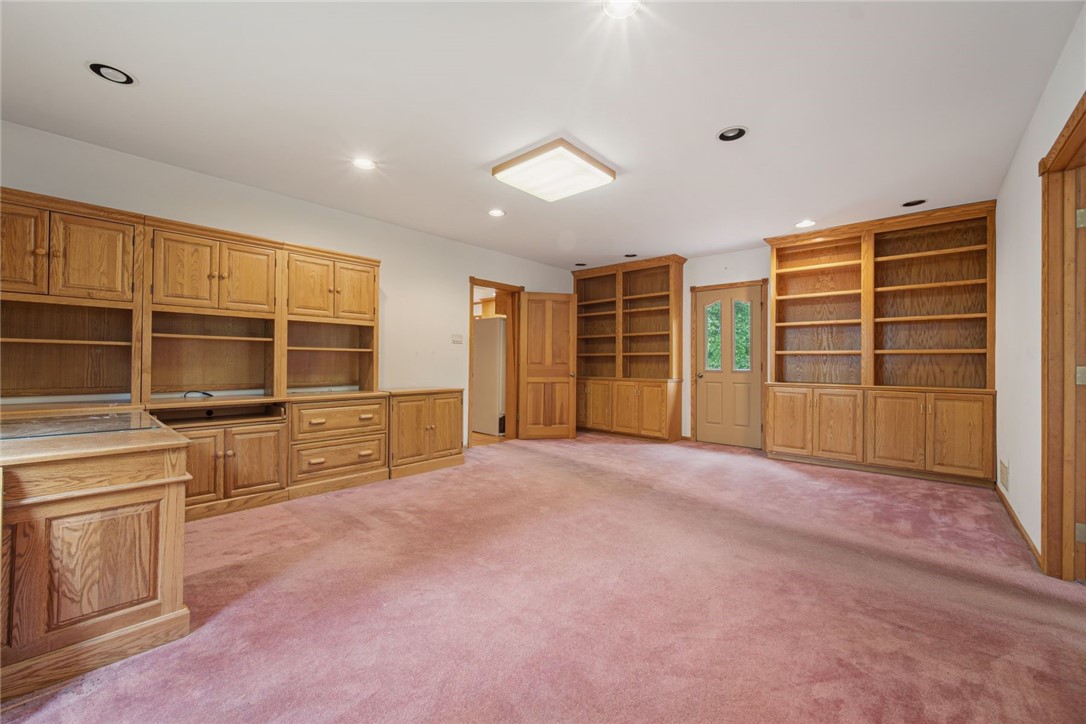
Spacious room with built-in wooden shelving, pink carpet, and a glazed exterior door.
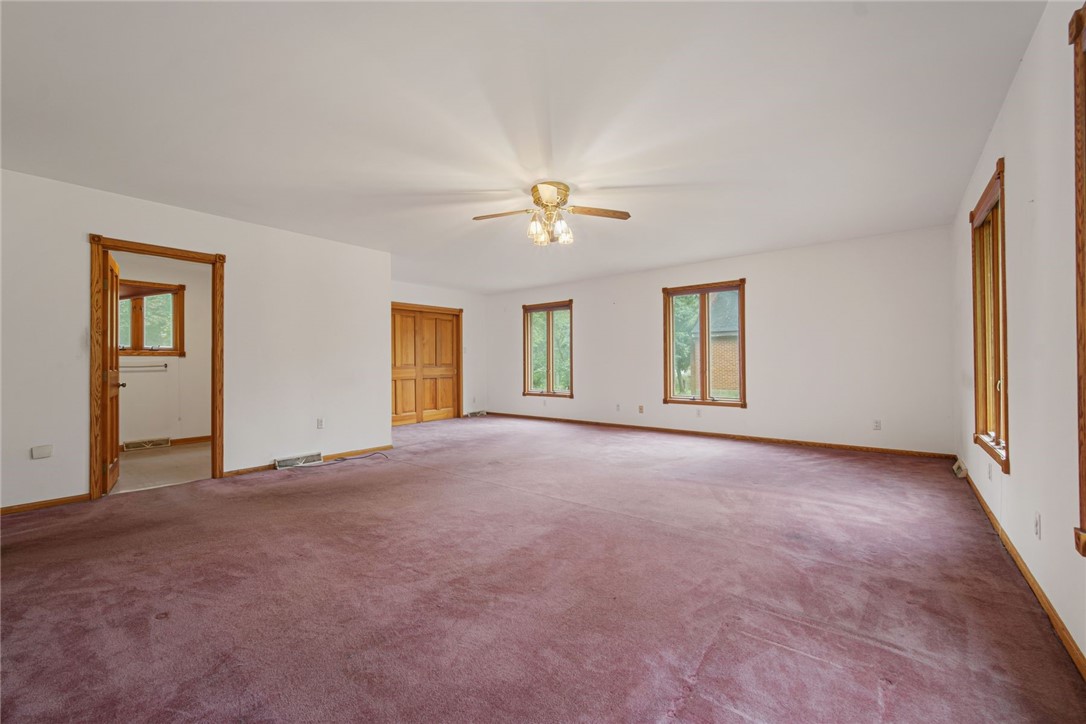
Vacant living room with mauve carpet, wood-trimmed windows, and a ceiling fan.
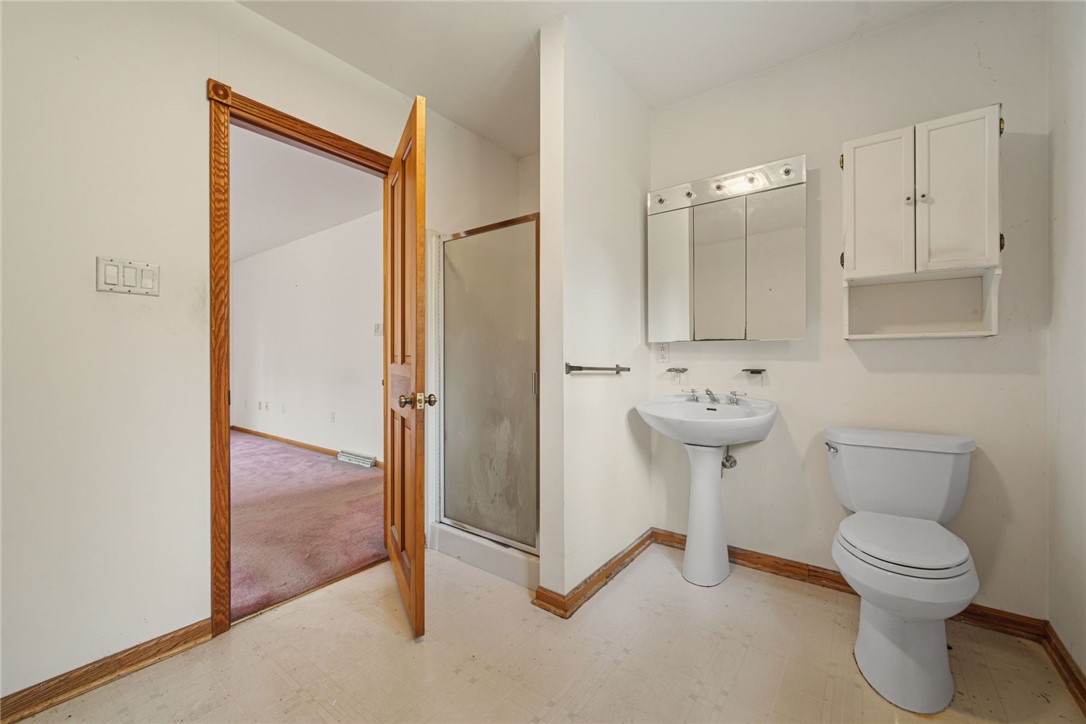
Bathroom with a pedestal sink, mirrored medicine cabinet, and frosted-glass shower stall.
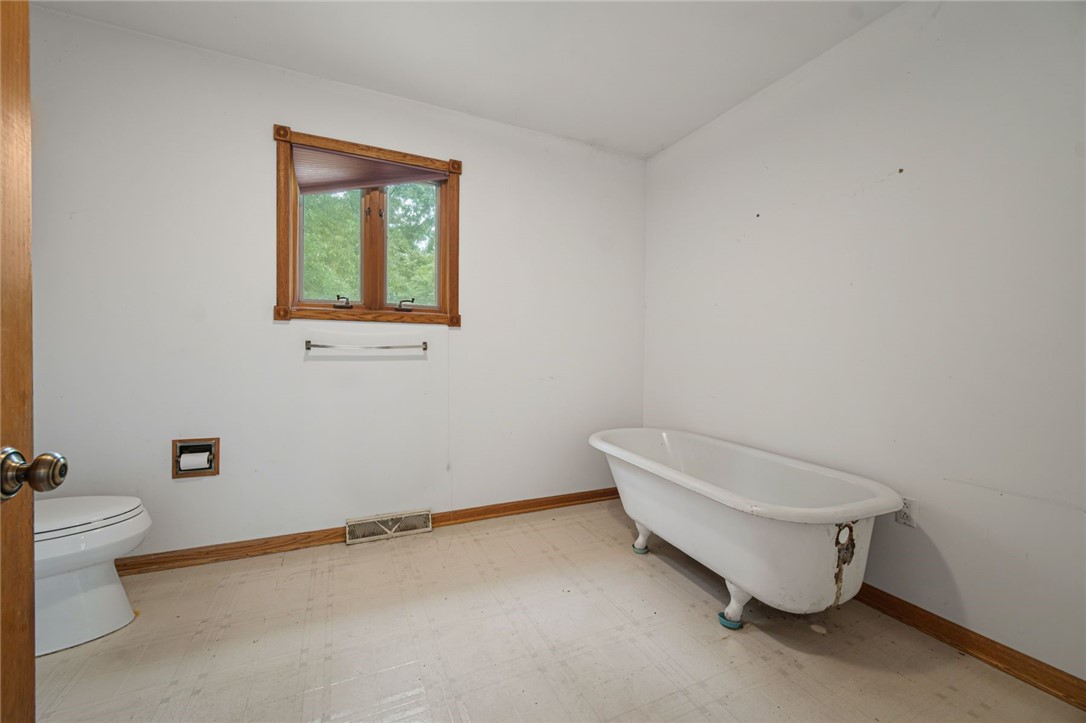
Bathroom with a clawfoot tub, partial toilet, and small wood-framed window.
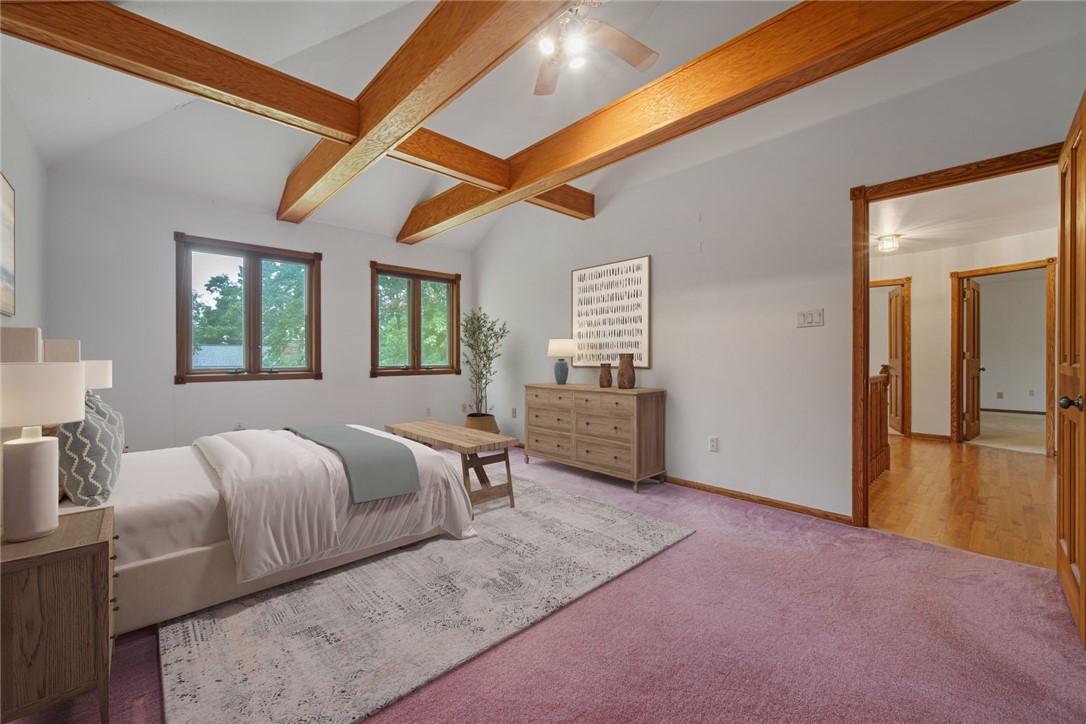
Staged bedroom with exposed wooden ceiling beams, two windows, and an open doorway to the hall.
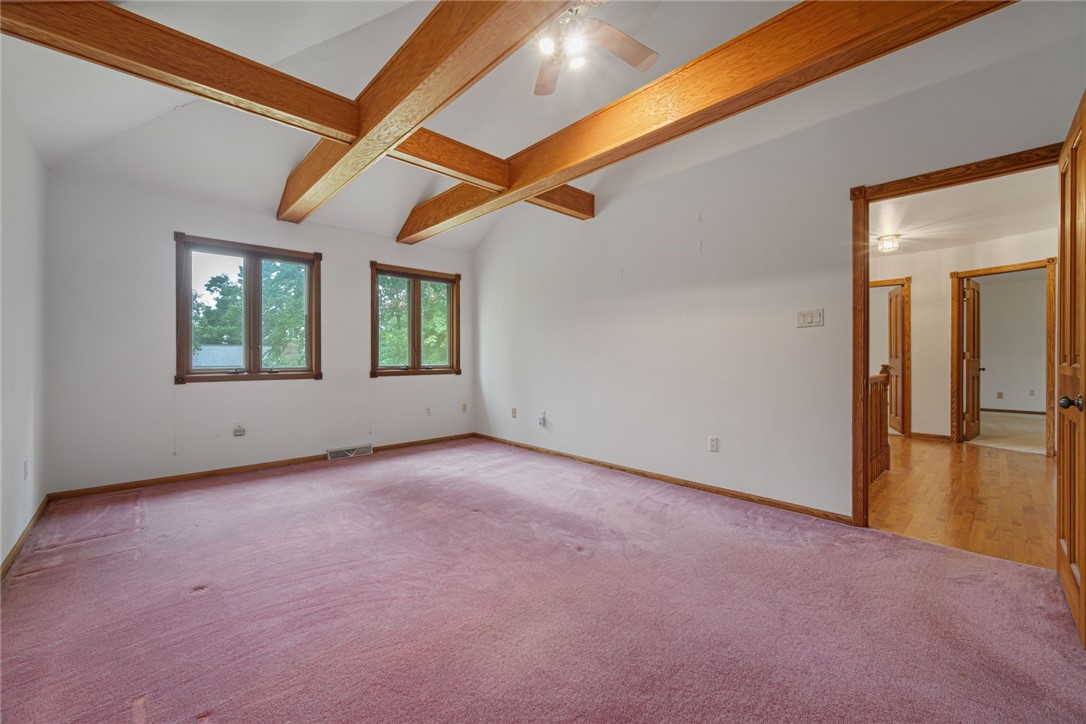
Empty carpeted room with exposed wooden ceiling beams and windows.
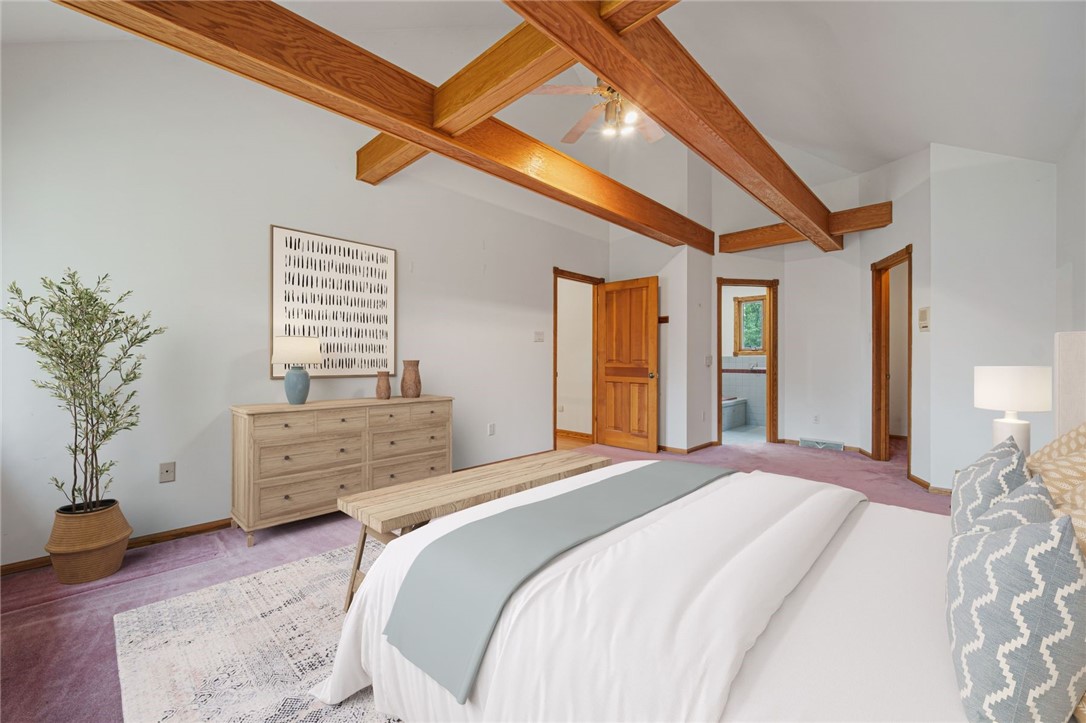
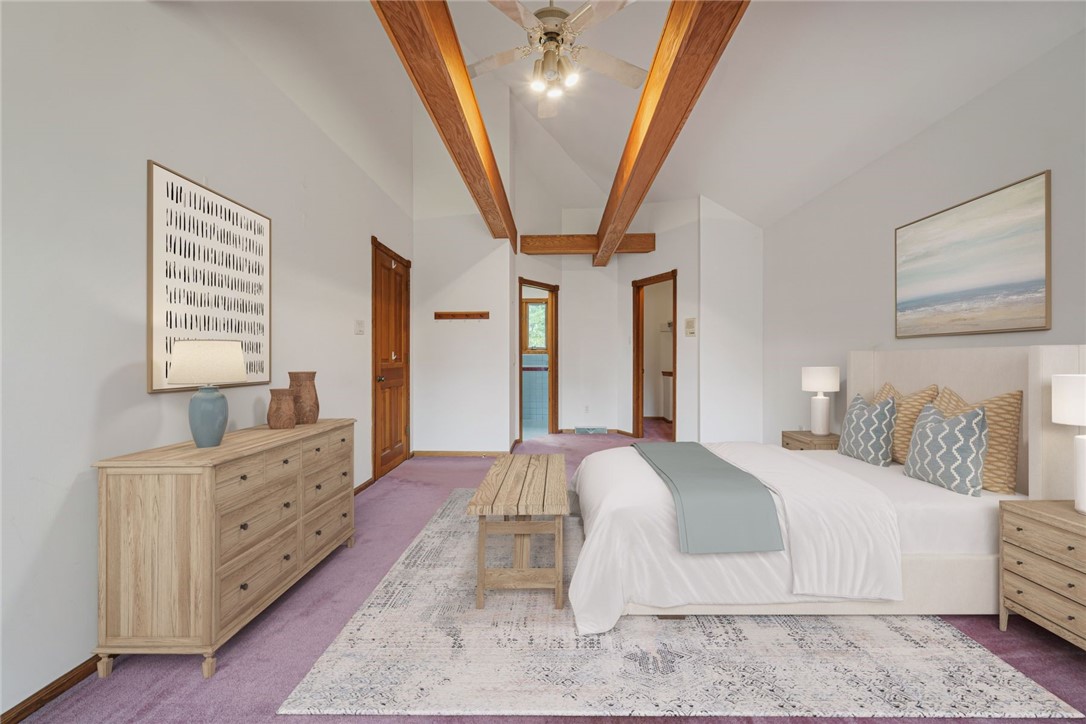
Staged bedroom with exposed wooden ceiling beams, a white bed, and purple carpet.
Staged bedroom with exposed wooden ceiling beams and purple carpet.
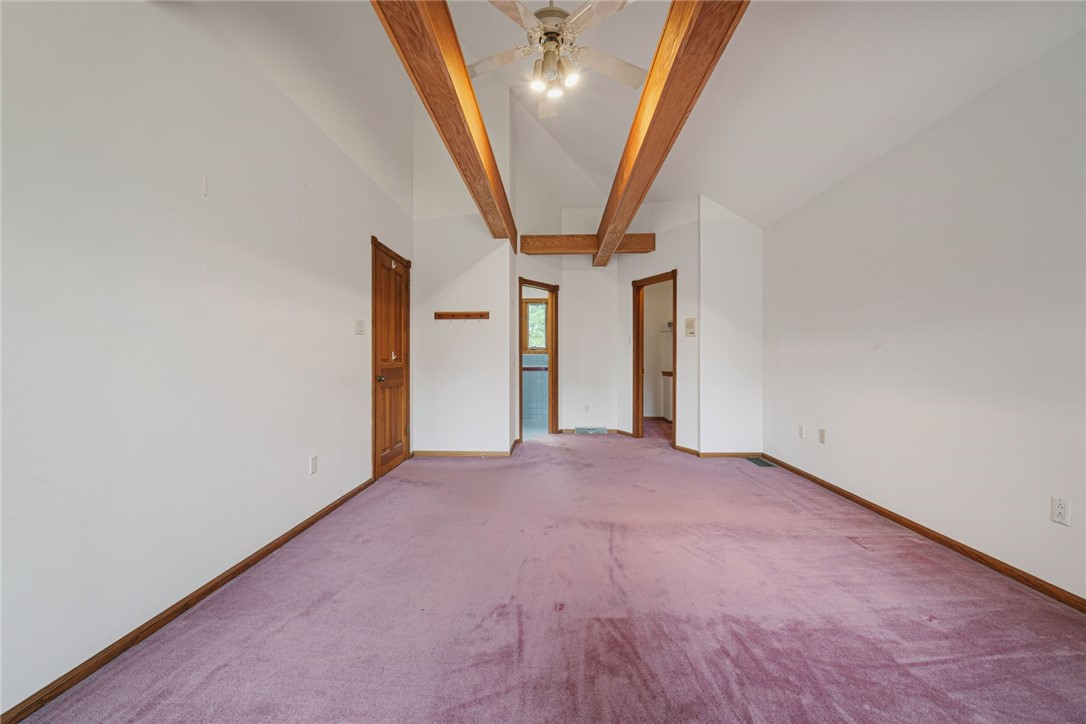
Empty bedroom with mauve carpet, vaulted ceiling, and exposed wooden beams.
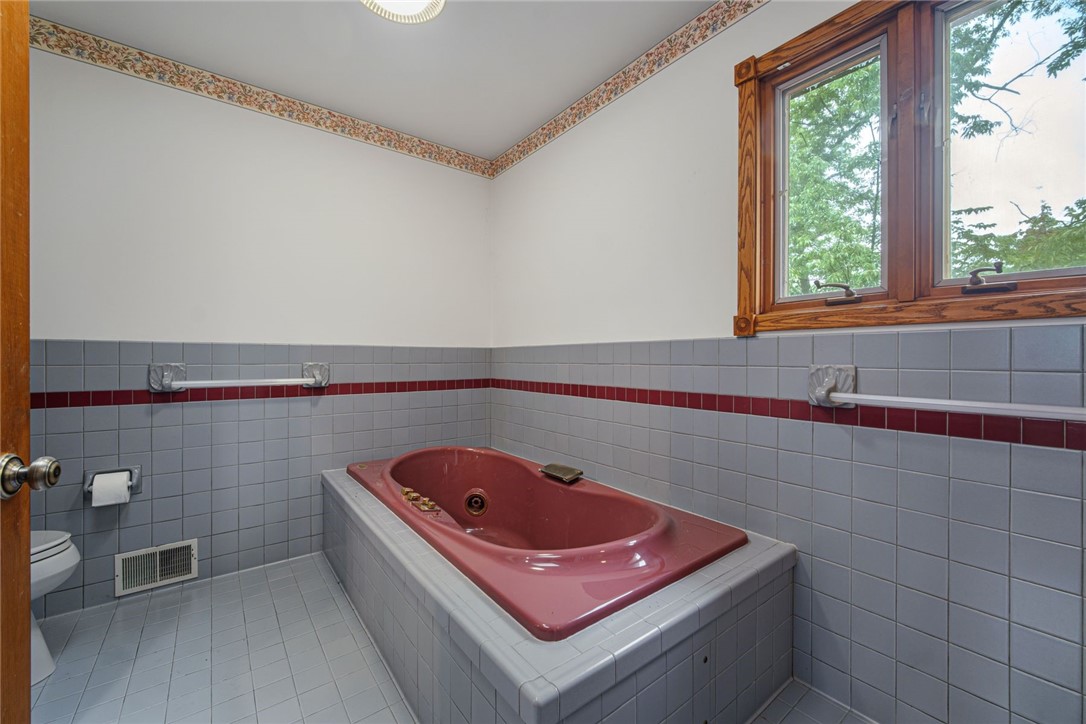
Bathroom with a pink built-in tub, gray tile, and a large wood-trimmed window.
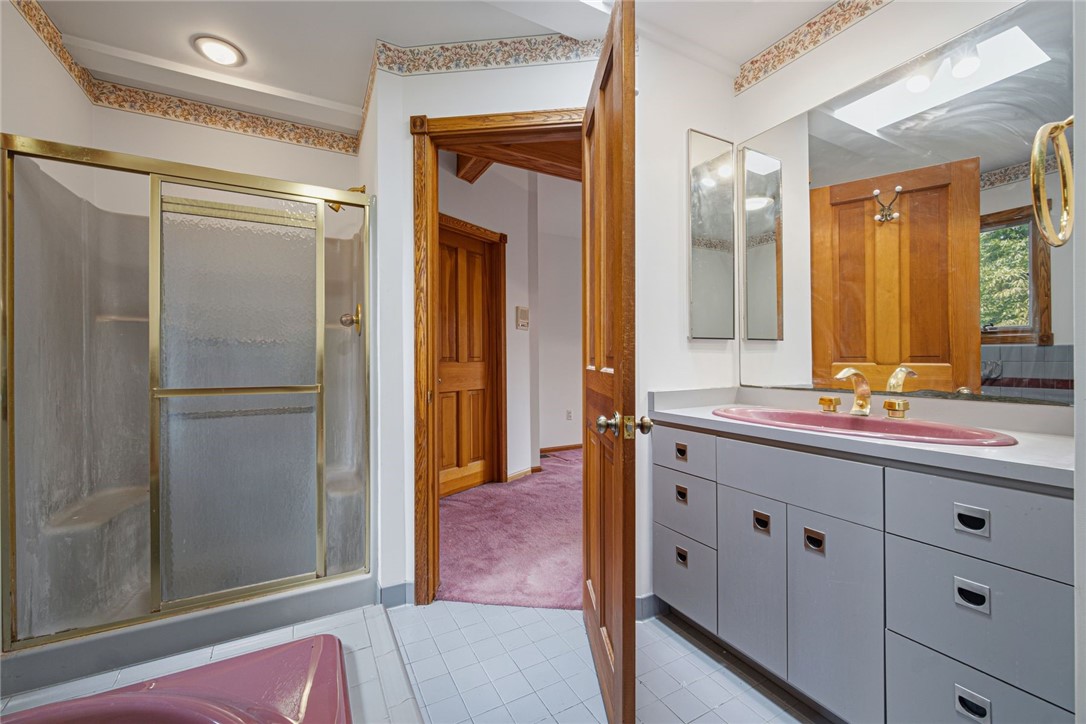
Bathroom with a glass shower, long gray vanity, pink sink, and floral wallpaper border.
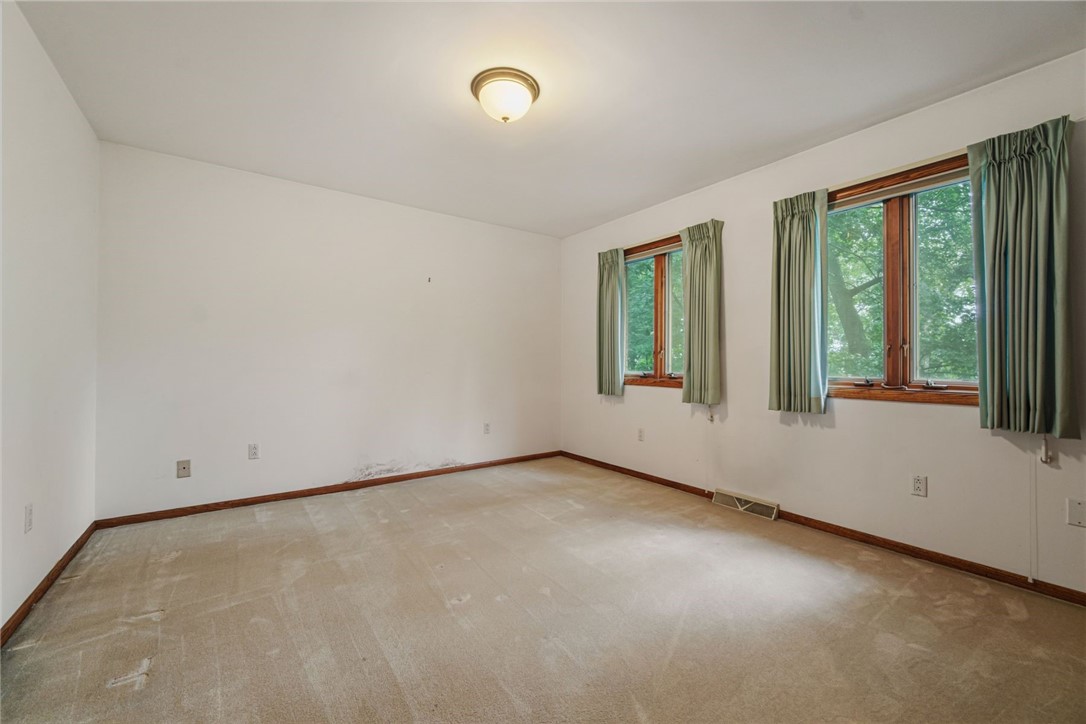
Empty bedroom with beige carpet, wood-trimmed windows, and green curtains.
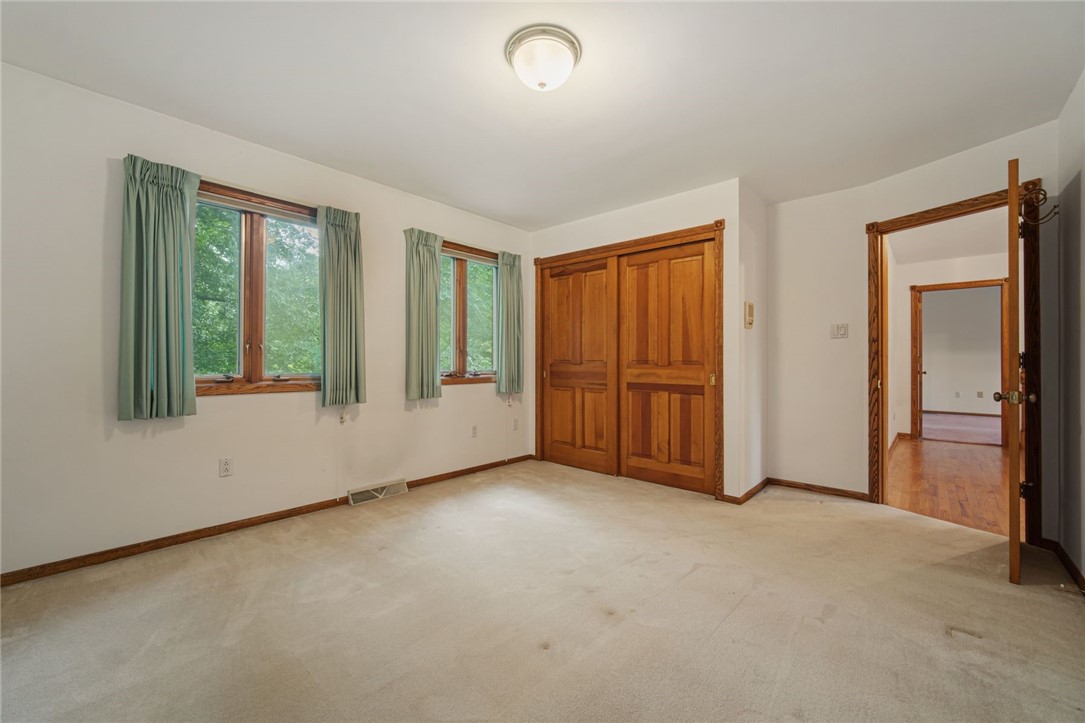
Empty bedroom with beige carpet, two green-curtained windows, and wooden sliding closet doors.
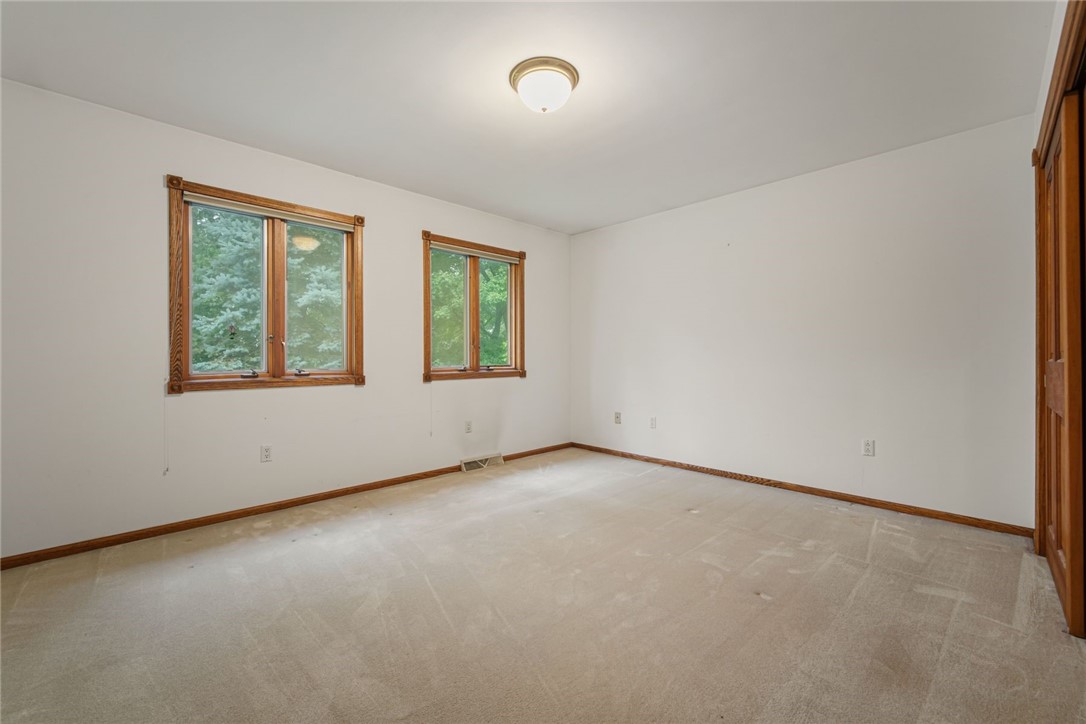
Vacant carpeted room with two wood-trimmed windows overlooking trees.
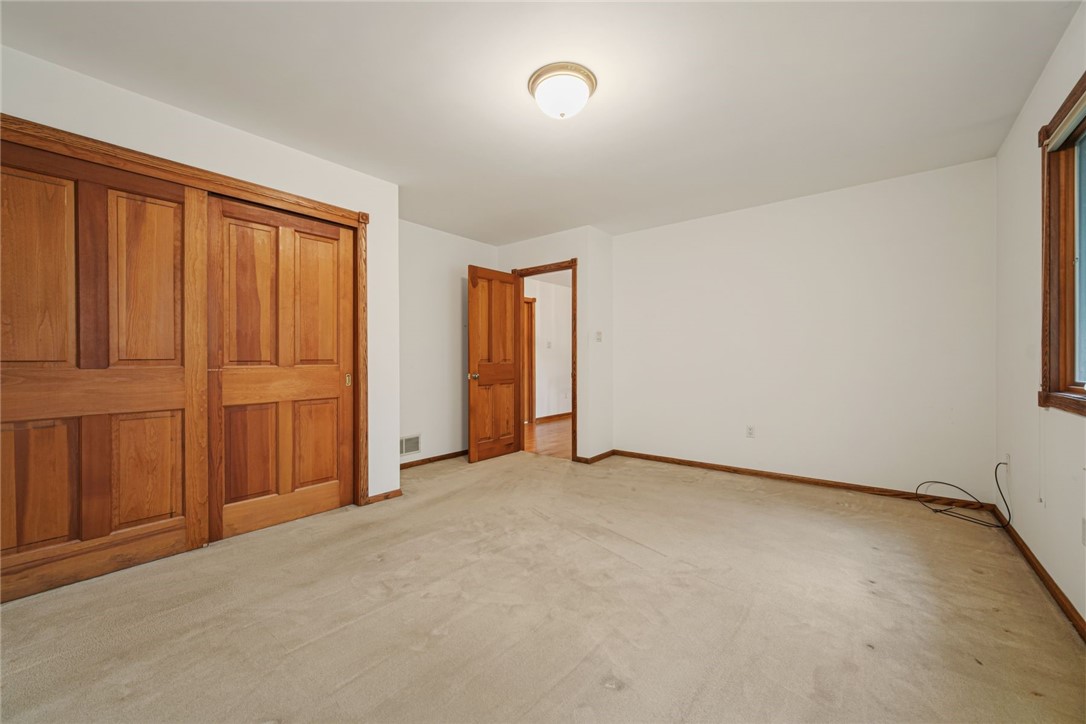
Empty bedroom with beige carpet, wooden closet doors, and wood trim.
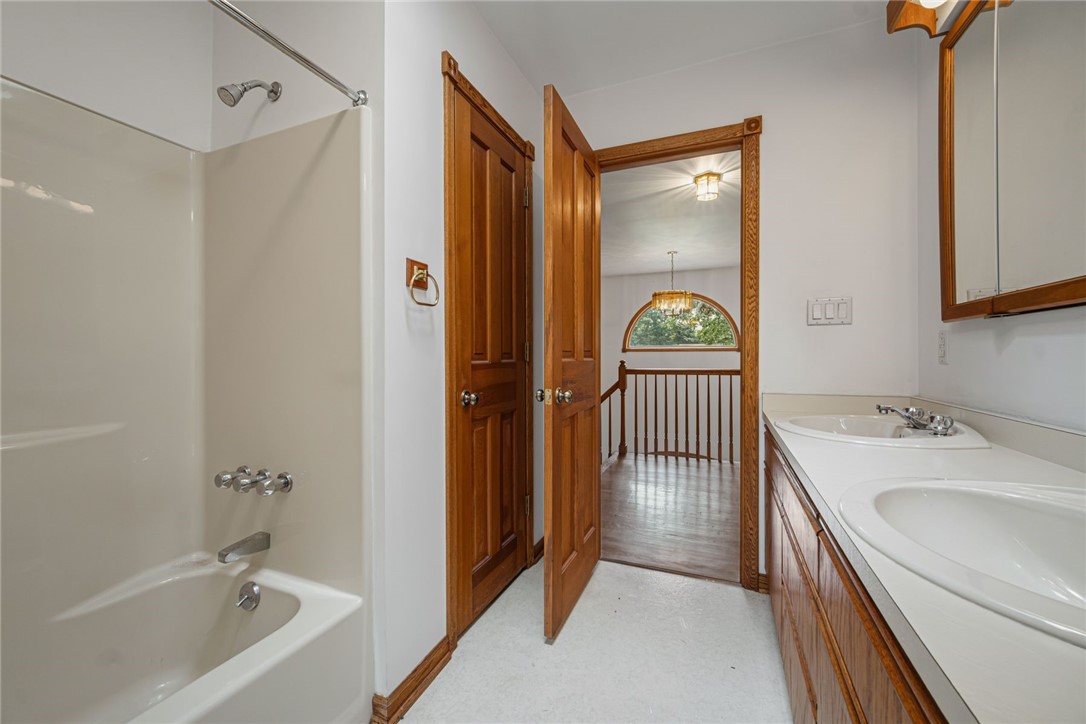
Bathroom with a tub-shower, double vanity, and open doors to a landing with an arched window.
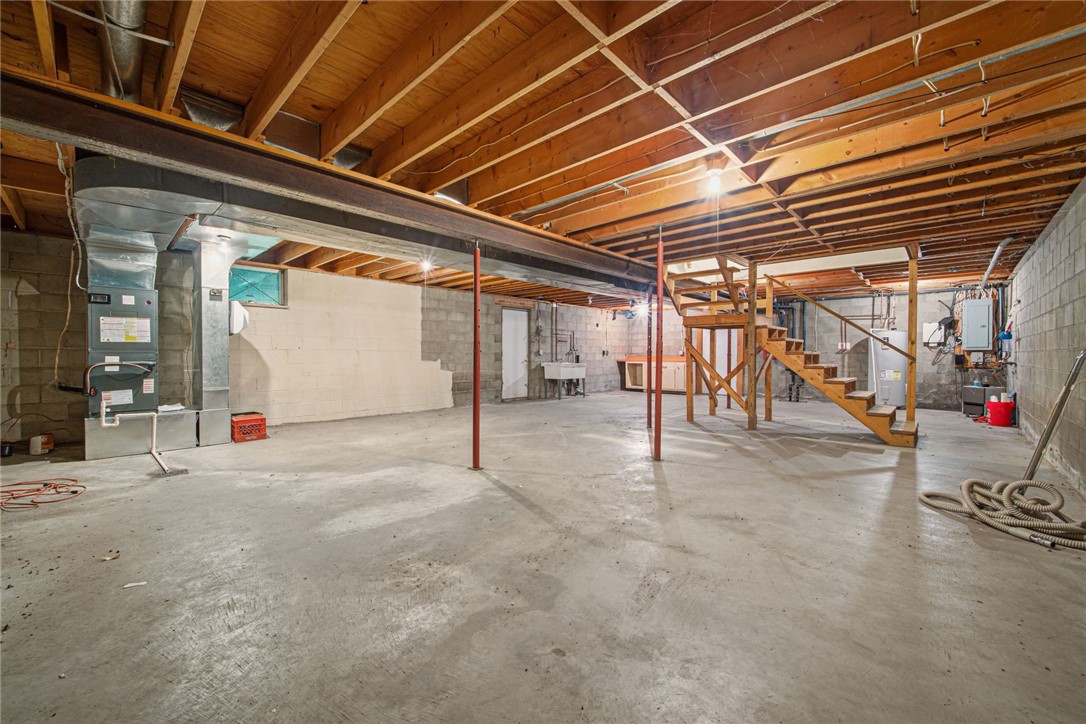
Unfinished basement with exposed ceiling joists, concrete floor, and open wooden staircase.
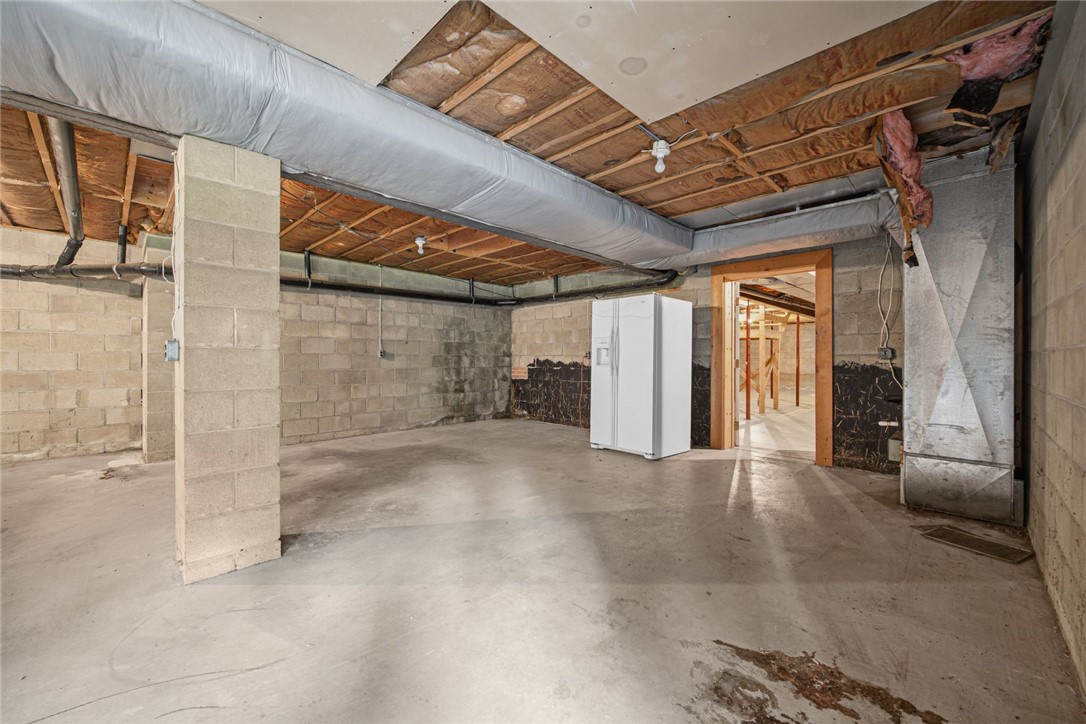
Unfinished basement with exposed ceiling joists, ductwork, concrete walls, and a white upright appliance.
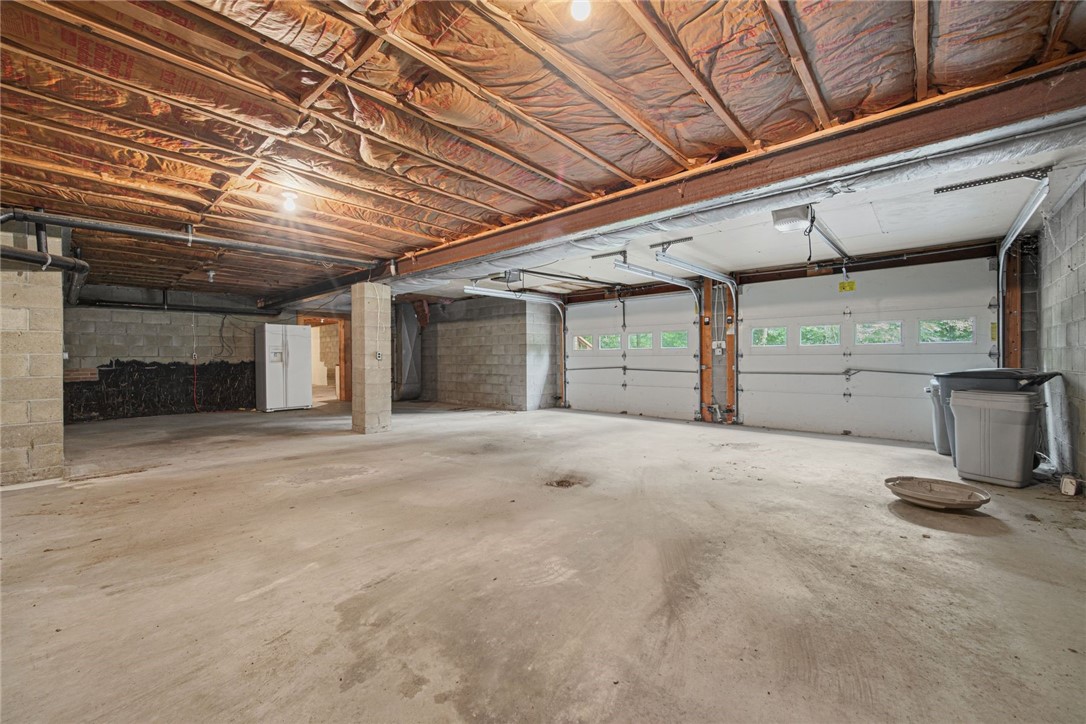
Spacious garage with two overhead doors, a concrete floor, and exposed ceiling insulation.
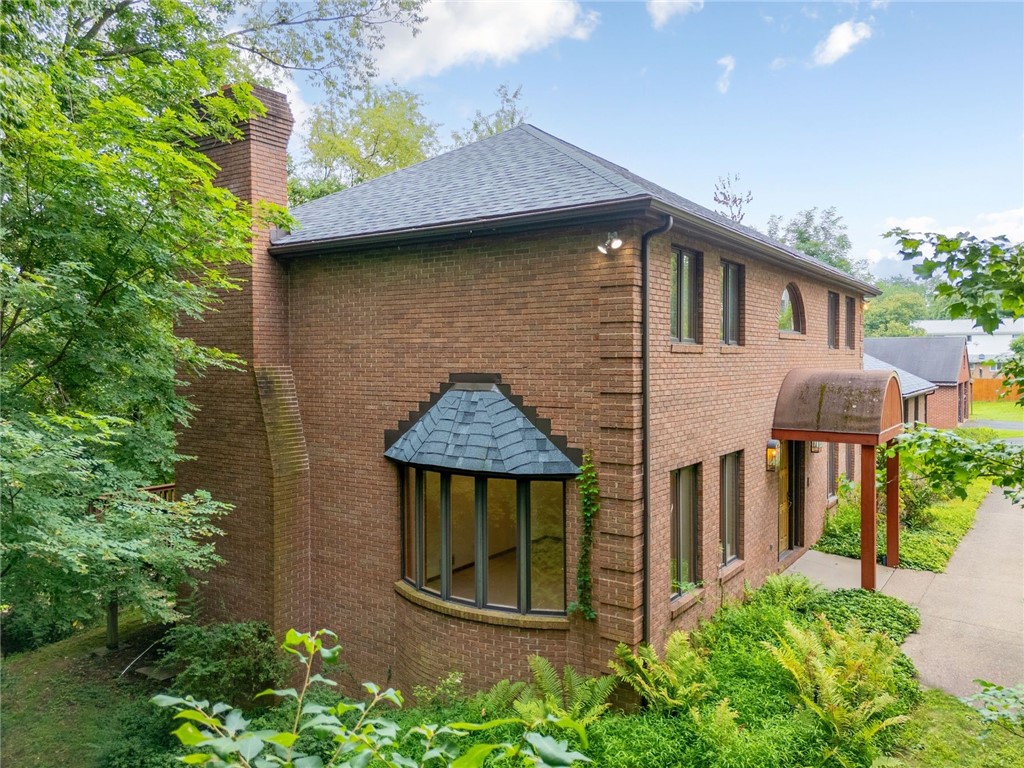
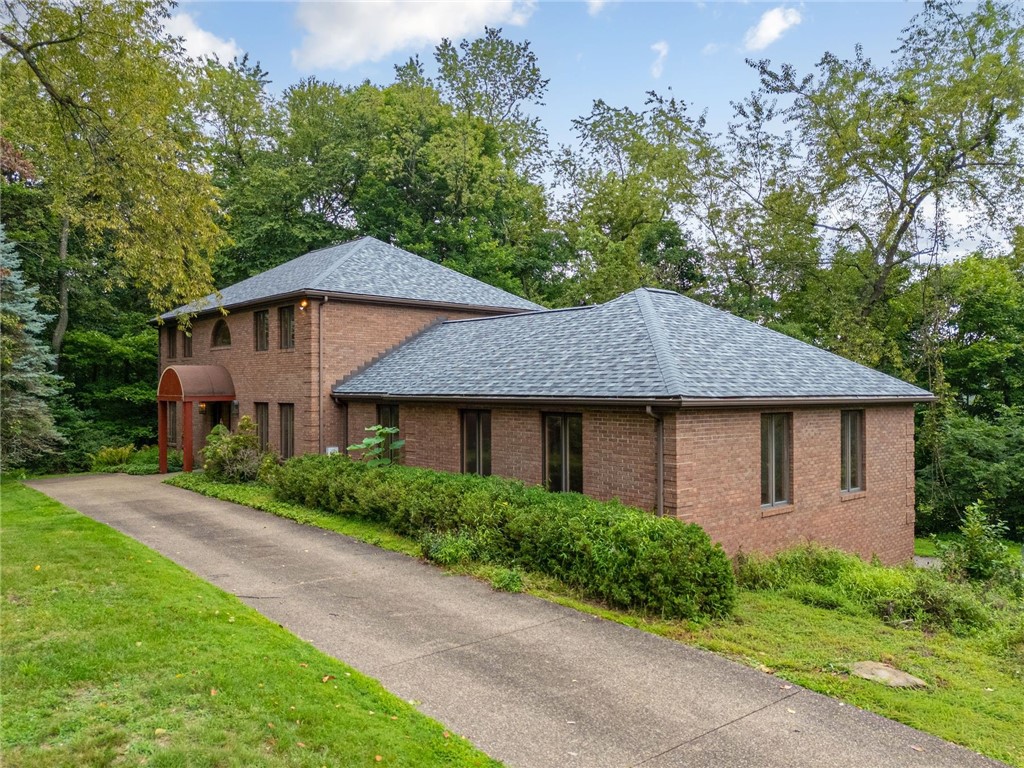
Two-story brick house with a tall chimney, bay window, and covered entrance amid green landscaping.
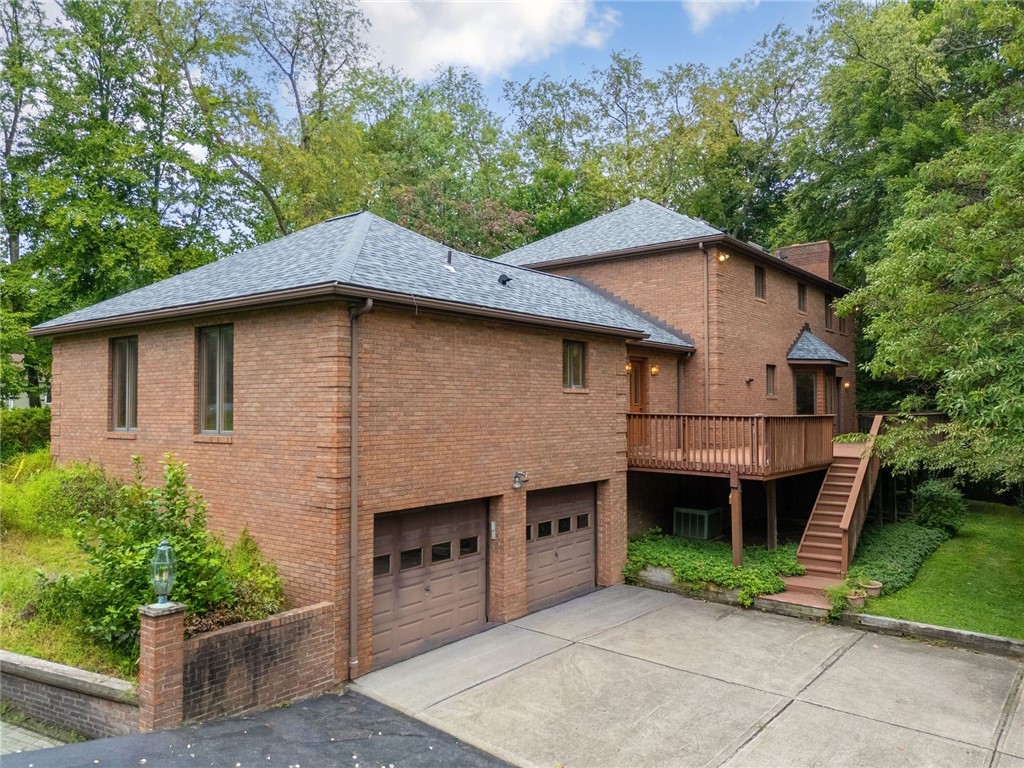
Brick home with two garage doors and a raised wooden deck surrounded by mature trees.
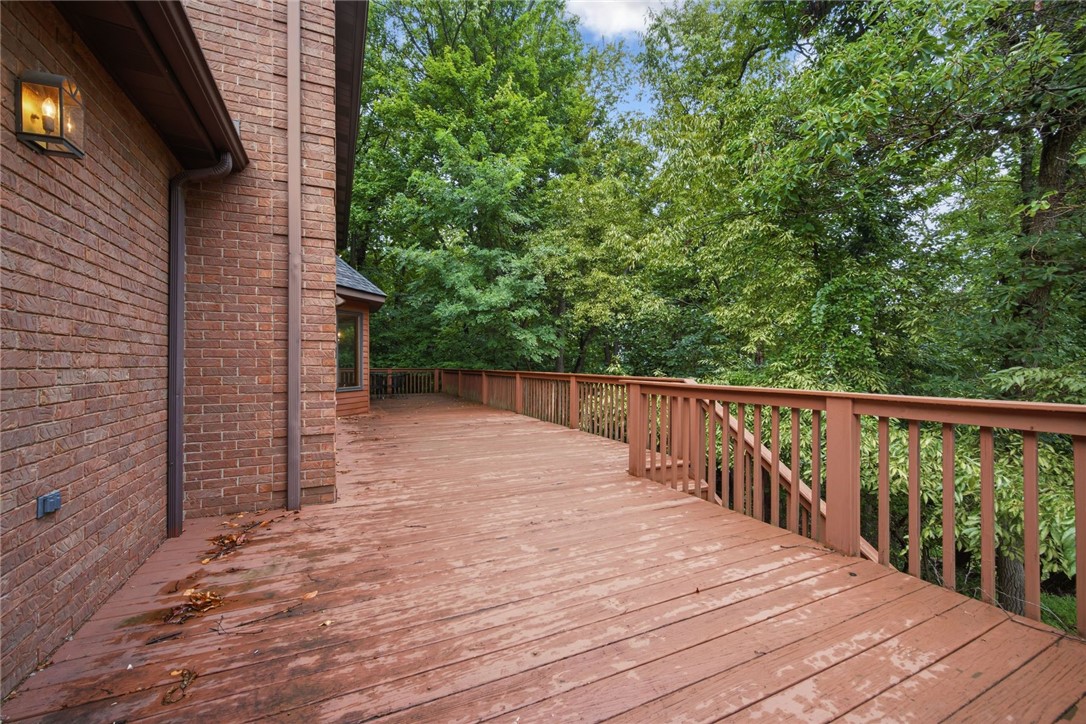
Wide wooden deck beside a brick house, bordered by railings and dense trees.
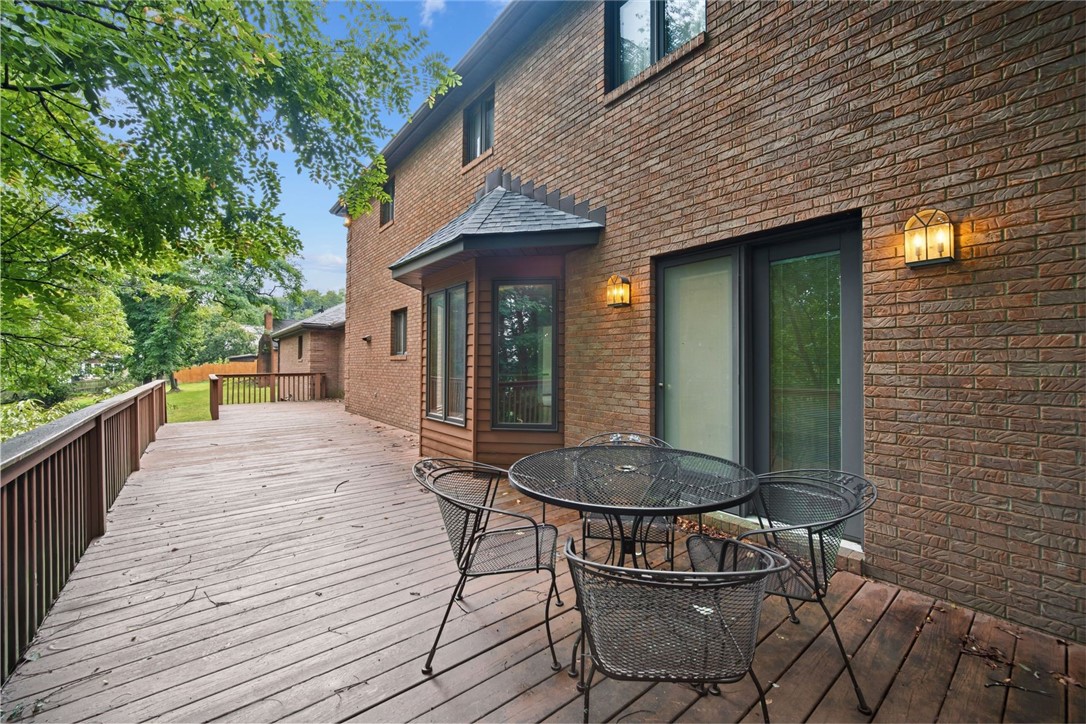
Wooden deck beside a brick house, furnished with a black metal patio dining set.
Red-brick house and detached two-car garage beside a paved driveway and tree-lined lawn.
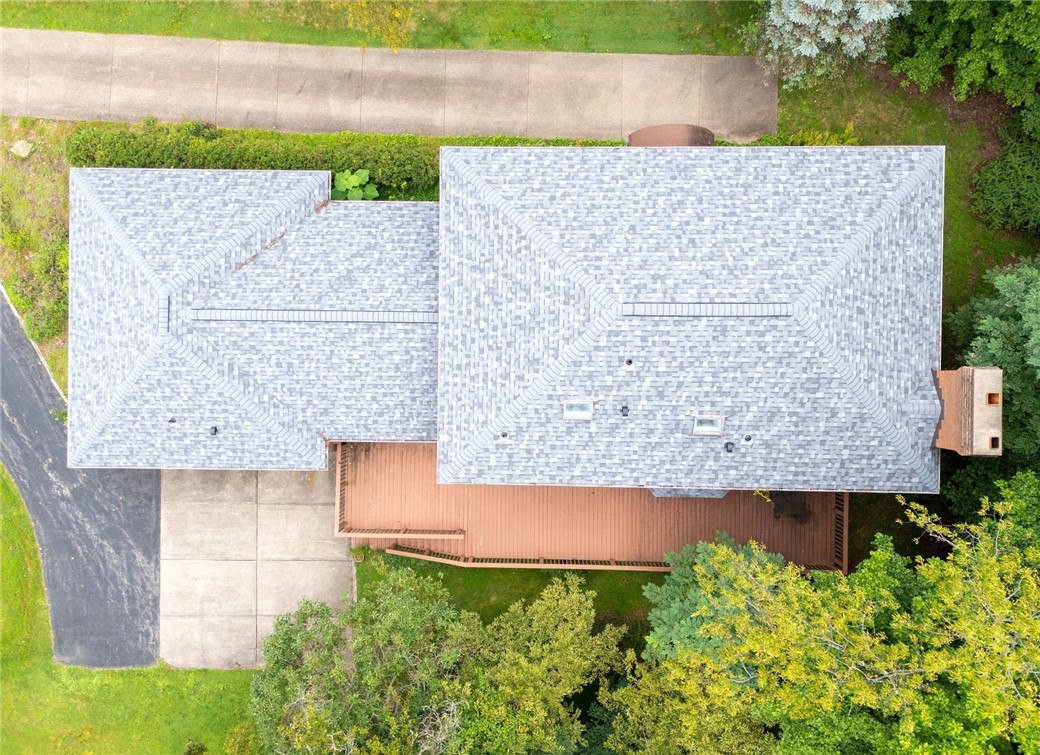
Aerial view of a gray-roofed house with a broad wooden deck and trees around the property.
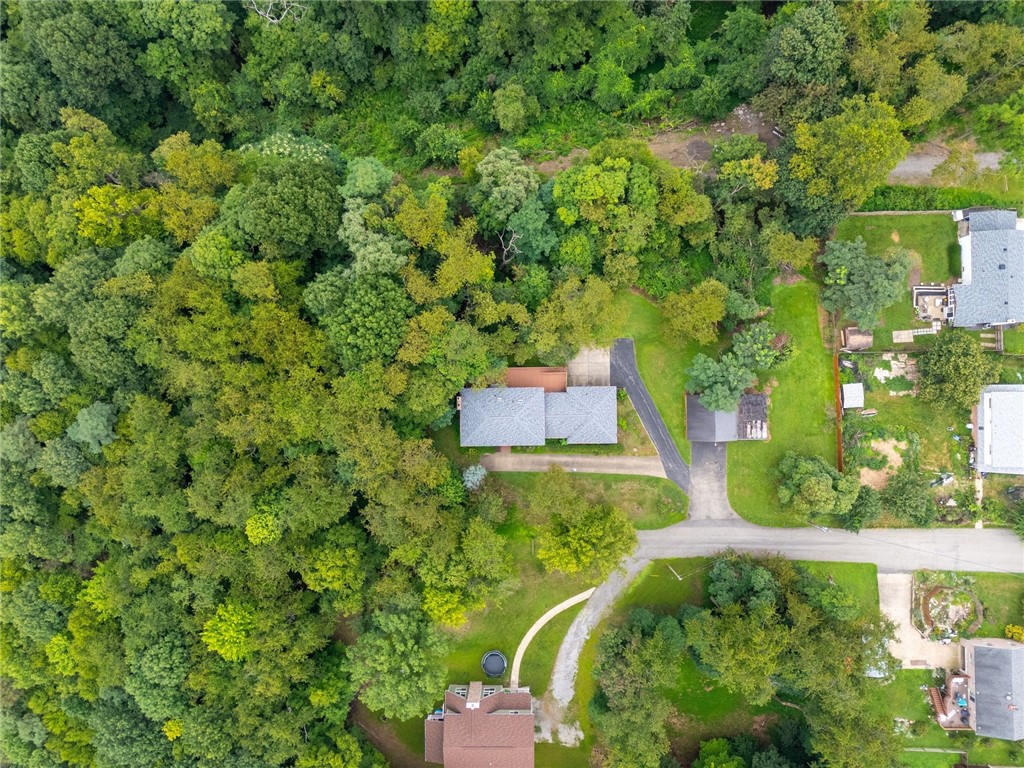
Aerial view of a house and driveway bordered by dense woodland and neighboring properties.
SEE ALL PHOTOS
Red-brick house with gray roofs and an arched red entrance canopy, surrounded by mature trees.
Brick home entrance with a wooden door beneath a red arched porch canopy.
Empty foyer with hardwood floors, a wooden staircase, and a paneled front door with glass sidelights.
Entry hall with a wooden staircase, hardwood floors, and bright adjoining room.
Living room with large windows overlooking trees and an open view of the staircase.
Empty living room with large wood-trimmed windows overlooking greenery and a staircase visible through the doorway.
Living room with wood-trimmed windows overlooking trees, a cream sofa, and rounded taupe armchairs.
Empty carpeted room with wood-trimmed windows and a bay window overlooking trees.
Bright living room with bay windows, wood trim, neutral seating, and leafy trees outside.
Empty room with wood-paneled window surrounds and a wall of windows overlooking trees.
Dining room with a set table, upholstered chairs, woven rug, and doorway to a wood-cabinet kitchen.
Empty carpeted room with wood trim and a doorway into a wood-cabinet kitchen.
Staged dining room with a set wooden table, upholstered chairs, and wood-trimmed windows.
Living room with a brick fireplace, white seating, and wood-framed glass doors.
Empty living room with hardwood floors, a brick fireplace, and wood-framed glass doors.
Living room with a brick fireplace, hardwood floors, and large windows overlooking trees.
Vacant living room with hardwood floors, brick fireplace, and large windows overlooking trees.
Living room with a brick fireplace, hardwood floors, and neutral seating.
Open kitchen with oak cabinetry, hardwood floors, and a bay window overlooking trees.
Long kitchen with honey-oak cabinets, hardwood floors, white countertops, and a central island.
Kitchen with honey-toned wood cabinetry, tiled backsplash, double sink, and electric cooktop.
Kitchen with honey-colored wood cabinets, white countertops, a large island, and stainless-steel refrigerator.
Kitchen with honey-toned wood cabinets, white countertops, side-by-side refrigerator, and built-in oven.
Carpeted room with built-in wooden cabinets and desk beside a window and kitchen doorway.
Spacious room with built-in wooden shelving, pink carpet, and a glazed exterior door.
Vacant living room with mauve carpet, wood-trimmed windows, and a ceiling fan.
Bathroom with a pedestal sink, mirrored medicine cabinet, and frosted-glass shower stall.
Bathroom with a clawfoot tub, partial toilet, and small wood-framed window.
Staged bedroom with exposed wooden ceiling beams, two windows, and an open doorway to the hall.
Empty carpeted room with exposed wooden ceiling beams and windows.
Staged bedroom with exposed wooden ceiling beams, a white bed, and purple carpet.
Staged bedroom with exposed wooden ceiling beams and purple carpet.
Empty bedroom with mauve carpet, vaulted ceiling, and exposed wooden beams.
Bathroom with a pink built-in tub, gray tile, and a large wood-trimmed window.
Bathroom with a glass shower, long gray vanity, pink sink, and floral wallpaper border.
Empty bedroom with beige carpet, wood-trimmed windows, and green curtains.
Empty bedroom with beige carpet, two green-curtained windows, and wooden sliding closet doors.
Vacant carpeted room with two wood-trimmed windows overlooking trees.
Empty bedroom with beige carpet, wooden closet doors, and wood trim.
Bathroom with a tub-shower, double vanity, and open doors to a landing with an arched window.
Unfinished basement with exposed ceiling joists, concrete floor, and open wooden staircase.
Unfinished basement with exposed ceiling joists, ductwork, concrete walls, and a white upright appliance.
Spacious garage with two overhead doors, a concrete floor, and exposed ceiling insulation.
Two-story brick house with a tall chimney, bay window, and covered entrance amid green landscaping.
Brick home with two garage doors and a raised wooden deck surrounded by mature trees.
Wide wooden deck beside a brick house, bordered by railings and dense trees.
Wooden deck beside a brick house, furnished with a black metal patio dining set.
Red-brick house and detached two-car garage beside a paved driveway and tree-lined lawn.
Aerial view of a gray-roofed house with a broad wooden deck and trees around the property.
Aerial view of a house and driveway bordered by dense woodland and neighboring properties.
Disclaimer: All information deemed reliable but not guaranteed and should be independently verified. All properties are subject to prior sale, change or withdrawal. Neither listing broker(s) nor Monica Sample shall be responsible for any typographical errors, misinformation, misprints and shall be held totally harmless.   Courtesy of  PIATT SOTHEBY'S INTERNATIONAL REALTY
Active Under Contract

5 Fairview St

5 Fairview St, Leet Twp, PA 15143

$639,500
Beautiful custom brick home on over one wooded acre along a quiet street. Built in 1989 and exceptionally maintained by the original owner, this spacious home offers thoughtful design and exceptional versatility. The main level features an owner's suite, large dedicated office, formal dining room, living room, and an expansive eat-in kitchen open to a welcoming family room with fireplace. Upstairs includes a second owner's suite and two additional bedrooms, providing ample space for family and guests. The large rear deck spans the width of the home and overlooks the private wooded setting--ideal for entertaining, outdoor dining, or enjoying peaceful mornings in nature. Additional highlights include a 2-car integral garage, separate 2-car detached garage, and a large unfinished basement with high ceilings offering excellent potential for future living space, recreation, a gym, workshop, or storage. A newer roof and electric heat pump installed in 2026 add to the home's appeal. Lovingly maintained and offering space, privacy, and potential, this exceptional property is ready to welcome its next owner.
4
beds

3
baths

4,153 Sq.Ft. LIVING AREA
1.14 Acres lot

Monica Sample

Monica Sample

Features & Amenities

Interior

  • total bedrooms4
  • Total bathrooms3
  • full bathrooms3
  • Flooring Hardwood, Tile, Carpet
  • Fireplace Family/Living/Great Room
  • APPLIANCES Some Electric Appliances, Cooktop, Dishwasher, Refrigerator, Stove
  • other interior Features Central Vacuum, Jetted Tub, Kitchen Island

Area & Lot

  • Status Active Under Contract
  • Living Area4,153 Sq.Ft.
  • Total Area4,153 Sq.Ft.
  • Lot Area1.14 Acres
  • MLS® ID1772683
  • TypeResidential
  • YEAR BUILT1989
  • Architecture StylesOther, Two Story
  • School DistrictQuaker Valley

Exterior

  • STORIES2
  • water SourcePublic
  • roofAsphalt
  • parkingBuilt In, Detached, Garage, Garage Door Opener
  • HEAT TYPEElectric, Heat Pump
  • AIR CONDITIONINGCentral Air
  • sewerSeptic Tank

Financial

  • Sales Price$639,500
  • Real Estate Tax $8,085/yr
Brick home entrance with a wooden door beneath a red arched porch canopy.

Schedule a Showing

I would love to show you our beautiful property. Please select your preferred date and time below. I will be in touch shortly to confirm your appointment.

Schedule a Showing

I would love to show you our beautiful property. Please select your preferred date and time below. I will be in touch shortly to confirm your appointment.
Thank you for your interest in 5 Fairview St, Leet Twp, PA 15143. We are reviewing your request and will be in touch shortly!

Mortgage Calculator

Estimate your monthly mortgage payment, including the principal and interest, property taxes, and HOA. Adjust the values to generate a more accurate rate.
All estimates are provided for informational purposes only. Actual amounts may vary.
$0,000 Your Payment 20 15 65
$0,000 Your Payment

Work With Monica

She offers the highest level of expertise, service, and integrity. Monica Sample is the leading real estate agent in Sewickley and has helped buyers find their dream homes in Pennsylvania. Contact Monica today to discuss all your real estate needs.

Follow Me on Instagram