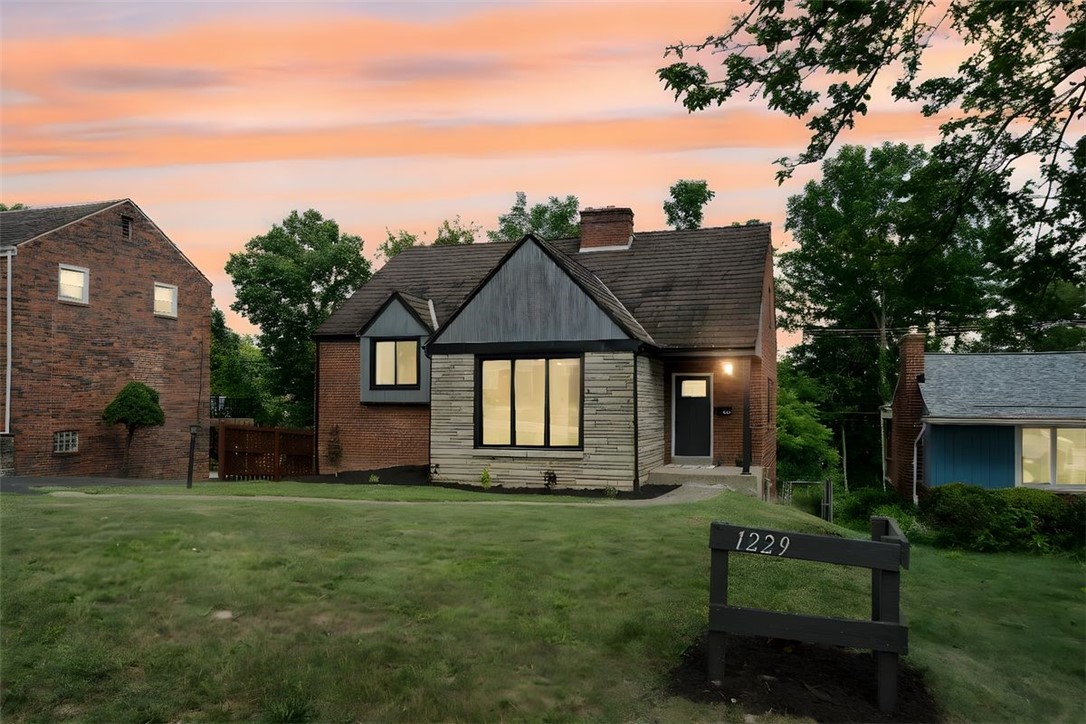
Gray-and-brick house with large front windows and mailbox numbered 1229 at dusk.
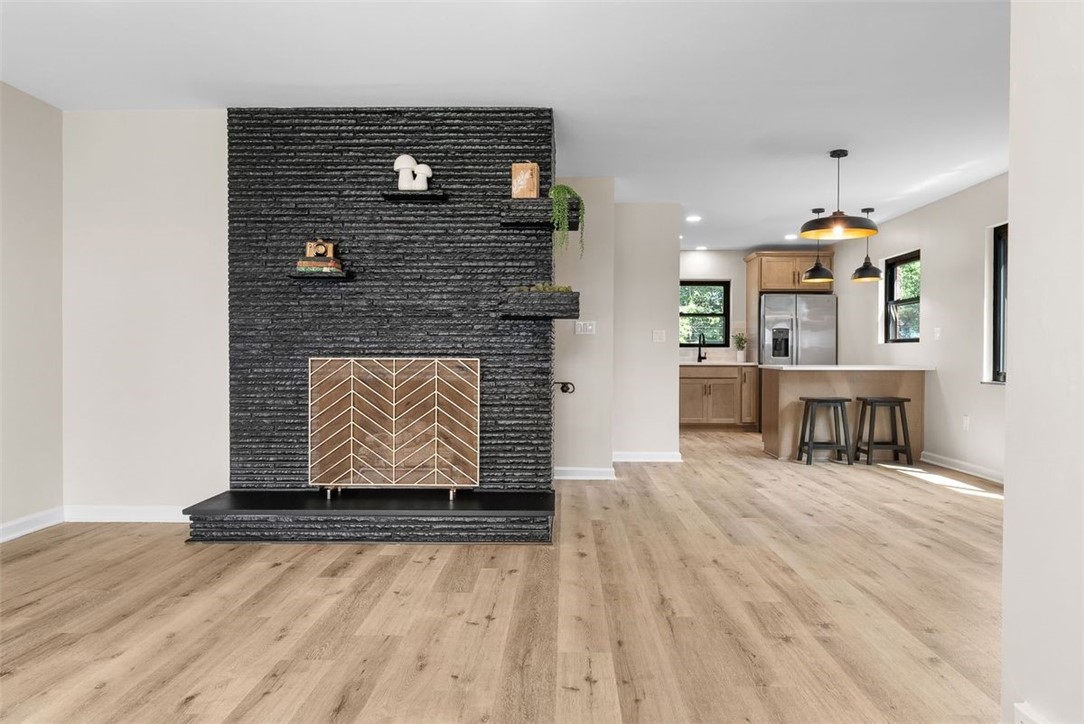
Open living room and kitchen with a black textured fireplace wall and island seating.
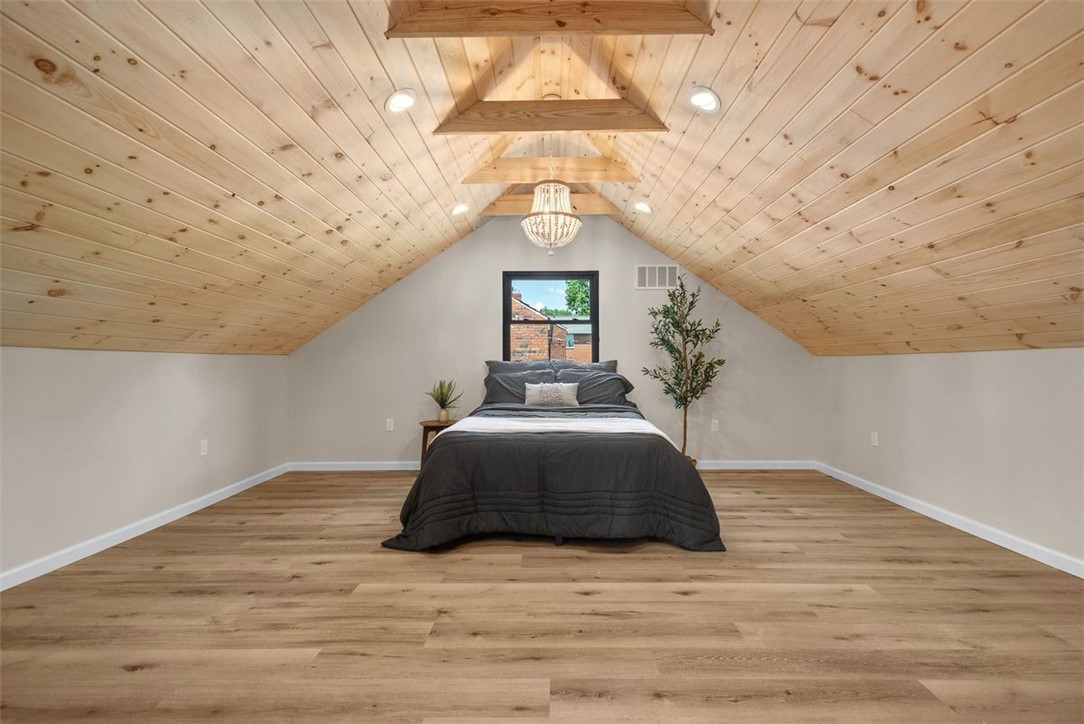
Attic bedroom with a centered bed, sloped pine ceiling, and wood-look floors.
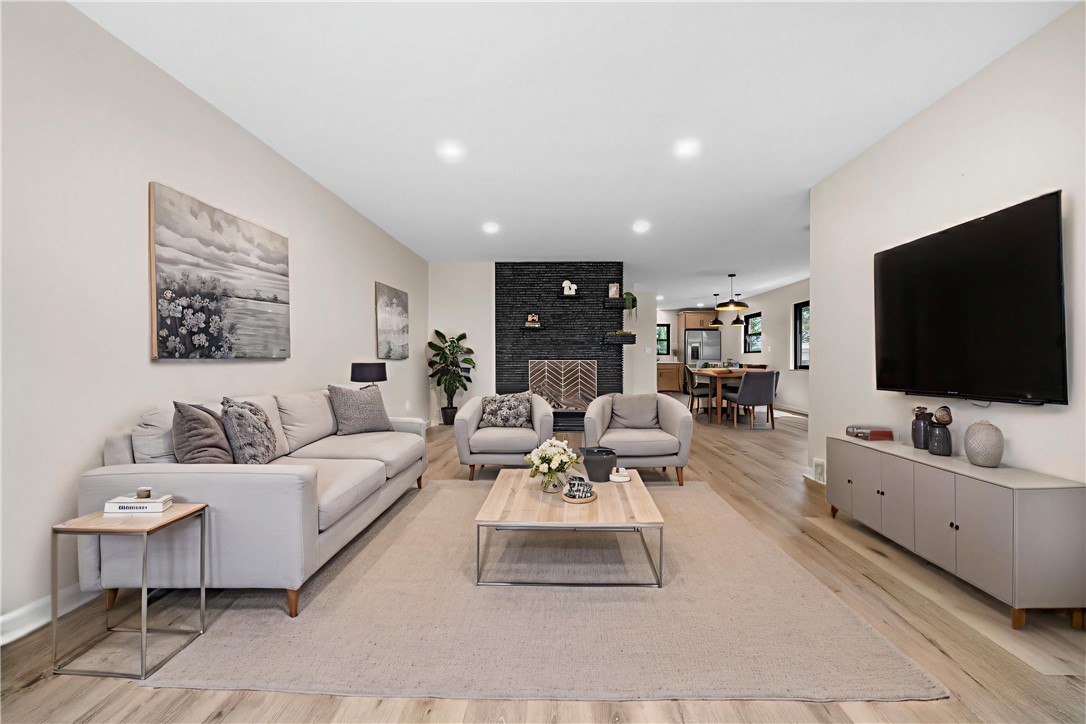
Staged living room with a gray sectional, black brick fireplace, and dining area beyond.
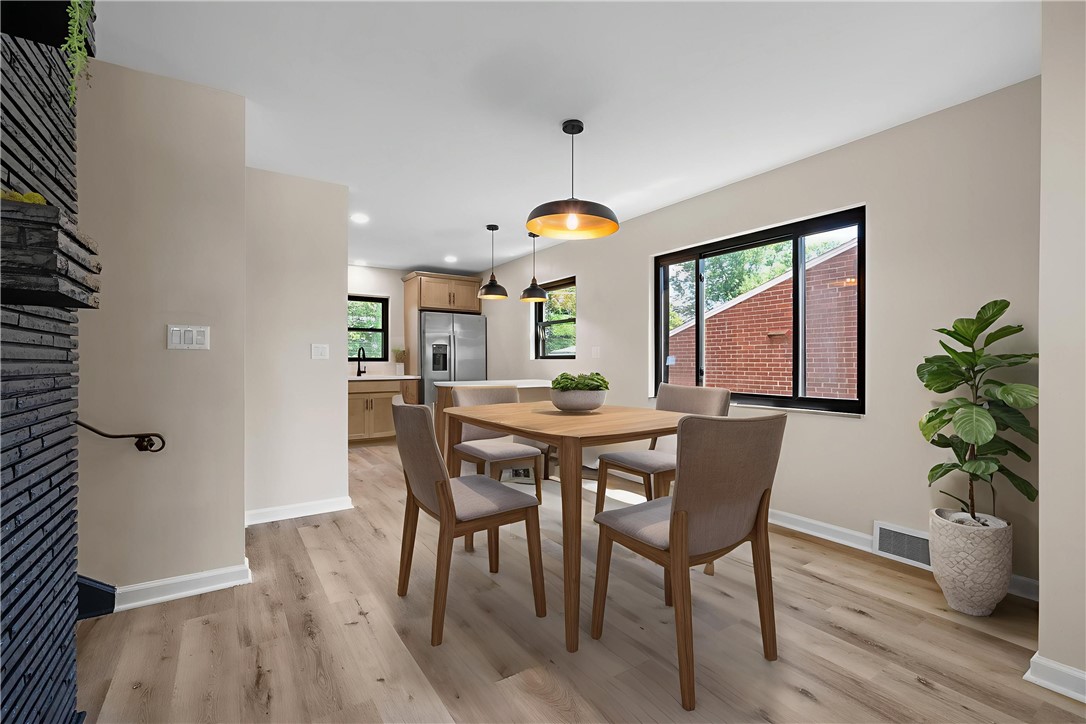
Dining room with a wood table, pendant lights, and a large window beside the kitchen.
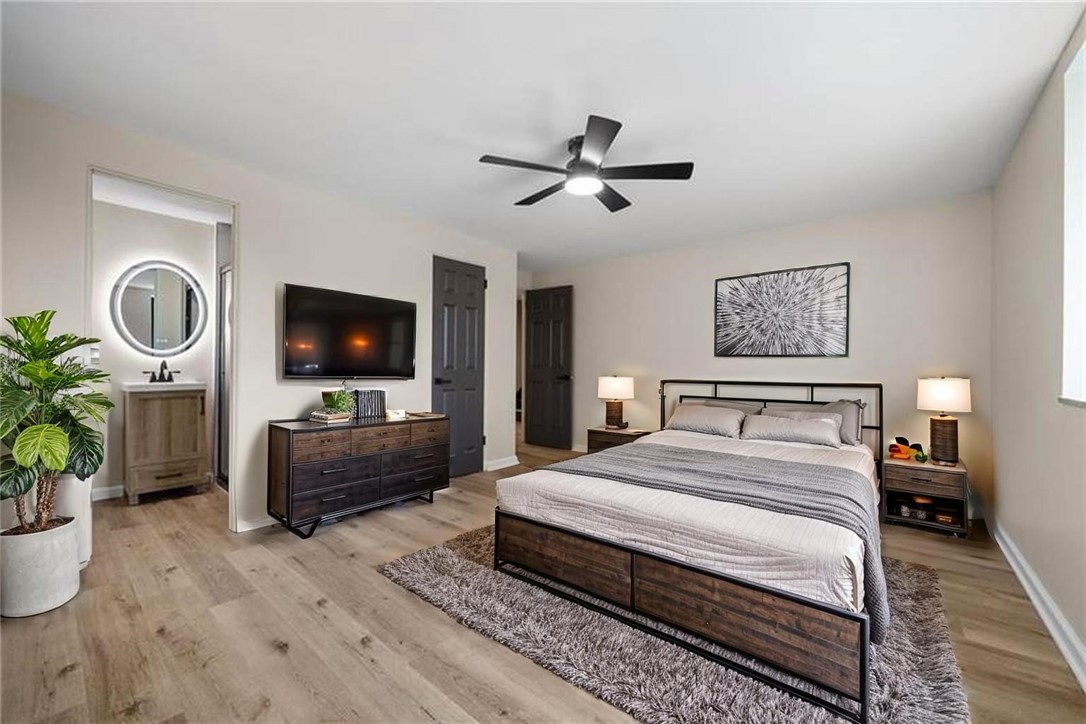
Staged bedroom with a large bed, wood flooring, ceiling fan, and wall-mounted television.
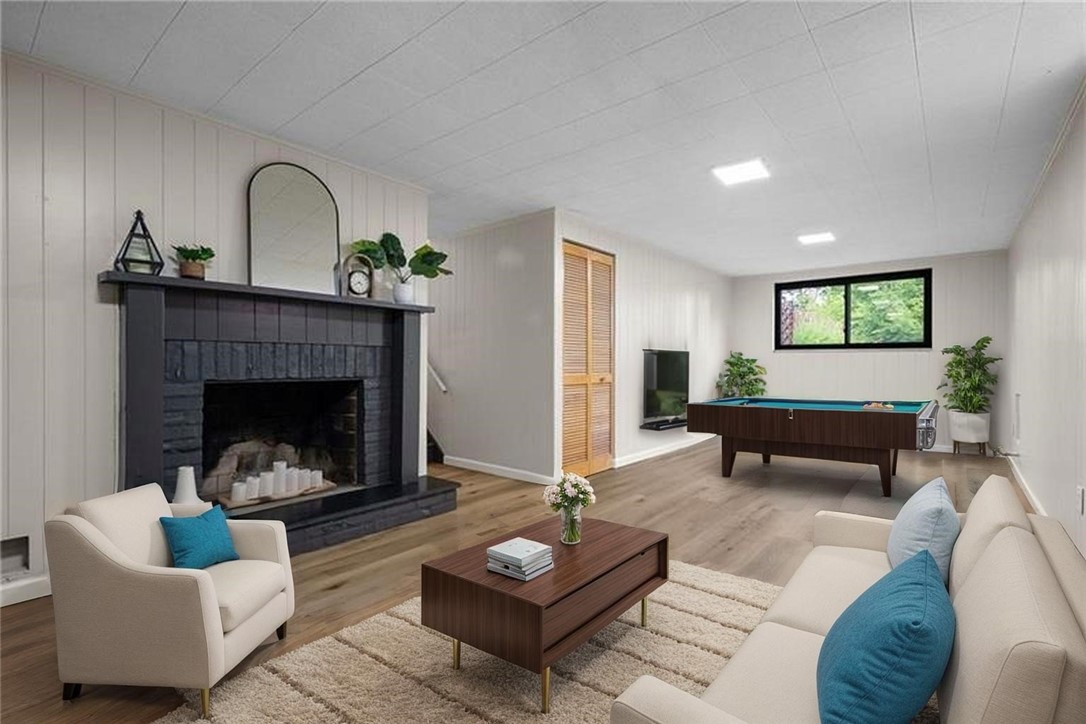
Furnished recreation room with a dark fireplace and billiards table.
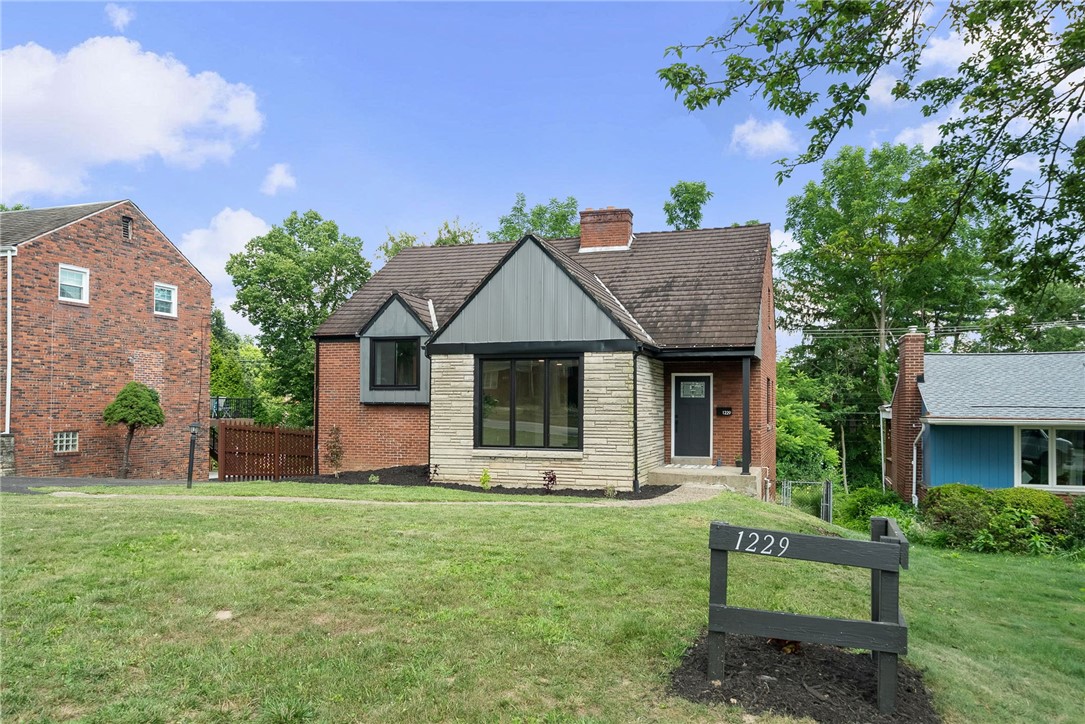
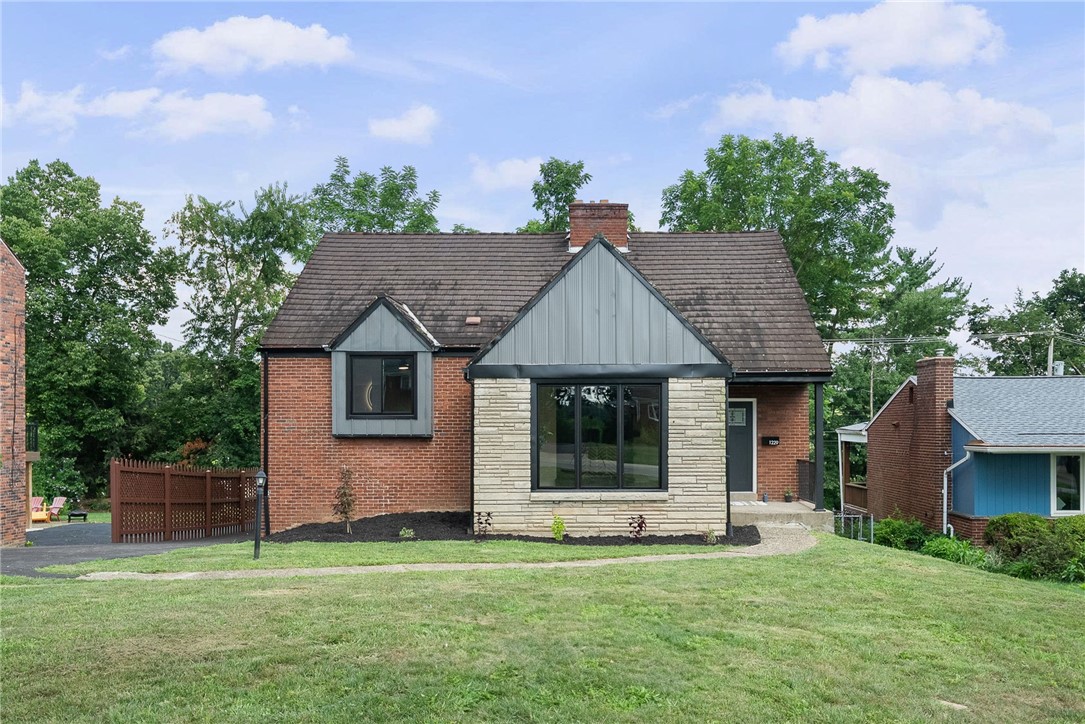
Brick and stone house with a dark gabled roof and 1229 address sign on the front lawn.
Red-brick and stone house with a steep roof, broad front lawn, and mature trees.
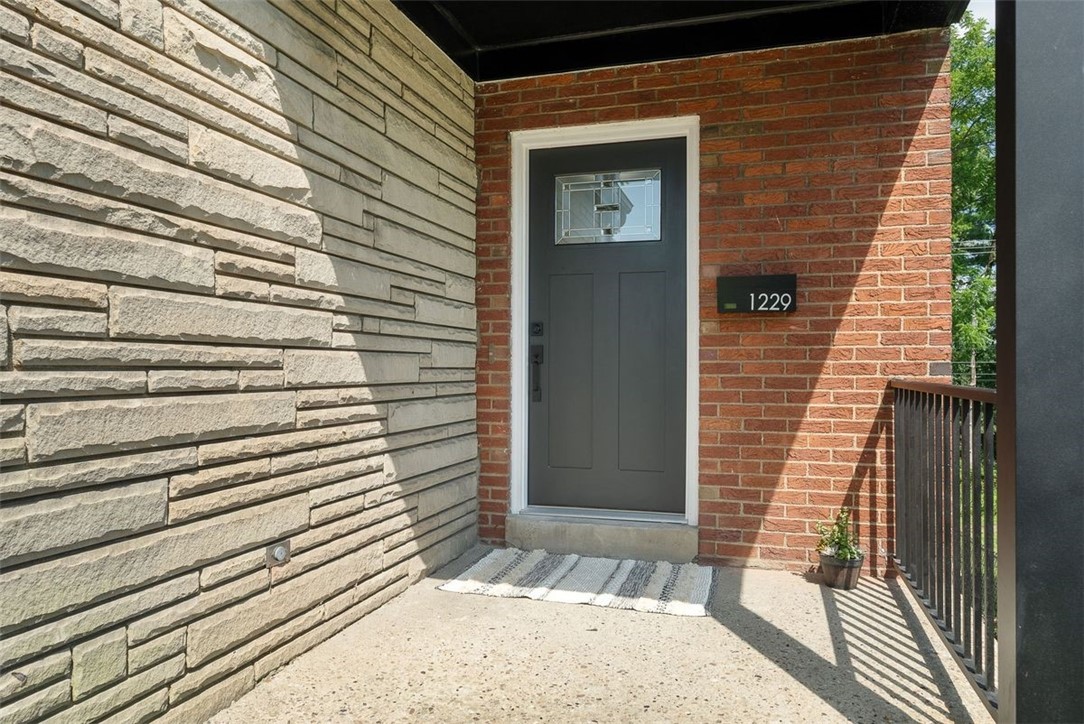
Home entrance with a gray door, stone and brick walls, and porch railing.
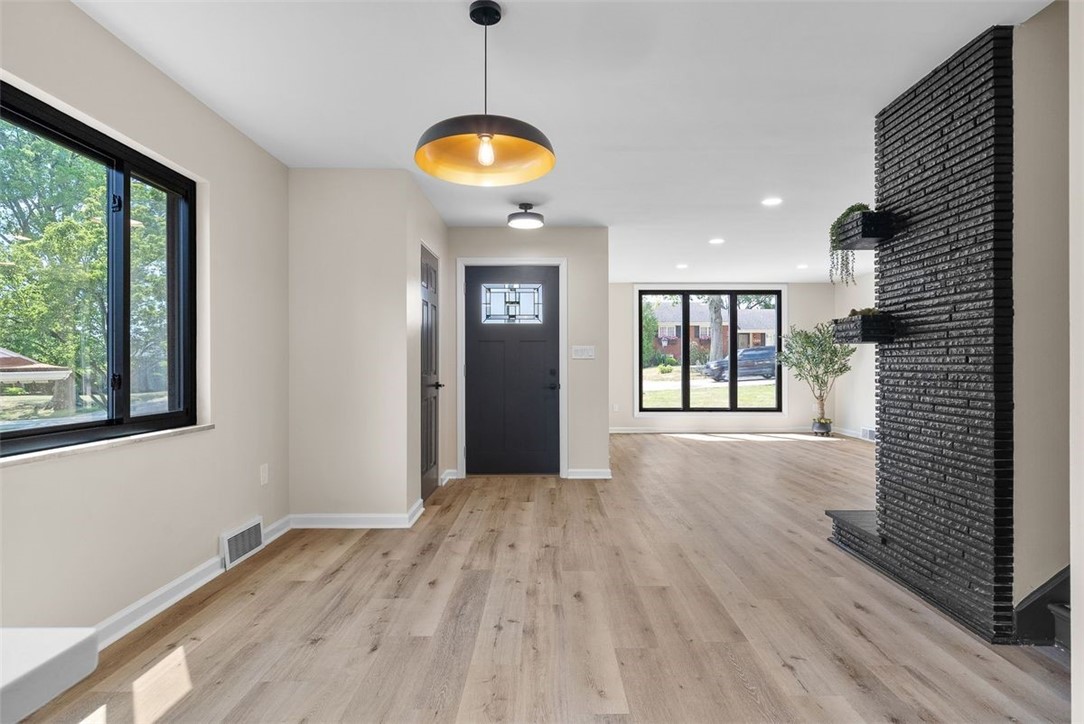
Open living room and entry with light wood floors, large windows, and a black brick fireplace wall.
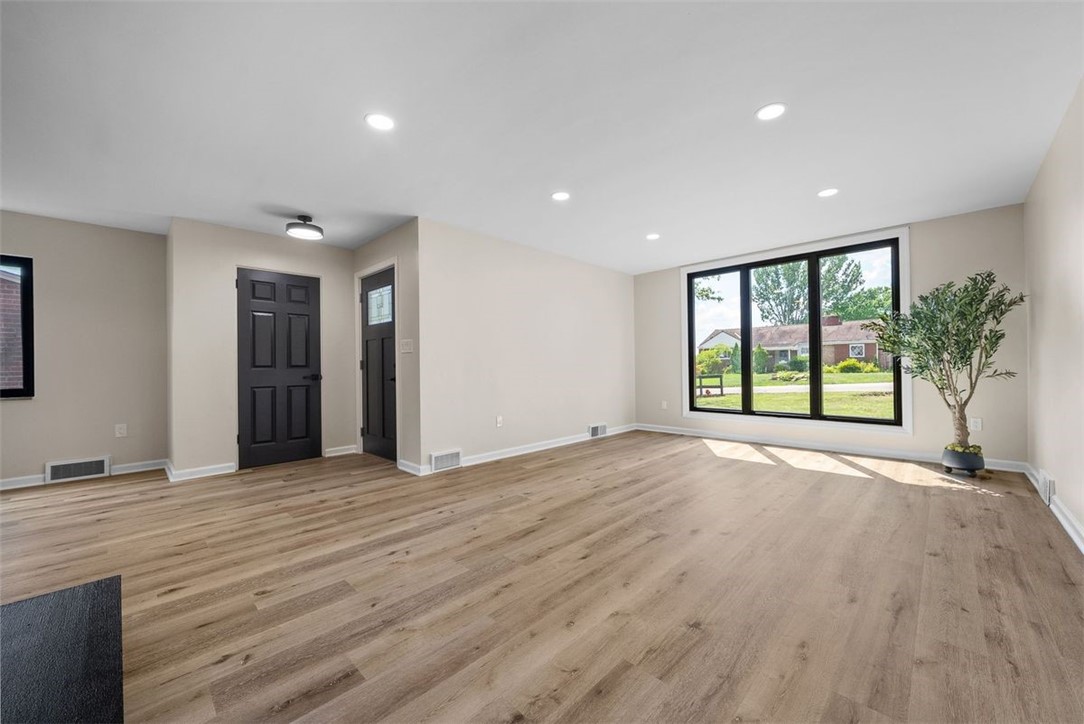
Empty living room with light wood floors and a large picture window overlooking the street.
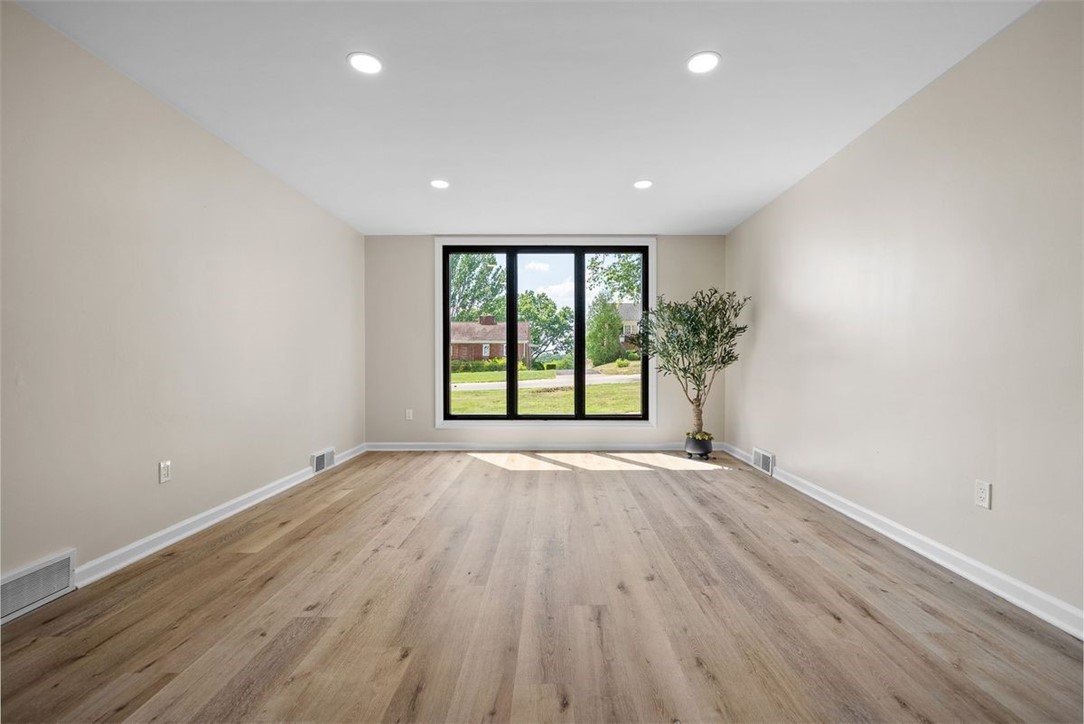
Empty room with light wood-look flooring, recessed lights, and a large black-framed window.
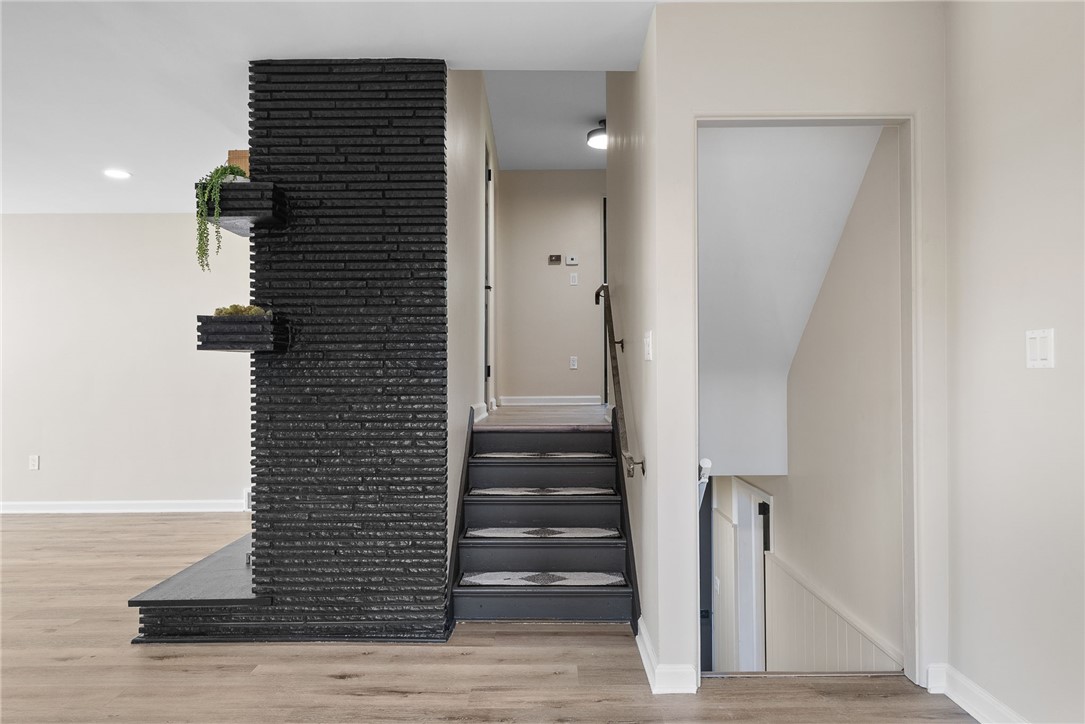
Entryway with dark stairs beside a black brick feature wall and a stairwell descending on the right.
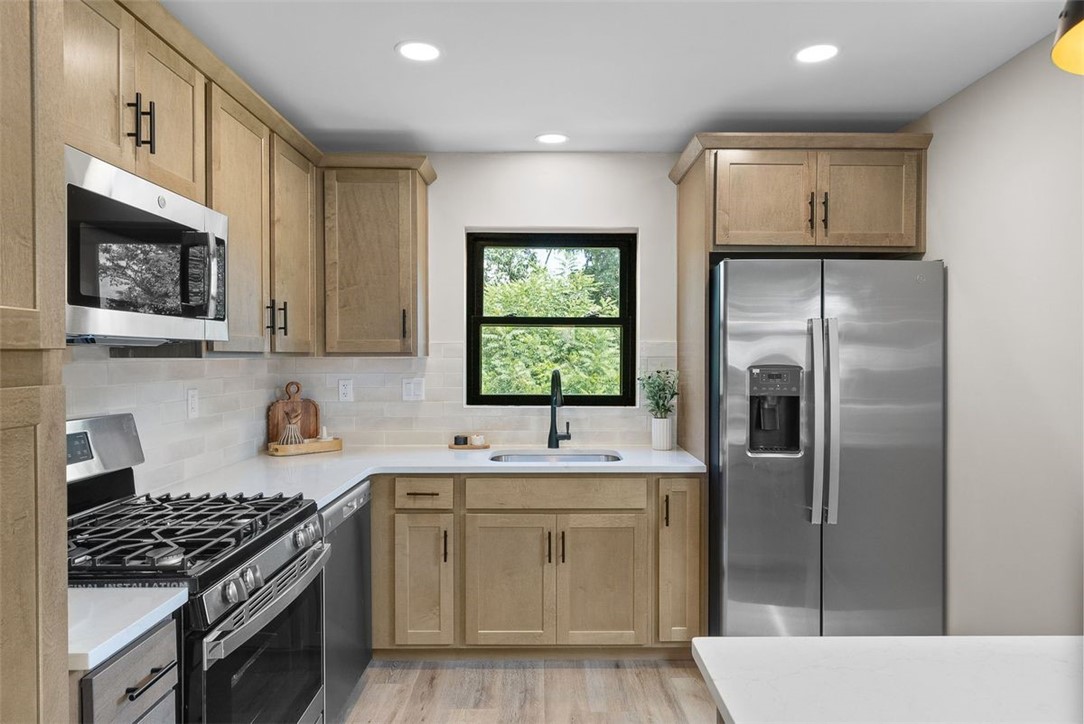
Kitchen with light wood cabinets, stainless steel appliances, and a black-framed window above the sink.
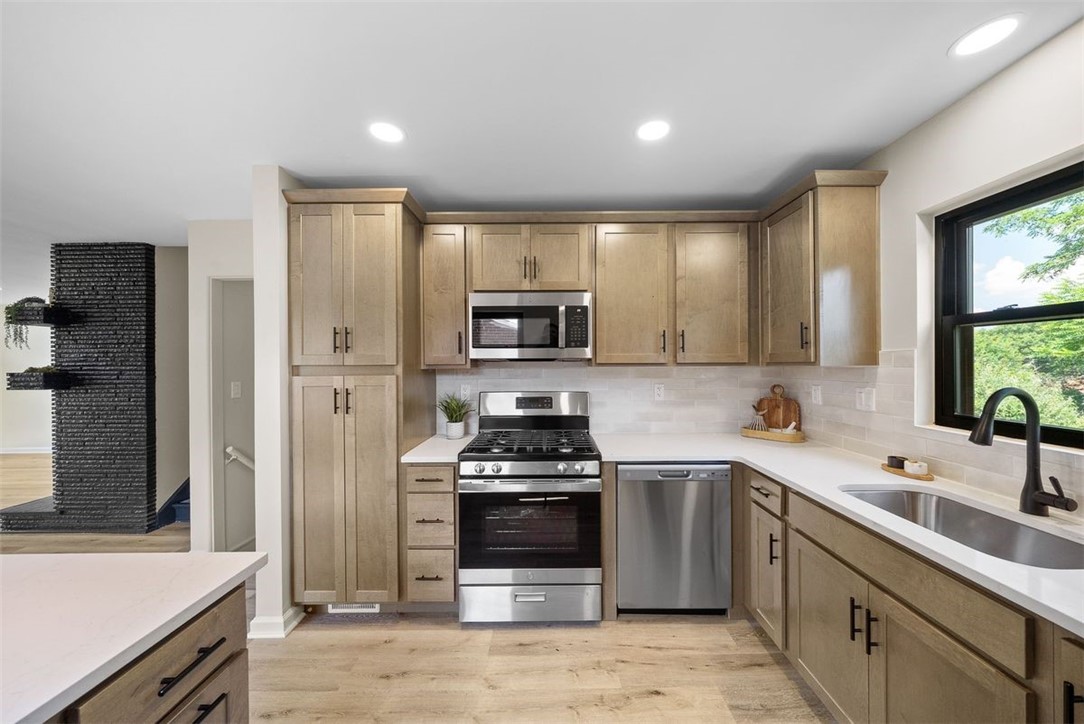
Kitchen with light wood cabinets, stainless steel appliances, and a sink beneath a large window.
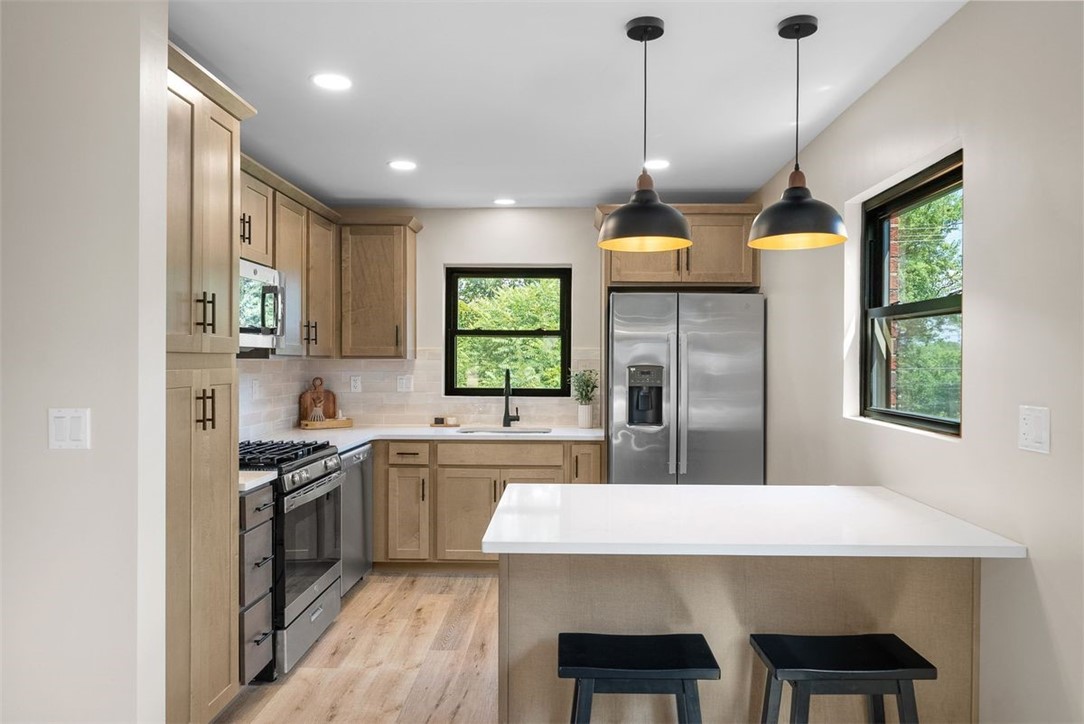
Kitchen with light wood cabinets, stainless appliances, and a white island with two stools.
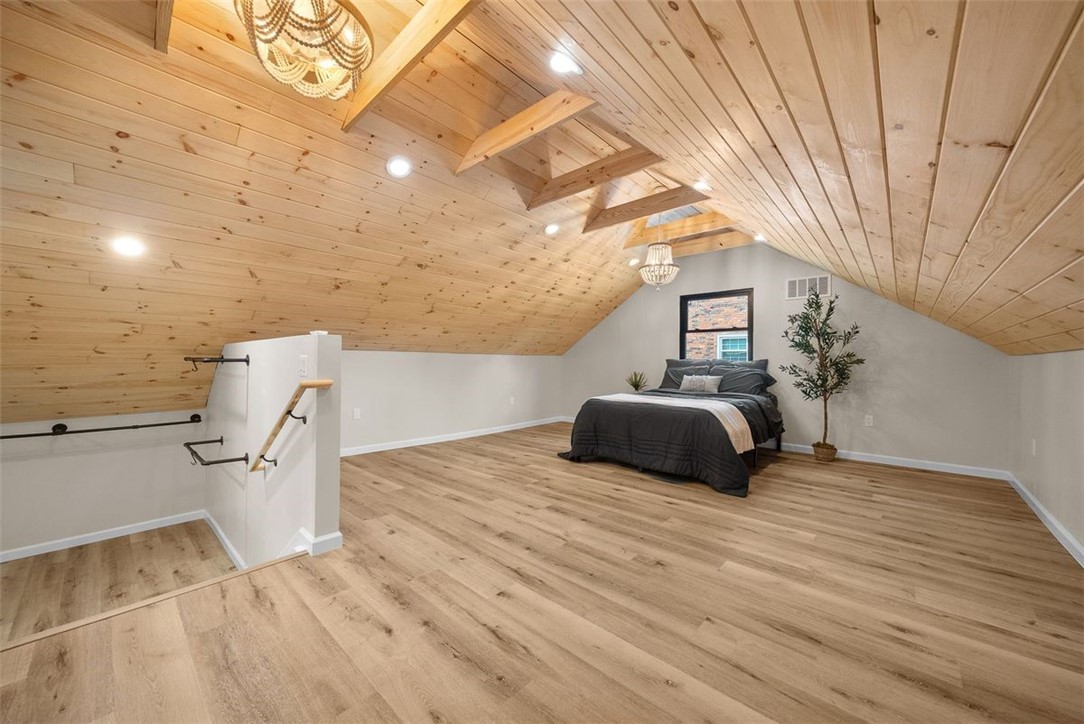
Attic bedroom with a bed beneath a vaulted wood-plank ceiling and exposed beams.
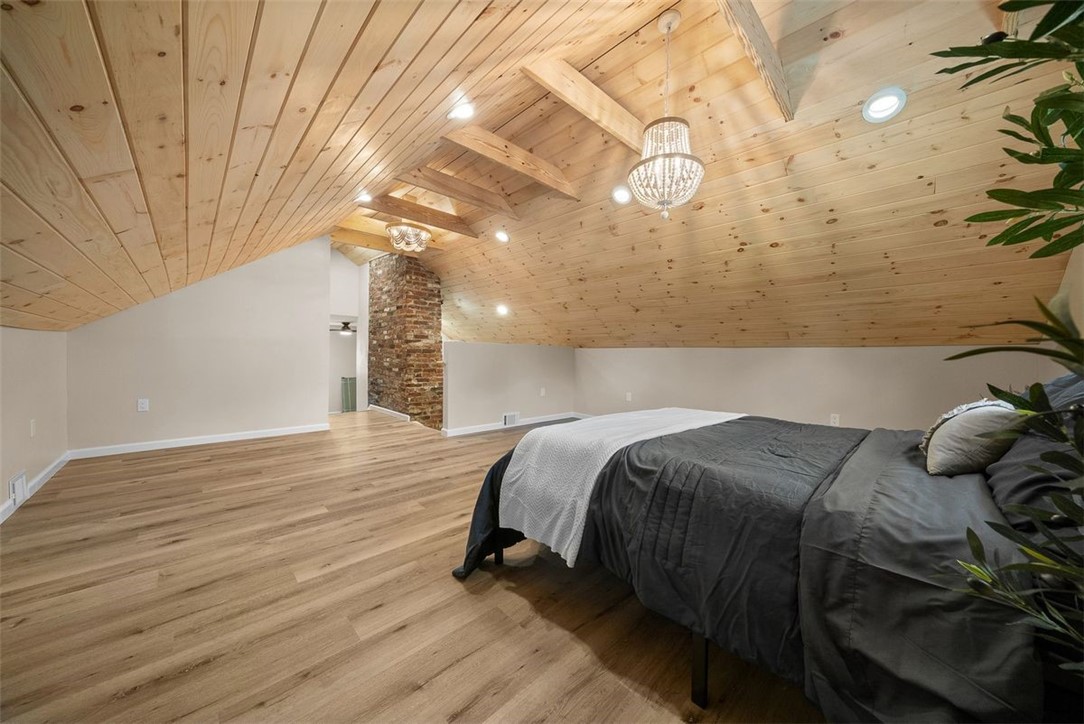
Attic bedroom with a sloped wood ceiling, exposed beams, brick chimney, and hardwood floors.
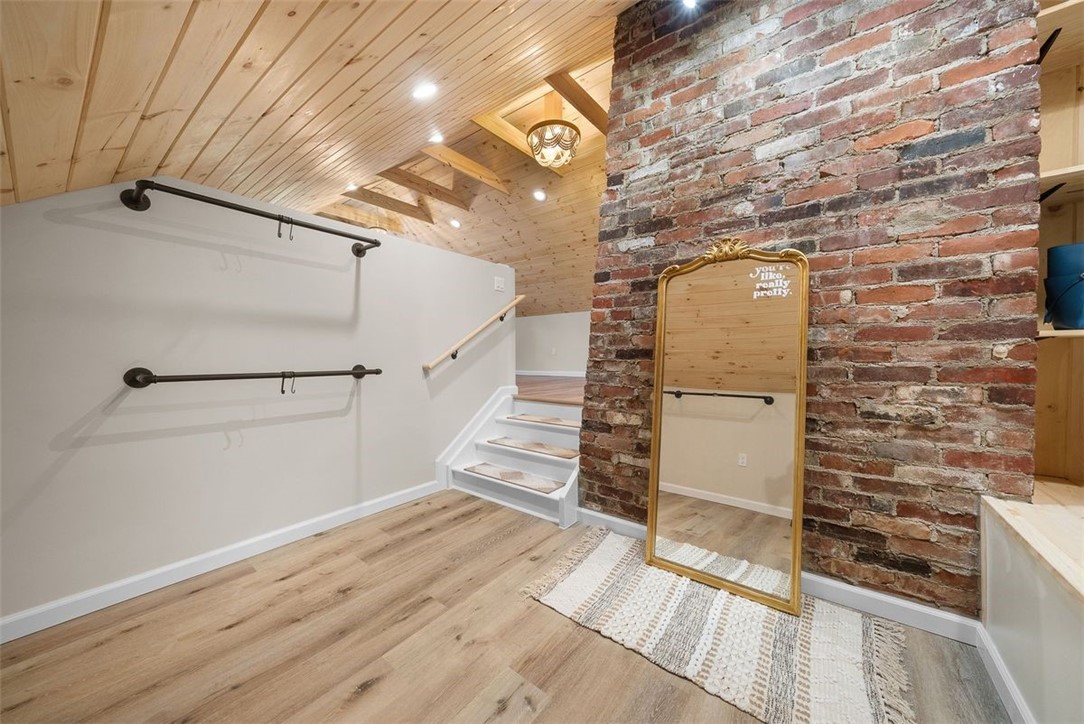
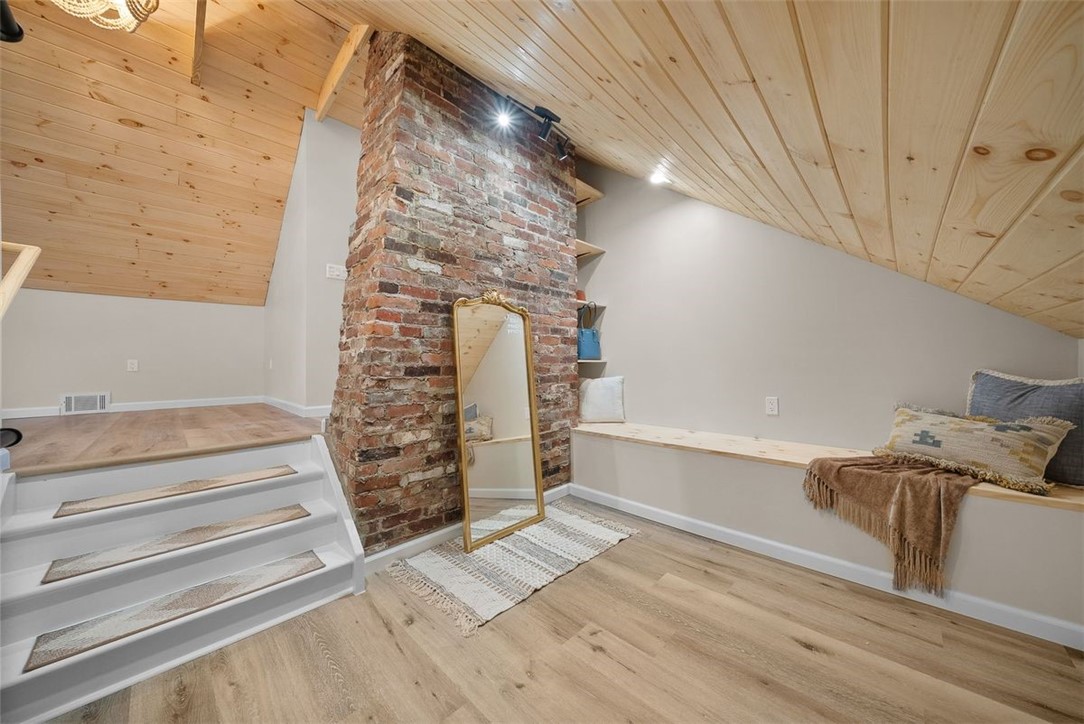
Stair landing with a brick column, pine ceiling, white steps, and gold-framed mirror.
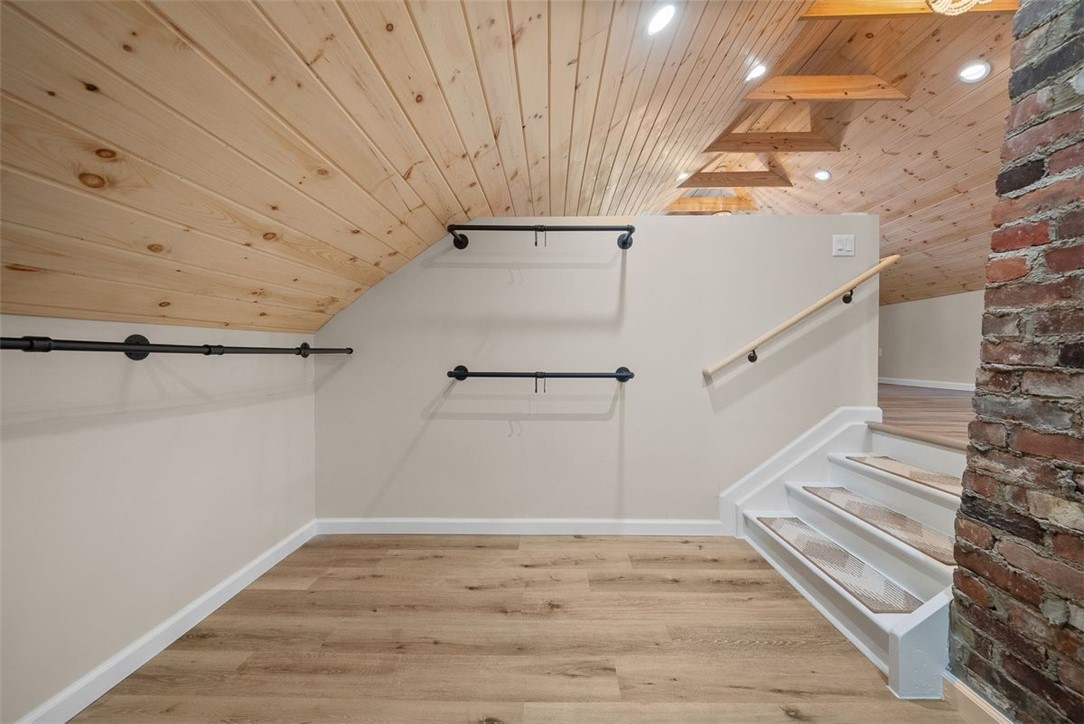
Stair landing with a vaulted wood ceiling, black handrails, and an exposed brick column.
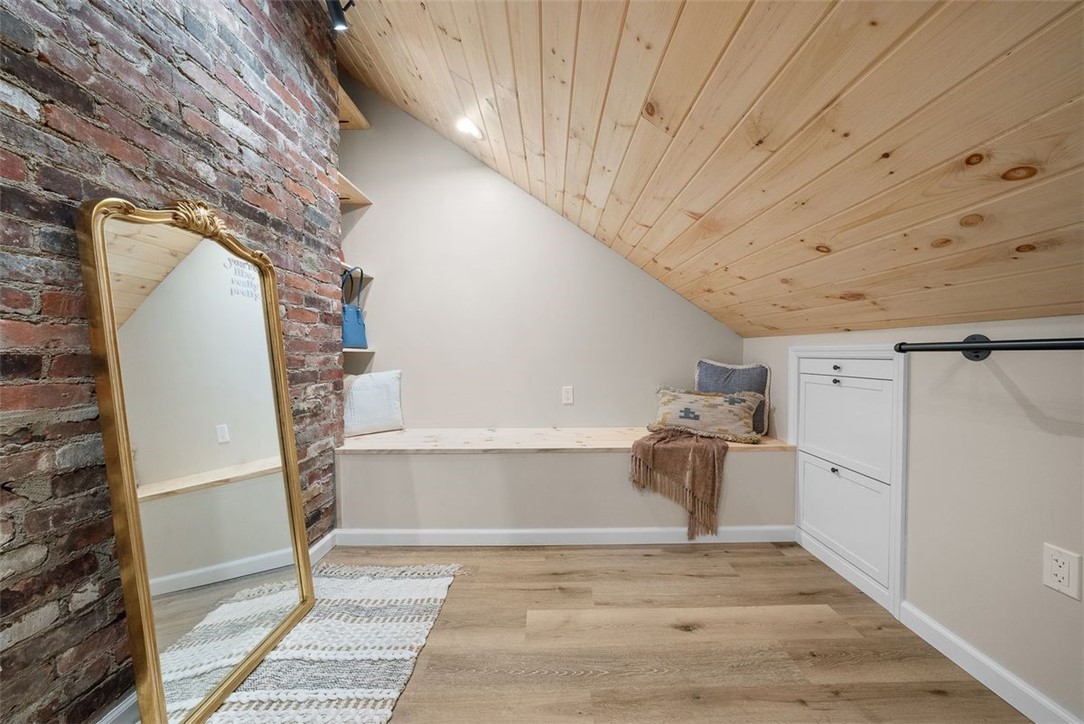
Finished attic room with a sloped pine ceiling, exposed brick, built-in bench, and gold-framed mirror.
Finished loft with a sloped pine ceiling, exposed brick chimney, and built-in bench seating.
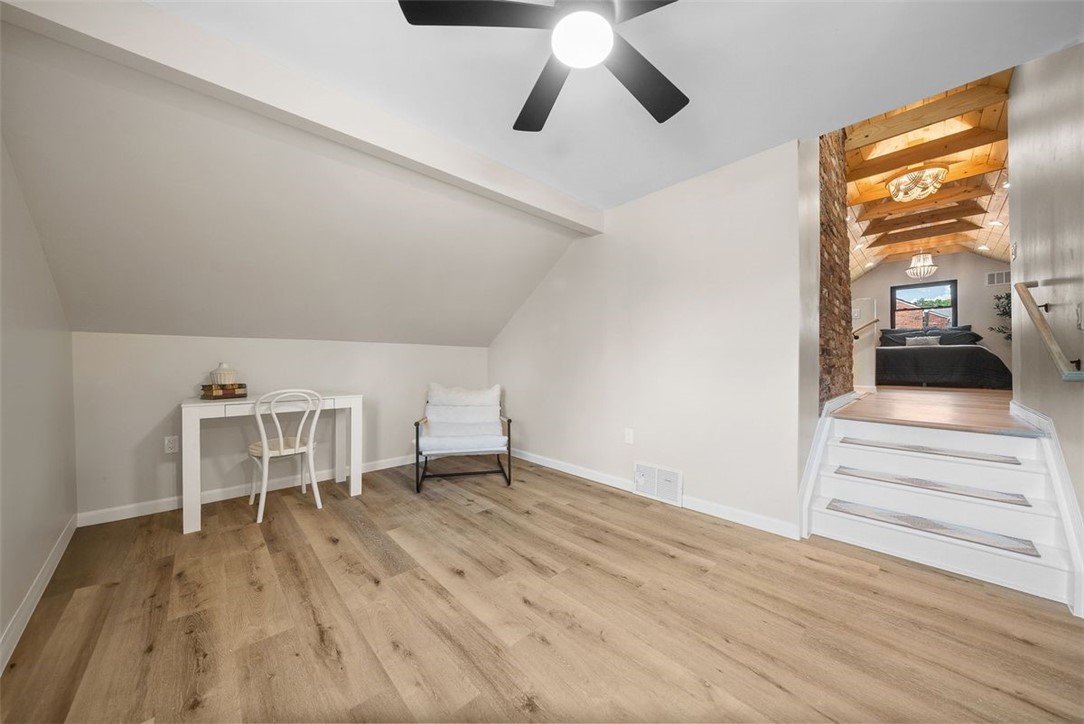
Finished room with light wood floors, a desk and chair, and stairs leading to a loft bedroom.
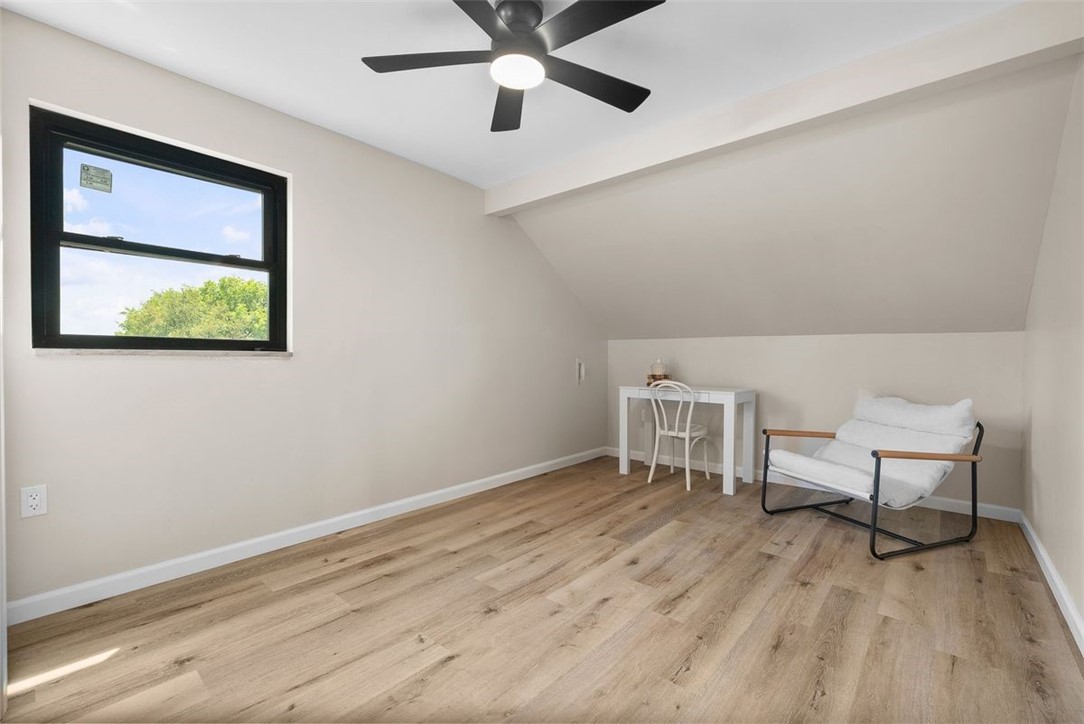
Upstairs room with a sloped ceiling, wood flooring, ceiling fan, desk, and lounge chair.
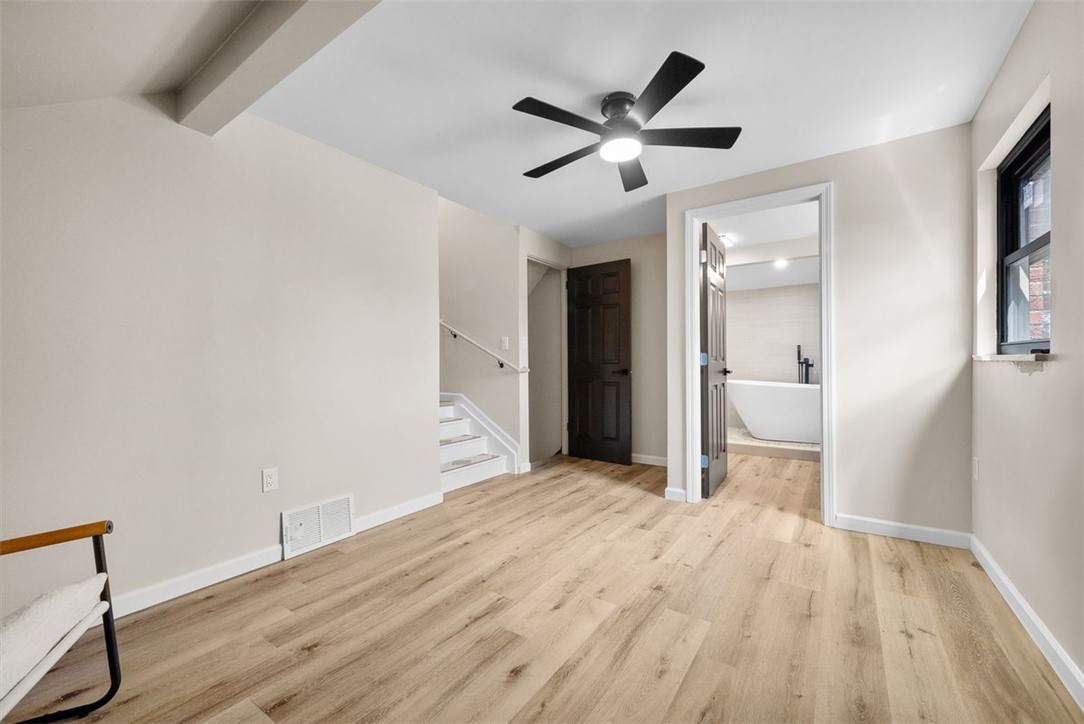
Unfurnished room with light wood-look flooring, a black ceiling fan, stairs, and a bathroom doorway.
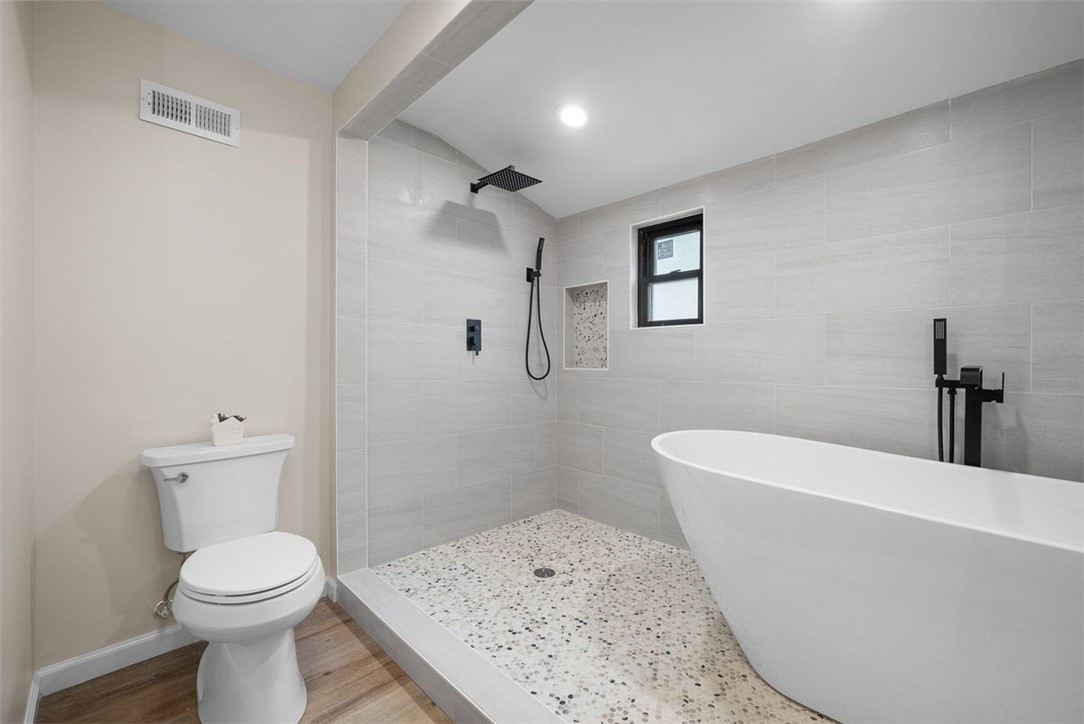
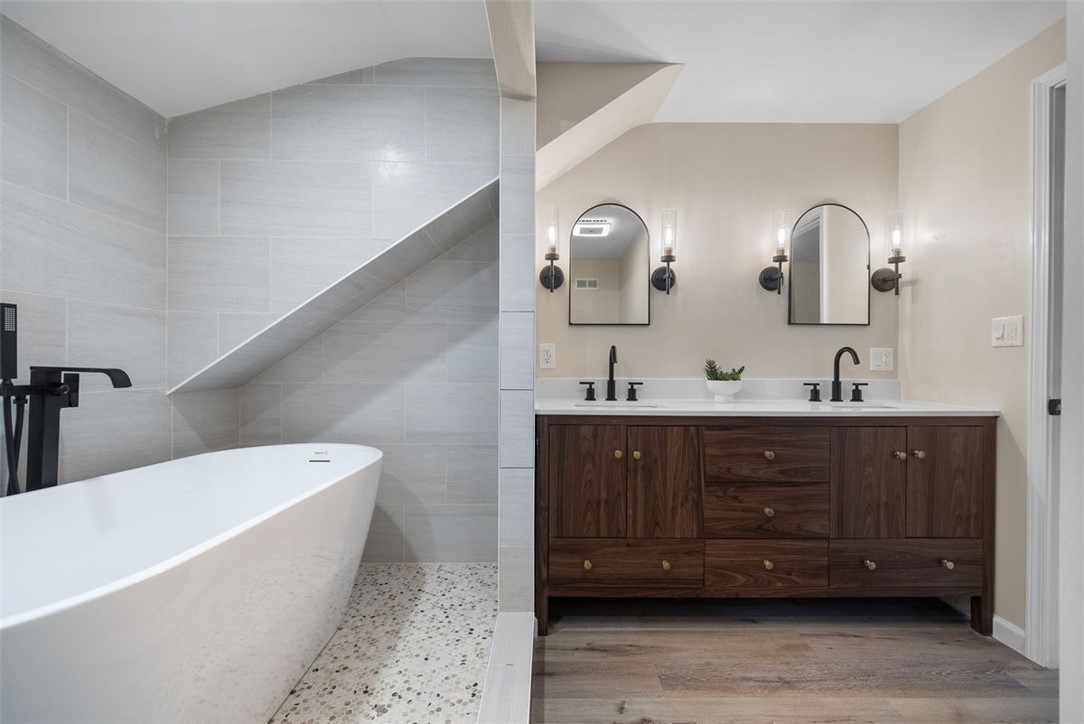
Modern bathroom with a walk-in shower, pebble-style floor, matte black fixtures, and freestanding tub.
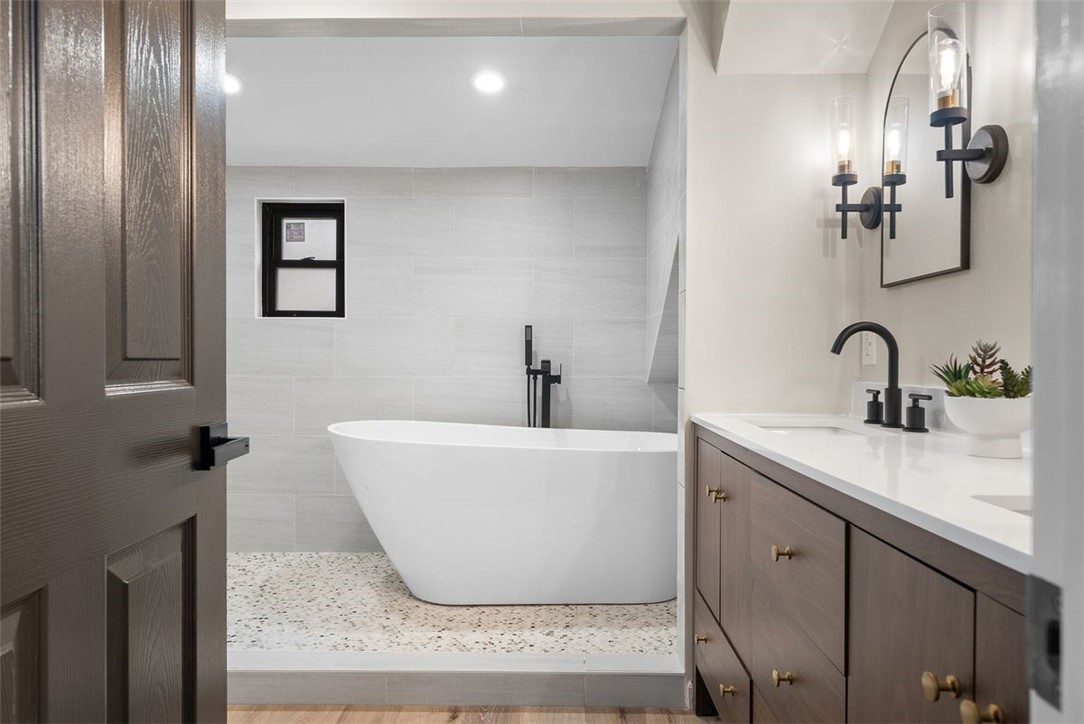
Bathroom with a freestanding soaking tub, pebble-tile floor, and dark wood vanity.
Bathroom with a freestanding tub, gray tiled shower wall, and dark wood double vanity.
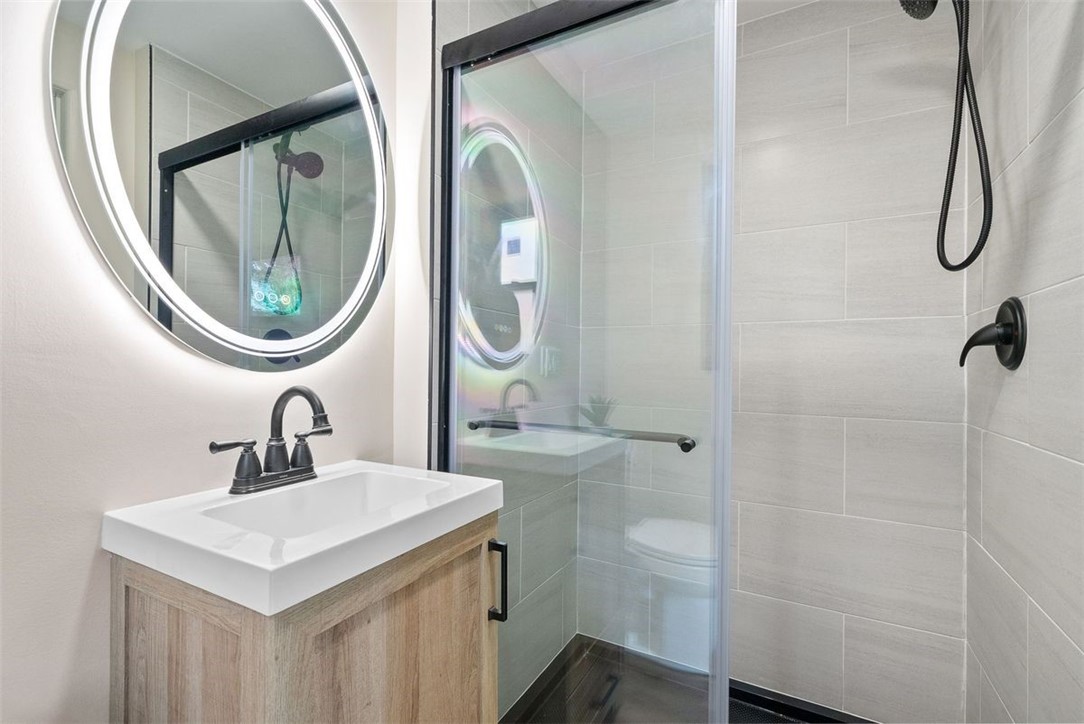
Bathroom with a wood vanity and illuminated round mirror beside a glass-enclosed tiled shower.
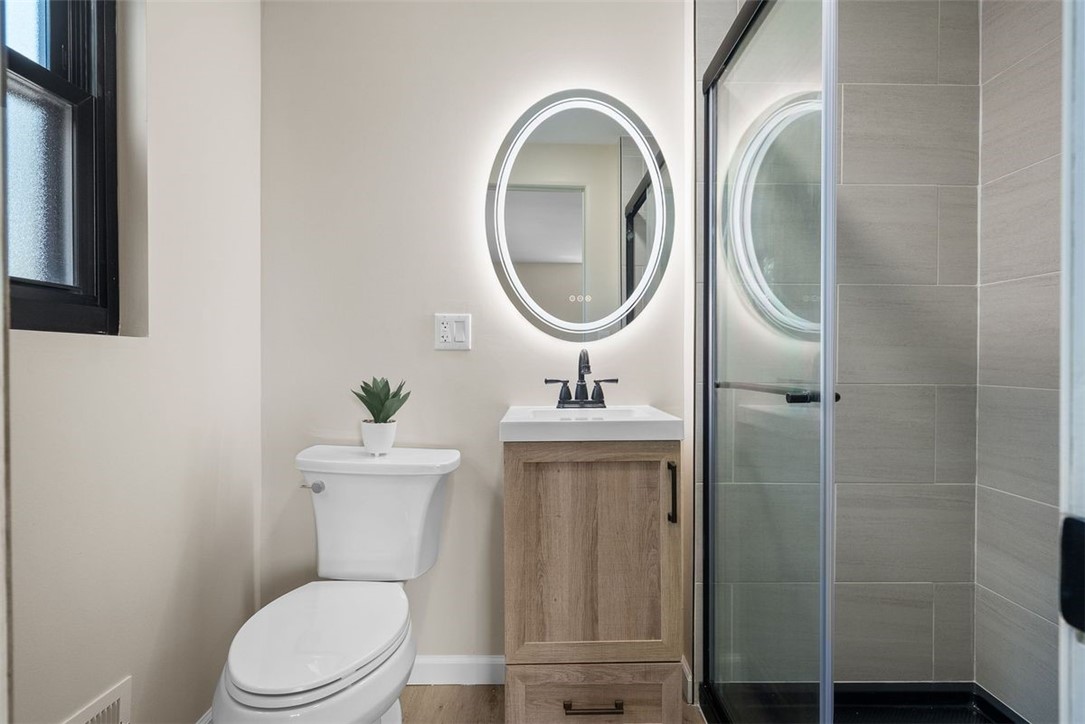
Bathroom with a gray-tiled glass shower, wood vanity, and illuminated oval mirror.
Empty room with light wood flooring, pale walls, and a black ceiling fan.
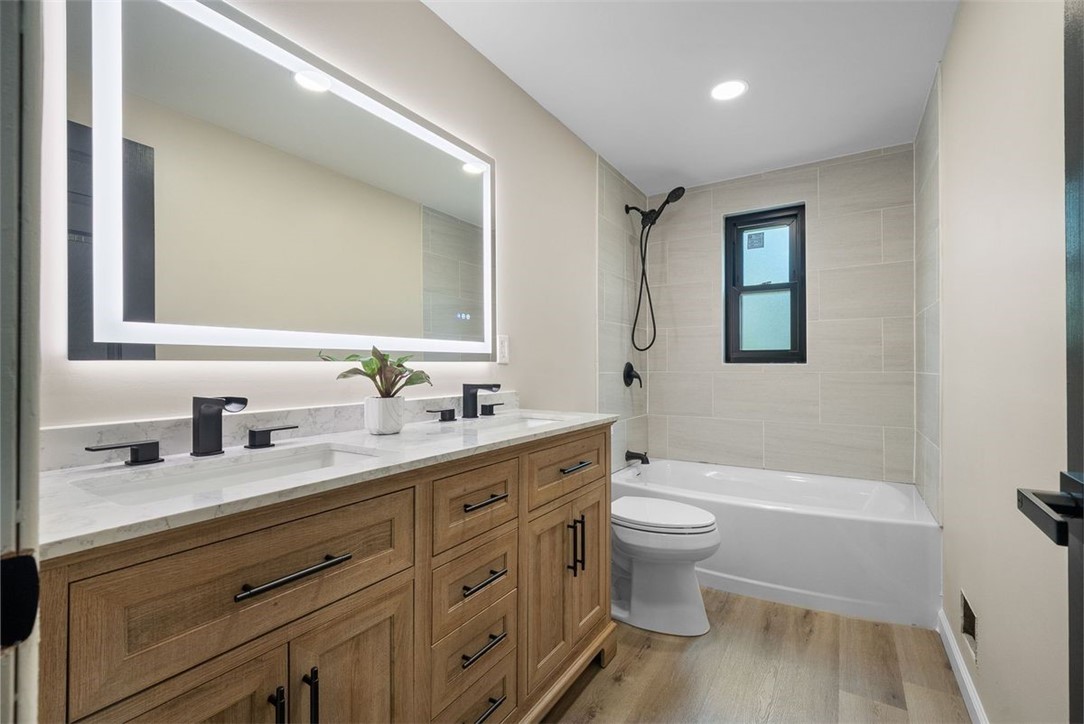
Bathroom with a wood double vanity, illuminated mirror, and tiled tub and shower.
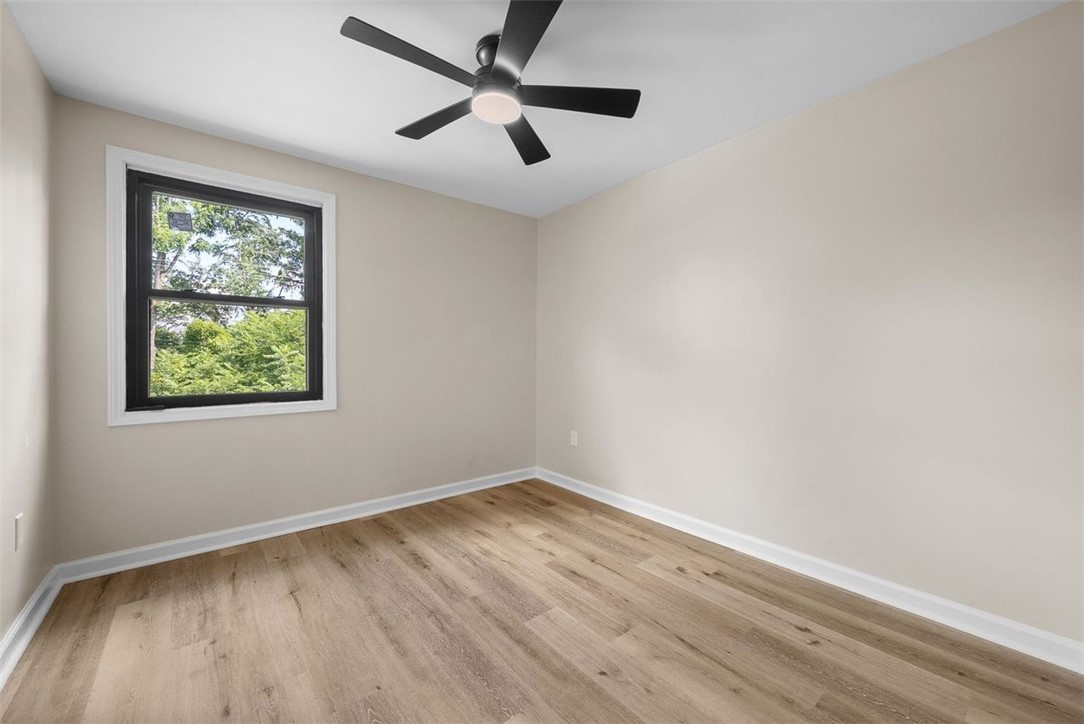
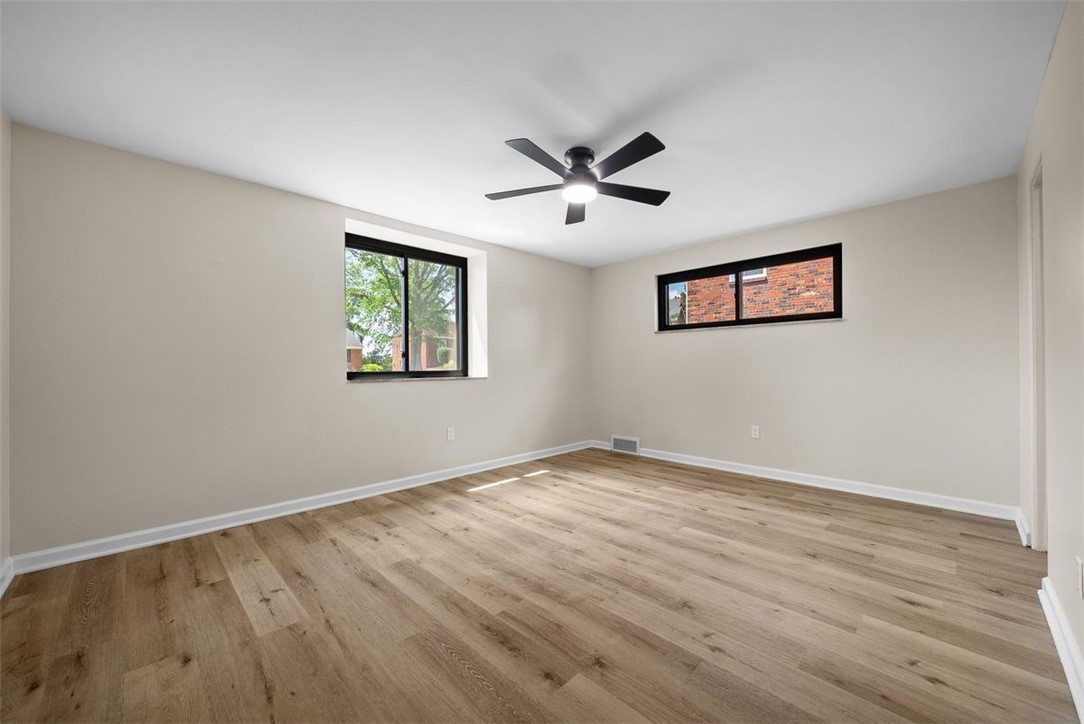
Empty bedroom with light wood-look flooring, a black-framed window, and a ceiling fan with light.
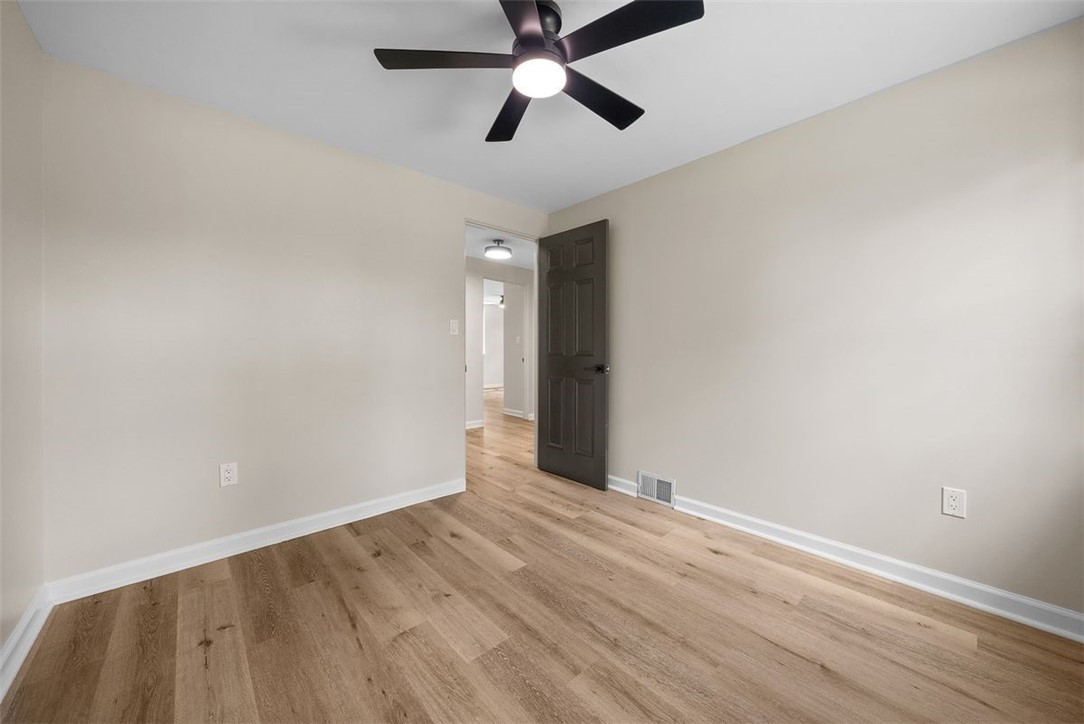
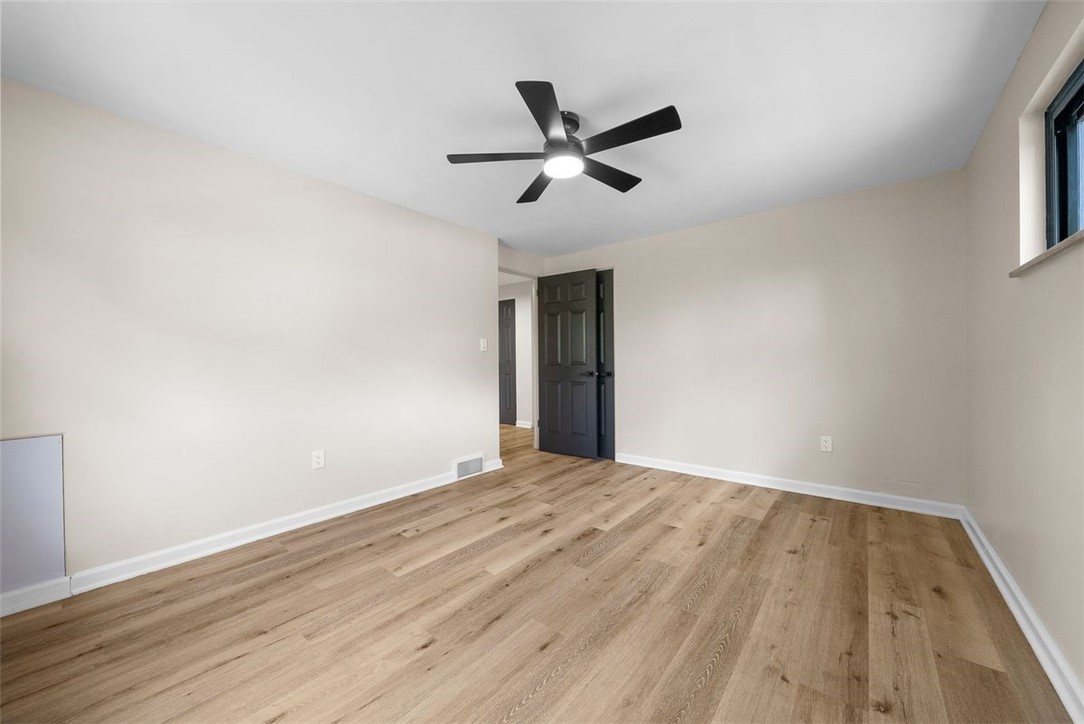
Empty room with wood-look flooring, a black ceiling fan, and an open dark door.
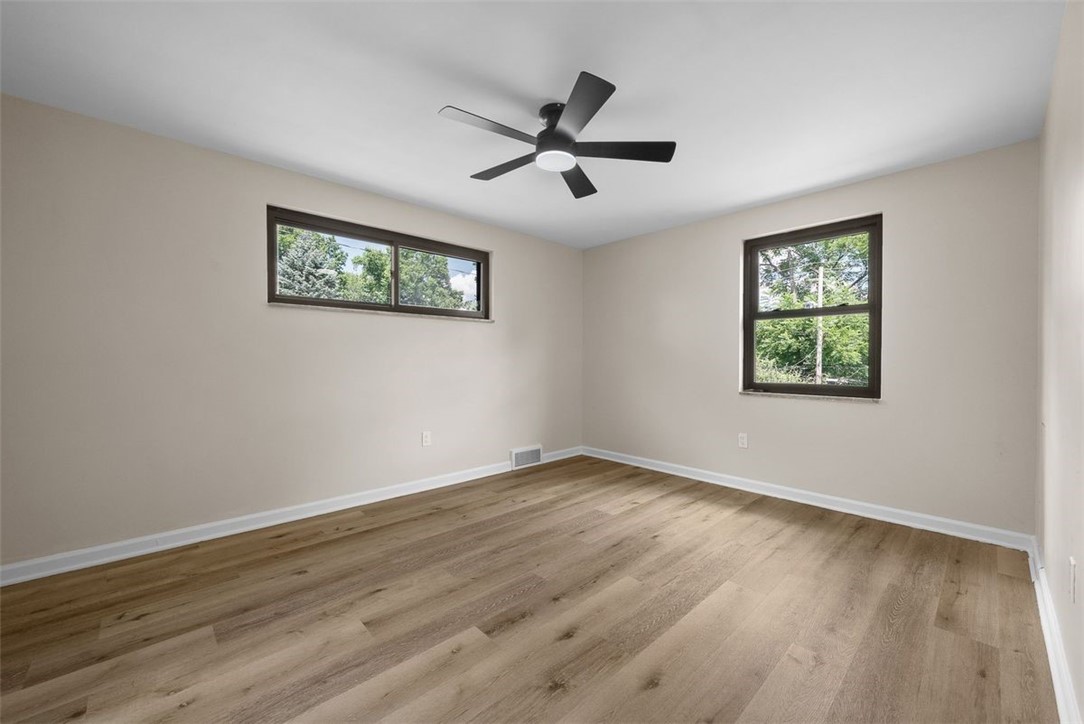
Empty bedroom with wood-plank floors, a black ceiling fan, and two windows overlooking trees.
Empty room with light wood floors, two windows, and a black ceiling fan.
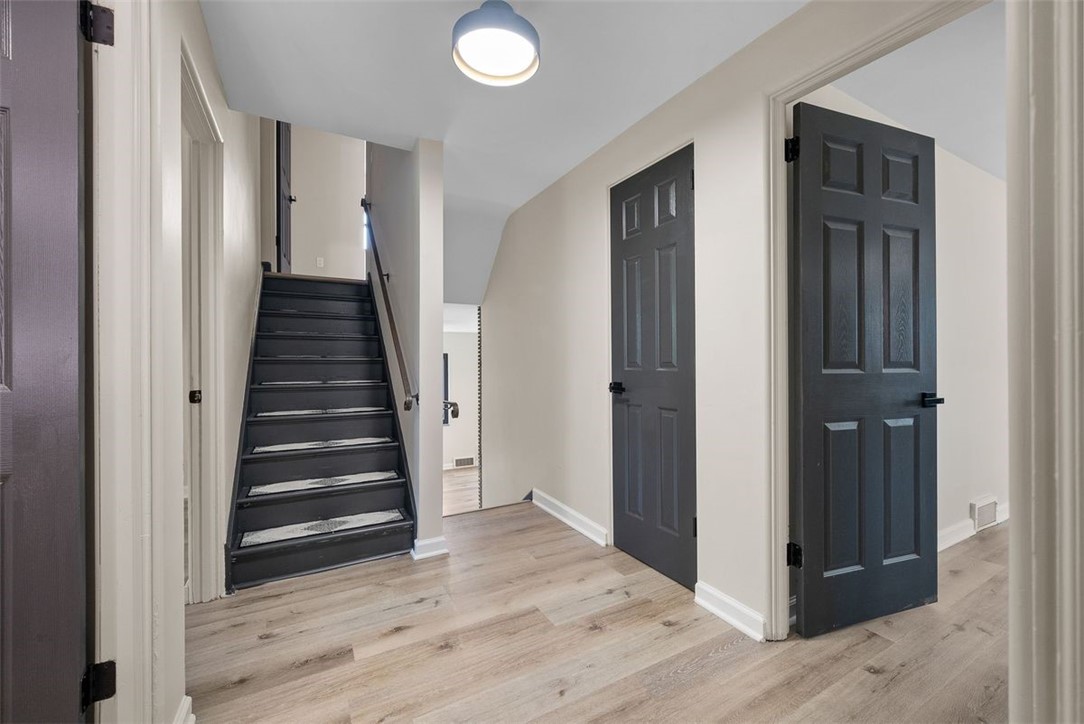
Entry hall with light flooring, a black staircase, and open black doors.
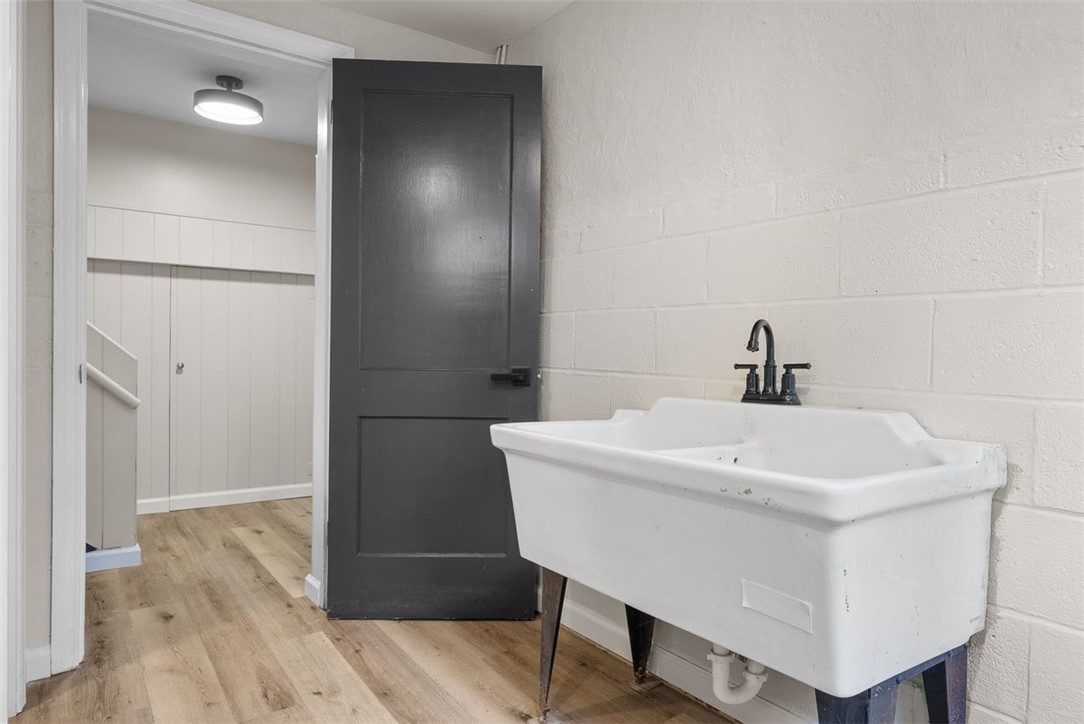
Utility room with a large white farmhouse sink, black faucet, and open dark door.
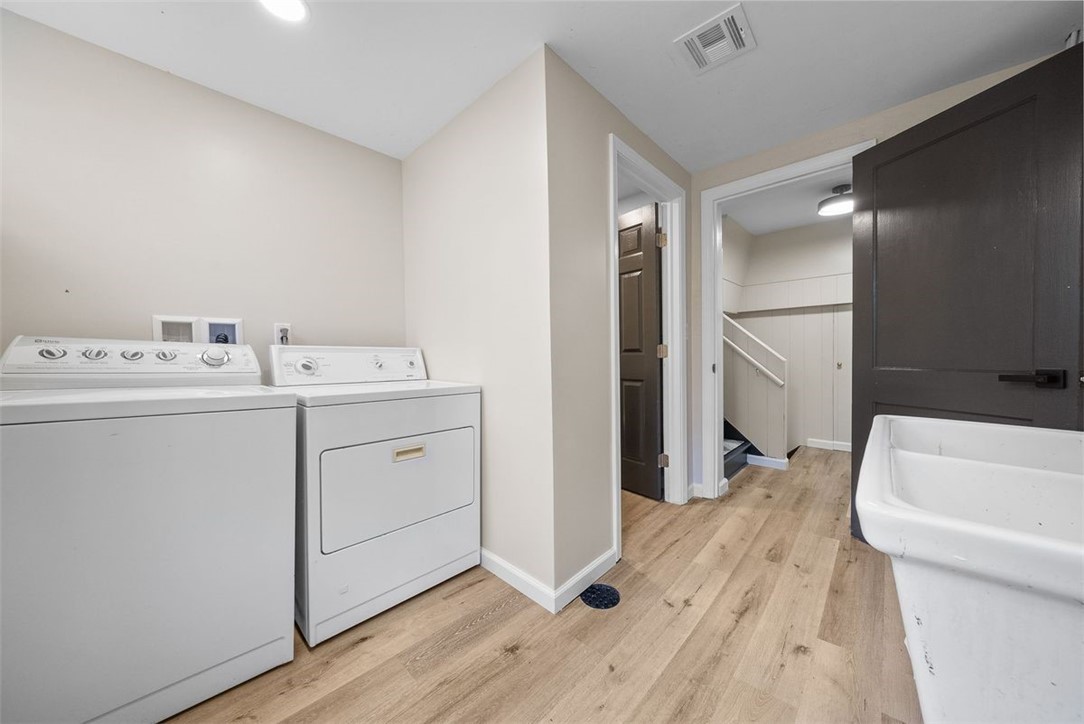
Laundry room with a washer, dryer, utility sink, and doorway to the stairs.
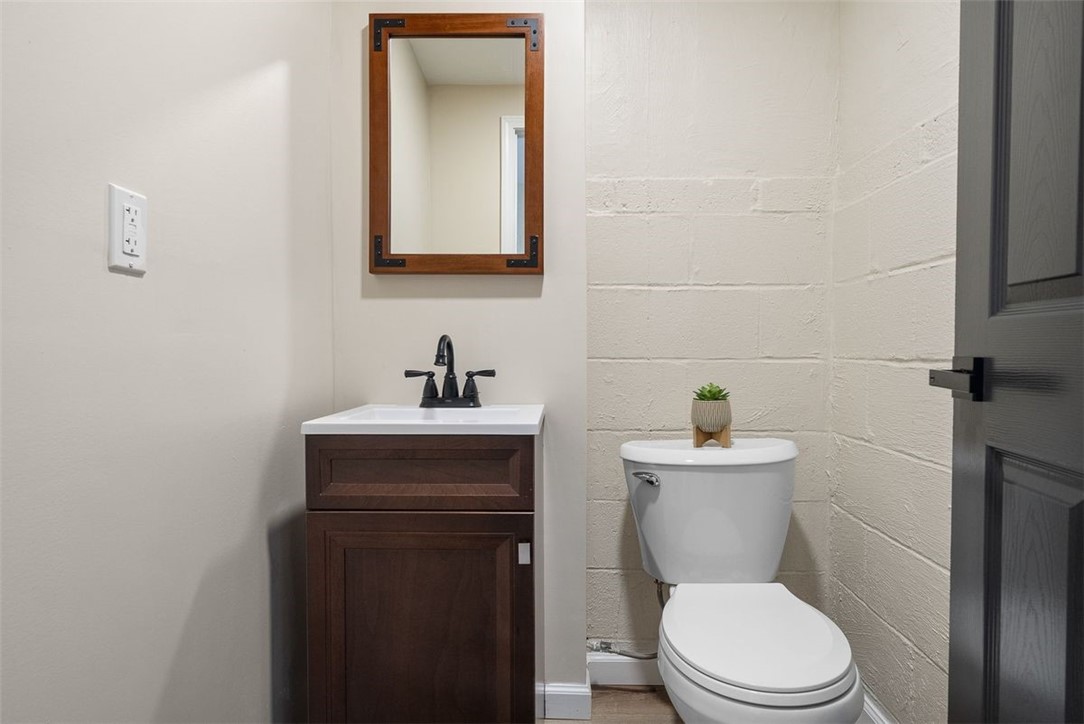
Bathroom with a dark wood vanity, framed mirror, and toilet beside a painted masonry wall.
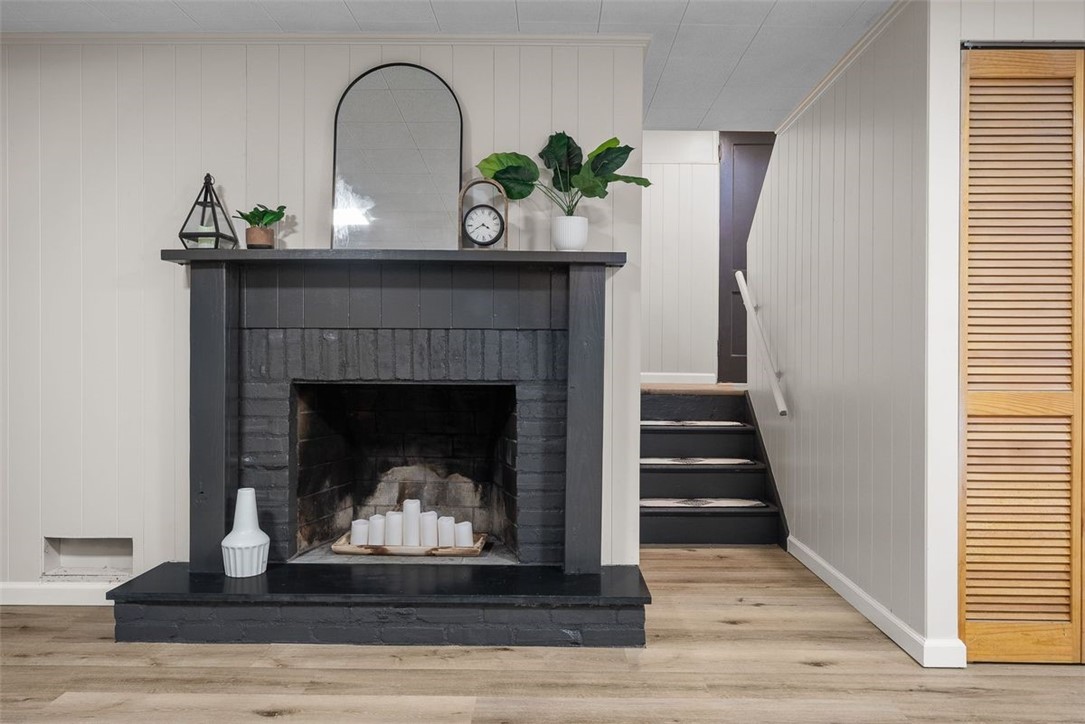
Staged room with a dark brick fireplace, light wood floors, and stairs beside the mantel.
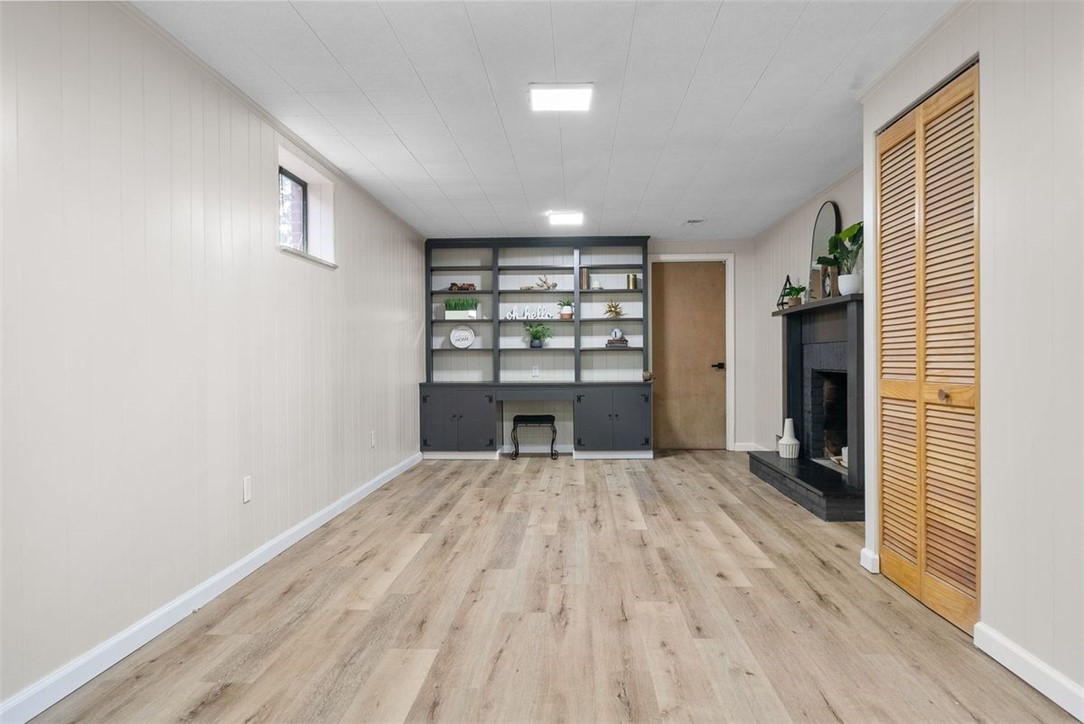
Finished room with built-in shelving, a fireplace, and light wood-look flooring.
Basement utility room with exposed ceiling beams, mechanical equipment, and storage shelving.
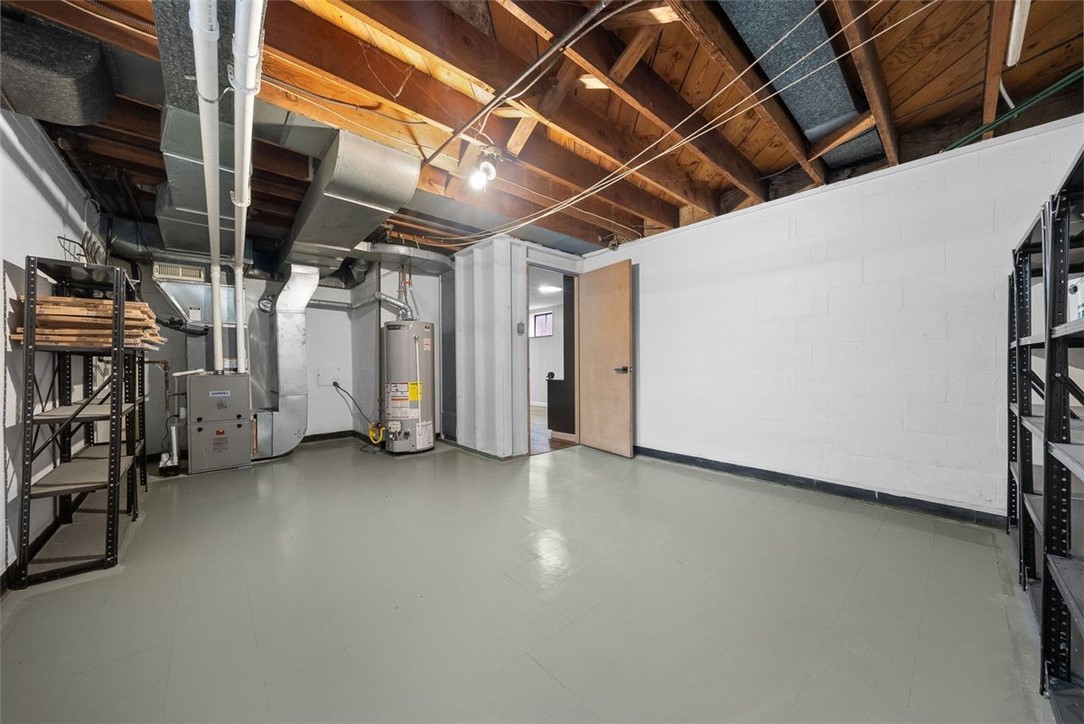
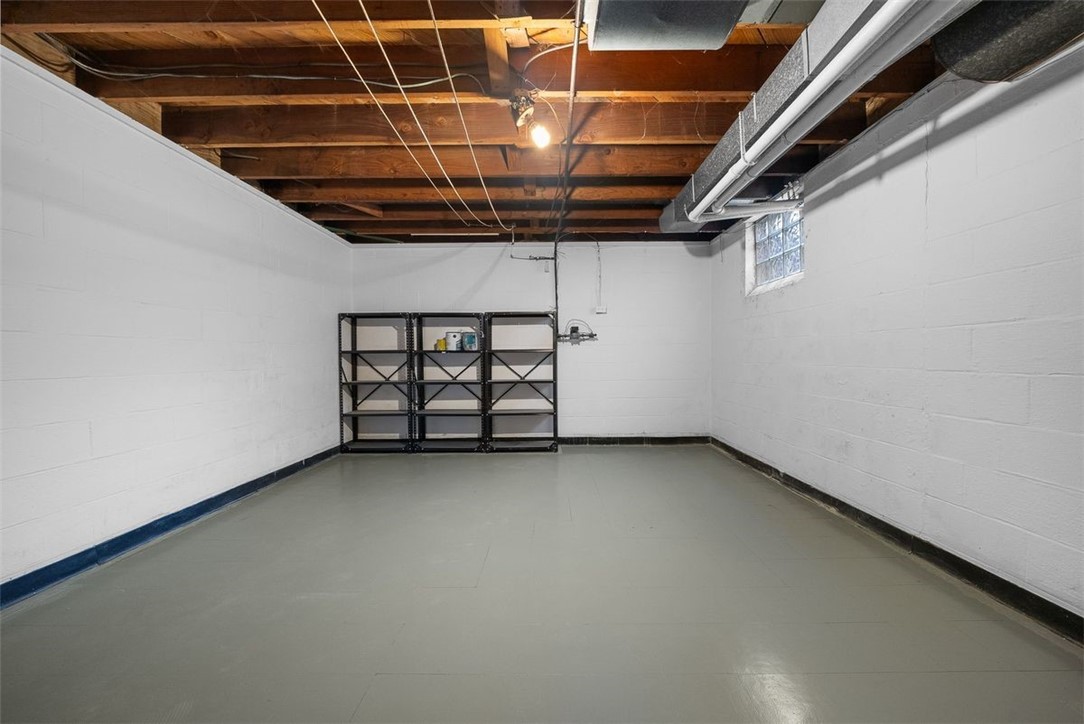
Basement with a smooth gray floor, exposed ceiling joists, utility pipes, and metal shelving.
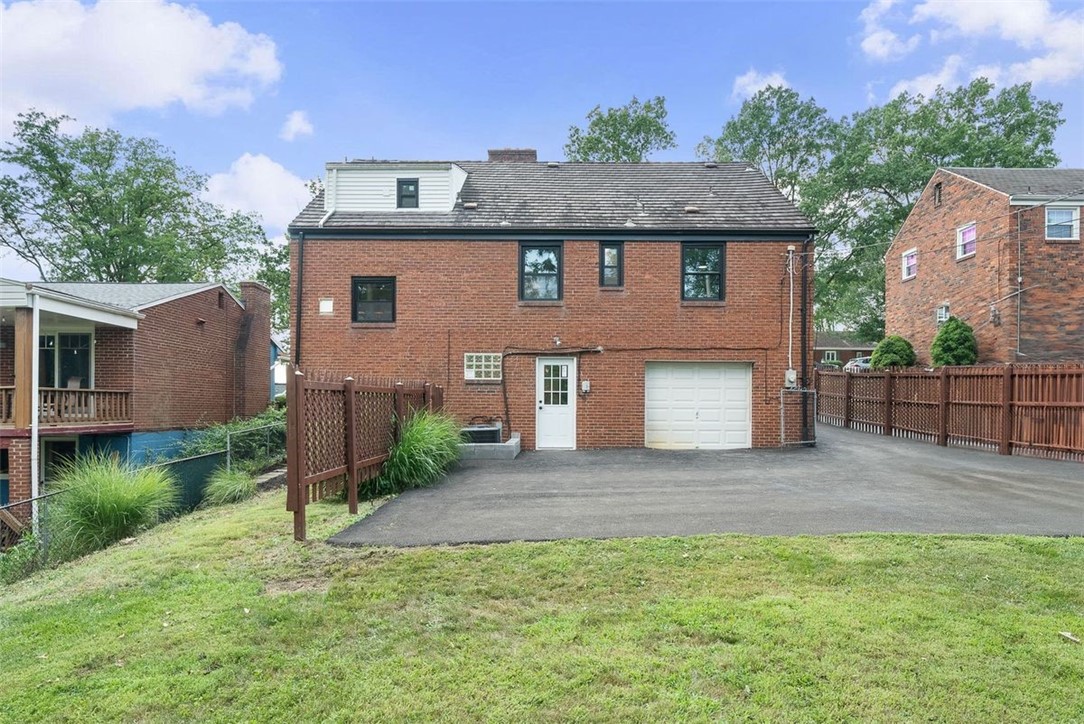
Rear of a two-story brick house with a white garage door, broad driveway, wooden fencing, and grassy yard.
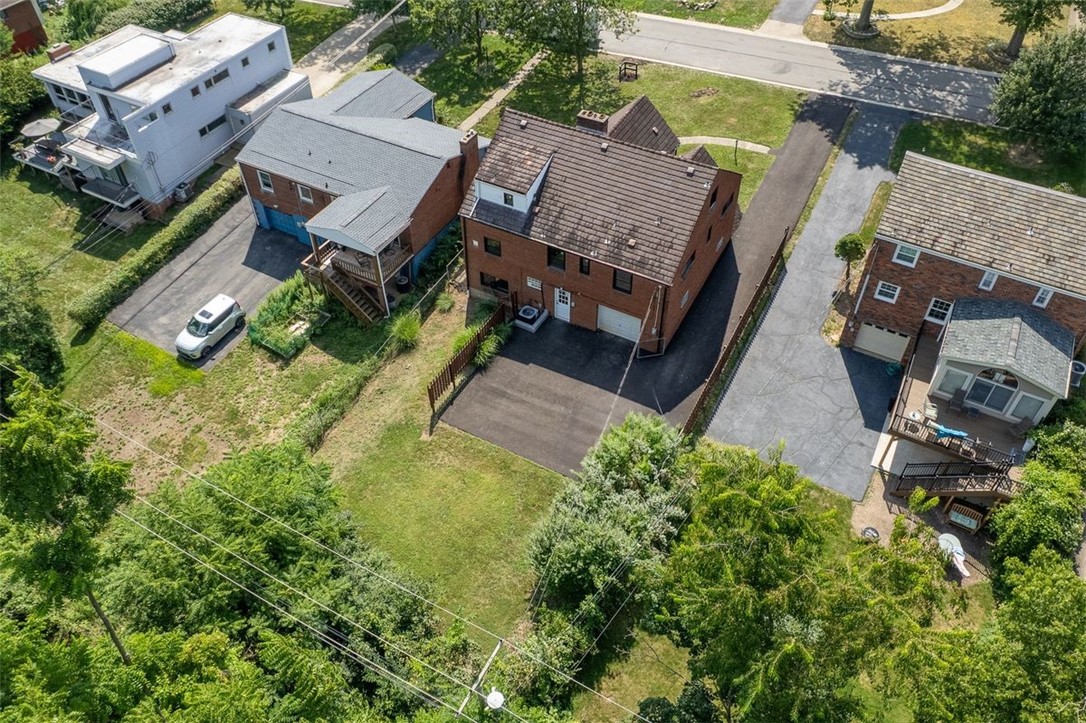
Aerial view of a brick home with a paved driveway and fenced backyard.
Aerial view of a suburban home with a front lawn, mature trees, and neighboring houses.
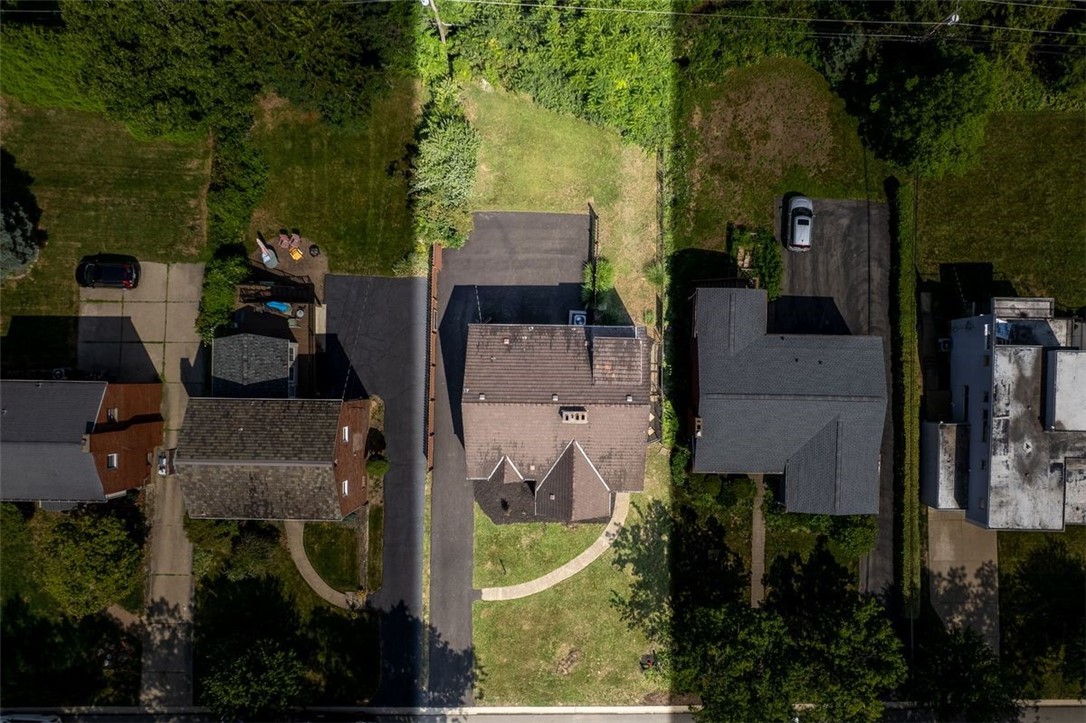
Aerial view of a home with a curved front walkway, lawn, and driveway.
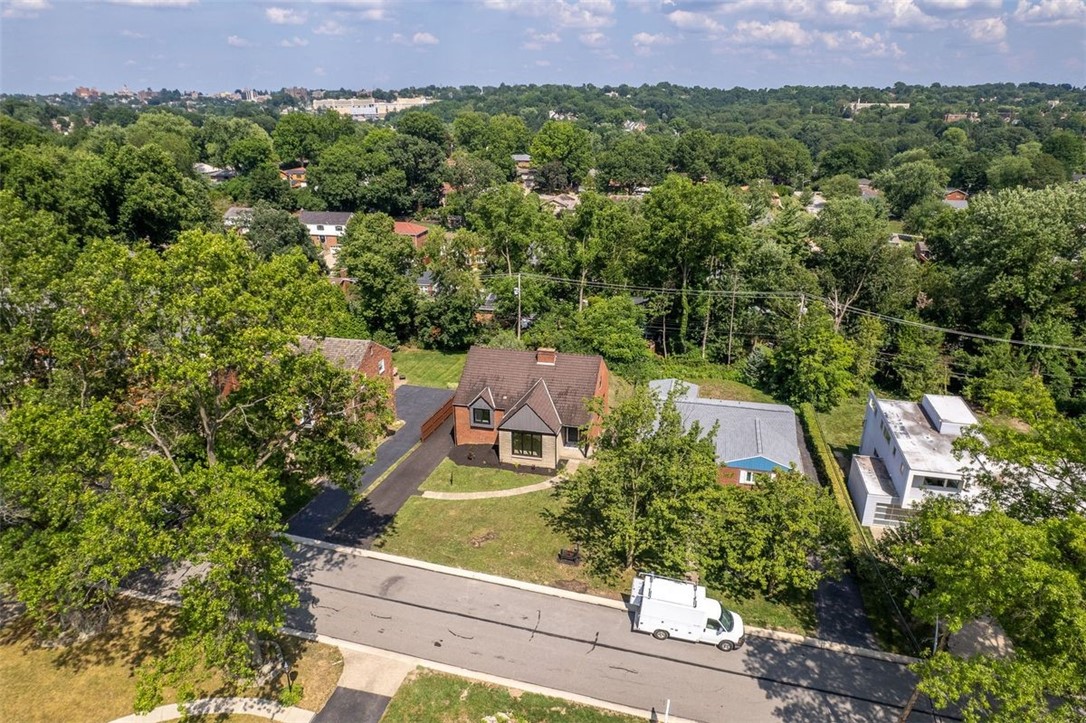
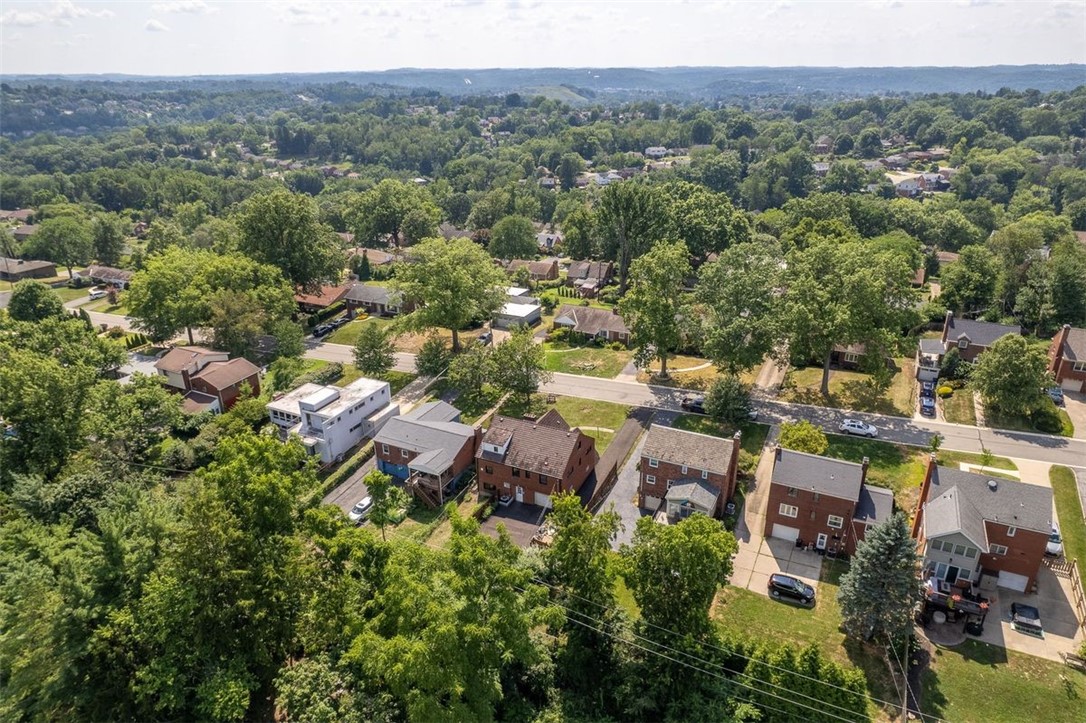
Aerial view of a leafy neighborhood with homes, a residential street, and wooded hills beyond.
SEE ALL PHOTOS
Gray-and-brick house with large front windows and mailbox numbered 1229 at dusk.
Open living room and kitchen with a black textured fireplace wall and island seating.
Attic bedroom with a centered bed, sloped pine ceiling, and wood-look floors.
Staged living room with a gray sectional, black brick fireplace, and dining area beyond.
Dining room with a wood table, pendant lights, and a large window beside the kitchen.
Staged bedroom with a large bed, wood flooring, ceiling fan, and wall-mounted television.
Furnished recreation room with a dark fireplace and billiards table.
Brick and stone house with a dark gabled roof and 1229 address sign on the front lawn.
Red-brick and stone house with a steep roof, broad front lawn, and mature trees.
Home entrance with a gray door, stone and brick walls, and porch railing.
Open living room and entry with light wood floors, large windows, and a black brick fireplace wall.
Empty living room with light wood floors and a large picture window overlooking the street.
Empty room with light wood-look flooring, recessed lights, and a large black-framed window.
Entryway with dark stairs beside a black brick feature wall and a stairwell descending on the right.
Kitchen with light wood cabinets, stainless steel appliances, and a black-framed window above the sink.
Kitchen with light wood cabinets, stainless steel appliances, and a sink beneath a large window.
Kitchen with light wood cabinets, stainless appliances, and a white island with two stools.
Attic bedroom with a bed beneath a vaulted wood-plank ceiling and exposed beams.
Attic bedroom with a sloped wood ceiling, exposed beams, brick chimney, and hardwood floors.
Stair landing with a brick column, pine ceiling, white steps, and gold-framed mirror.
Stair landing with a vaulted wood ceiling, black handrails, and an exposed brick column.
Finished attic room with a sloped pine ceiling, exposed brick, built-in bench, and gold-framed mirror.
Finished loft with a sloped pine ceiling, exposed brick chimney, and built-in bench seating.
Finished room with light wood floors, a desk and chair, and stairs leading to a loft bedroom.
Upstairs room with a sloped ceiling, wood flooring, ceiling fan, desk, and lounge chair.
Unfurnished room with light wood-look flooring, a black ceiling fan, stairs, and a bathroom doorway.
Modern bathroom with a walk-in shower, pebble-style floor, matte black fixtures, and freestanding tub.
Bathroom with a freestanding soaking tub, pebble-tile floor, and dark wood vanity.
Bathroom with a freestanding tub, gray tiled shower wall, and dark wood double vanity.
Bathroom with a wood vanity and illuminated round mirror beside a glass-enclosed tiled shower.
Bathroom with a gray-tiled glass shower, wood vanity, and illuminated oval mirror.
Empty room with light wood flooring, pale walls, and a black ceiling fan.
Bathroom with a wood double vanity, illuminated mirror, and tiled tub and shower.
Empty bedroom with light wood-look flooring, a black-framed window, and a ceiling fan with light.
Empty room with wood-look flooring, a black ceiling fan, and an open dark door.
Empty bedroom with wood-plank floors, a black ceiling fan, and two windows overlooking trees.
Empty room with light wood floors, two windows, and a black ceiling fan.
Entry hall with light flooring, a black staircase, and open black doors.
Utility room with a large white farmhouse sink, black faucet, and open dark door.
Laundry room with a washer, dryer, utility sink, and doorway to the stairs.
Bathroom with a dark wood vanity, framed mirror, and toilet beside a painted masonry wall.
Staged room with a dark brick fireplace, light wood floors, and stairs beside the mantel.
Finished room with built-in shelving, a fireplace, and light wood-look flooring.
Basement utility room with exposed ceiling beams, mechanical equipment, and storage shelving.
Basement with a smooth gray floor, exposed ceiling joists, utility pipes, and metal shelving.
Rear of a two-story brick house with a white garage door, broad driveway, wooden fencing, and grassy yard.
Aerial view of a brick home with a paved driveway and fenced backyard.
Aerial view of a suburban home with a front lawn, mature trees, and neighboring houses.
Aerial view of a home with a curved front walkway, lawn, and driveway.
Aerial view of a leafy neighborhood with homes, a residential street, and wooded hills beyond.
Disclaimer: All information deemed reliable but not guaranteed and should be independently verified. All properties are subject to prior sale, change or withdrawal. Neither listing broker(s) nor Monica Sample shall be responsible for any typographical errors, misinformation, misprints and shall be held totally harmless.   Courtesy of  PIATT SOTHEBY'S INTERNATIONAL REALTY
Active Under Contract

1229 Pinewood Dr

1229 Pinewood Dr, Mt Lebanon, PA 15243

$545,000

Elevated living awaits in this 4-bedroom, 3.5-bath home offering six levels of versatile space. The fully finished attic has been reimagined as a stunning owner's retreat with a private sitting area, spa-like ensuite, and walk-in closet. Two additional bedrooms feature private baths, ideal for guests or multigenerational living. Recent updates include a new HVAC system, hot water tank, energy-efficient windows, and stainless steel appliances. The open-concept kitchen flows into the dining and living areas, creating an inviting space for entertaining.Outside, enjoy a two-car shotgun garage, landscaped yard, and quiet street setting in the heart of Mt. Lebanon--close to schools, parks, and shopping. A rare blend of character and modern updates, this home is truly move-in ready.

4
beds

4
baths

2,225 Sq.Ft. LIVING AREA

8,102.16 Sq.Ft. lot

Monica Sample

Monica Sample

Features & Amenities

Interior

  • total bedrooms4
  • Total bathrooms4
  • full bathrooms3
  • half bathroom1
  • Flooring Tile, Vinyl
  • APPLIANCES Dryer, Dishwasher, Refrigerator, Washer
  • other interior Features Kitchen Island

Area & Lot

  • Status Active Under Contract
  • Living Area2,225 Sq.Ft.
  • Total Area2,225 Sq.Ft.
  • Lot Area8,102.16 Sq.Ft.
  • MLS® ID1714358
  • TypeResidential
  • YEAR BUILT1953
  • Architecture StylesMulti-Level, Other
  • School DistrictMount Lebanon

Exterior

  • STORIES2
  • water SourcePublic
  • PoolNone
  • roofSlate
  • parkingBuilt In, Garage Door Opener
  • HEAT TYPEForced Air, Gas
  • AIR CONDITIONINGCentral Air
  • sewerPublic Sewer

Financial

  • Sales Price$545,000
  • Real Estate Tax $5,230/yr
Open living room and kitchen with a black textured fireplace wall and island seating.

Schedule a Showing

I would love to show you our beautiful property. Please select your preferred date and time below. I will be in touch shortly to confirm your appointment.

Schedule a Showing

I would love to show you our beautiful property. Please select your preferred date and time below. I will be in touch shortly to confirm your appointment.
Thank you for your interest in 1229 Pinewood Dr, Mt Lebanon, PA 15243. We are reviewing your request and will be in touch shortly!

Mortgage Calculator

Estimate your monthly mortgage payment, including the principal and interest, property taxes, and HOA. Adjust the values to generate a more accurate rate.
All estimates are provided for informational purposes only. Actual amounts may vary.
$0,000 Your Payment 20 15 65
$0,000 Your Payment

Work With Monica

She offers the highest level of expertise, service, and integrity. Monica Sample is the leading real estate agent in Sewickley and has helped buyers find their dream homes in Pennsylvania. Contact Monica today to discuss all your real estate needs.

Follow Me on Instagram