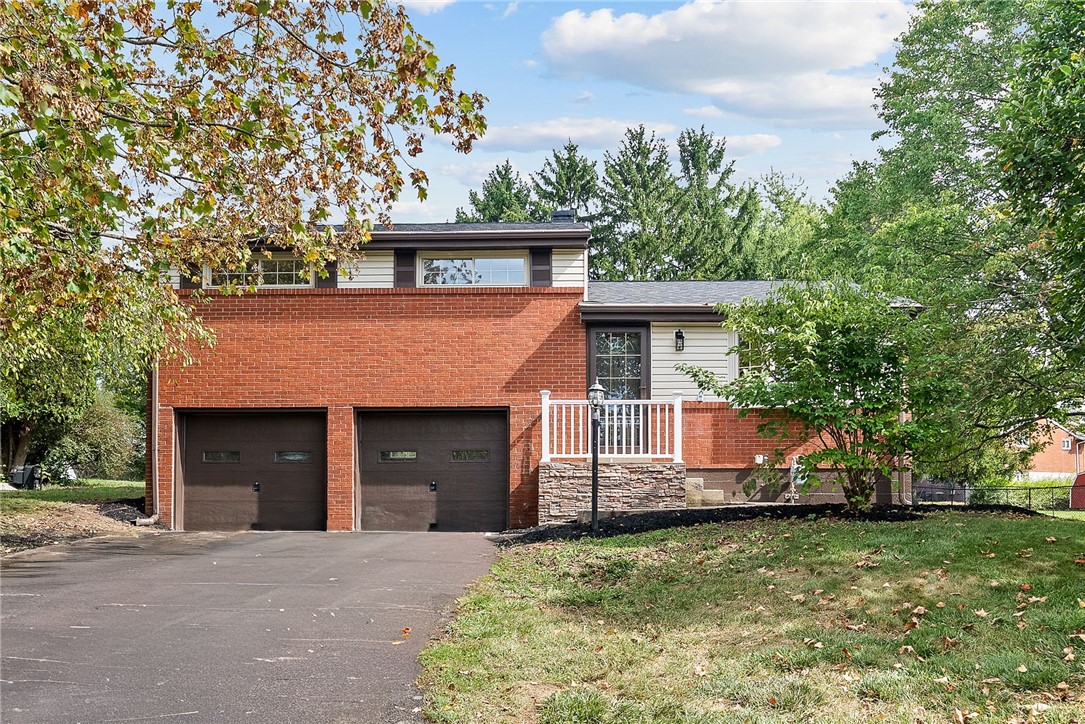
Two-story brick-and-siding house with a double garage, raised porch, and paved driveway.
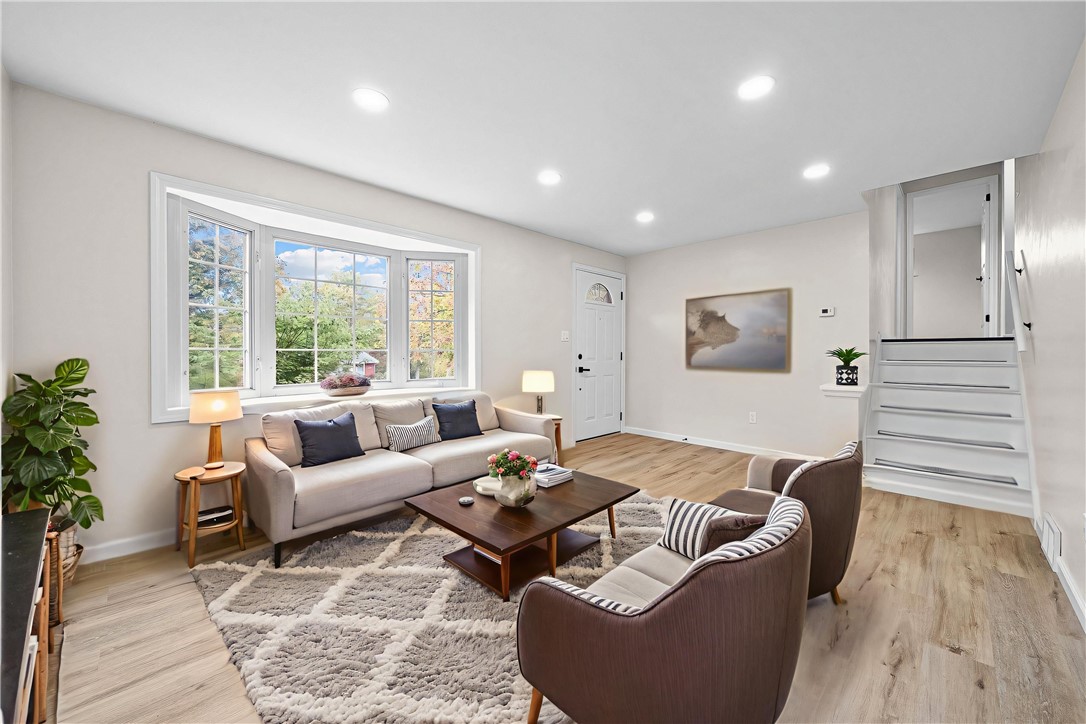
Living room with a beige sofa, two armchairs, a large window, and a staircase.
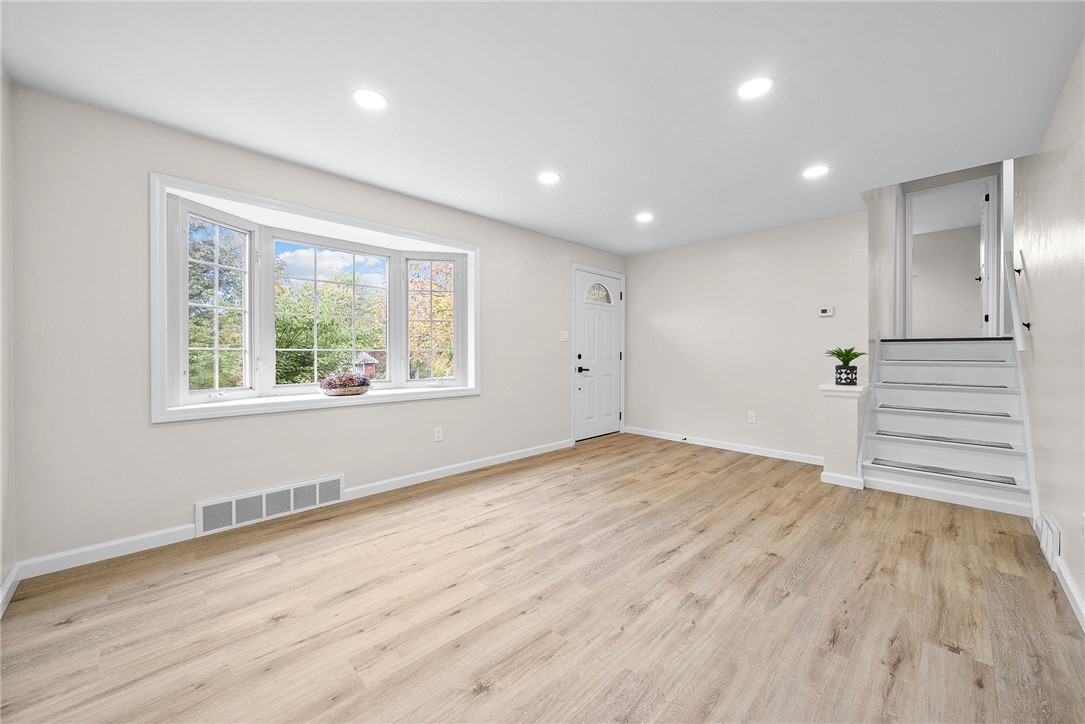
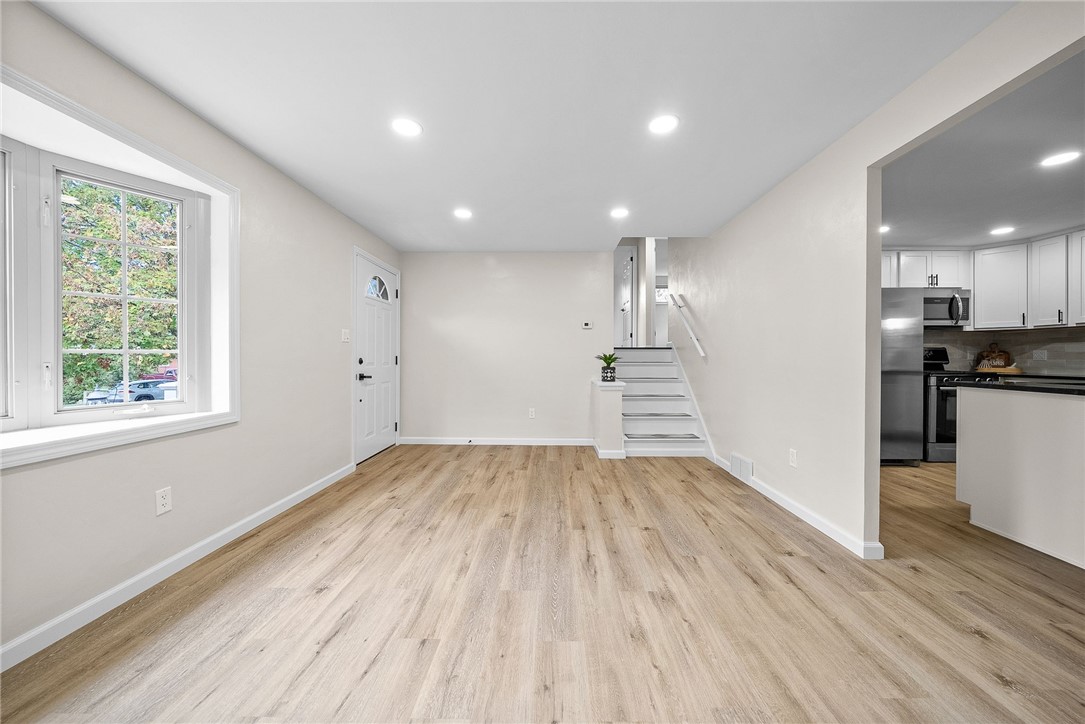
Empty entry area with light wood-look flooring, a large bay window, and stairs.
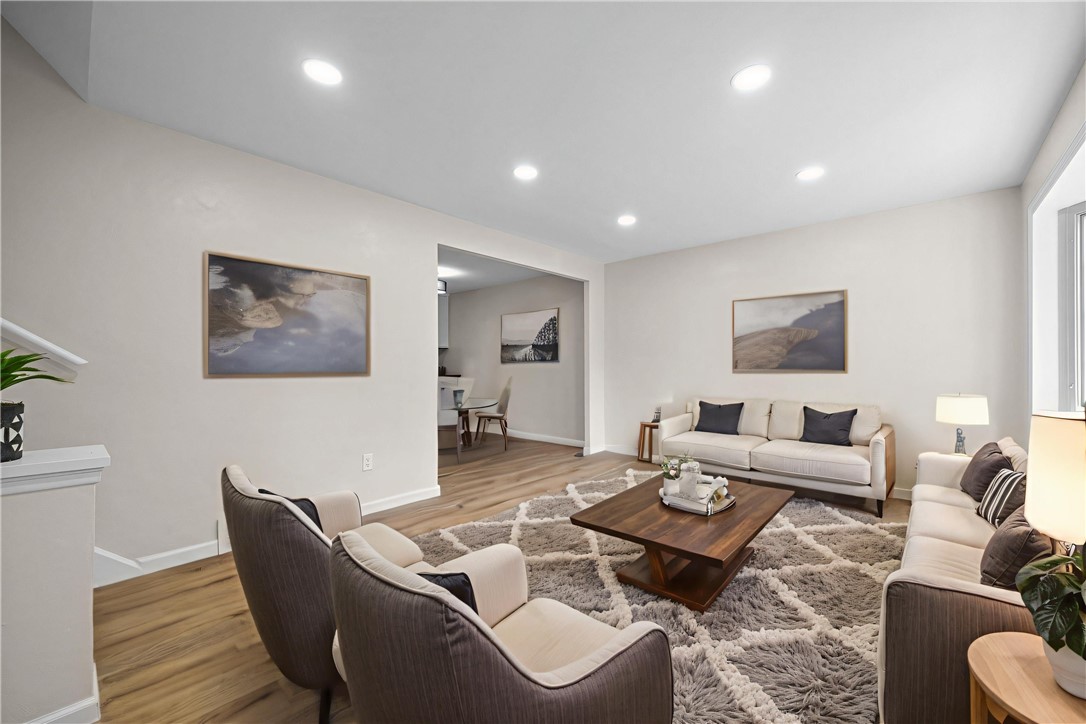
Staged living room with cream seating, a dark wood coffee table, and a large textured rug.
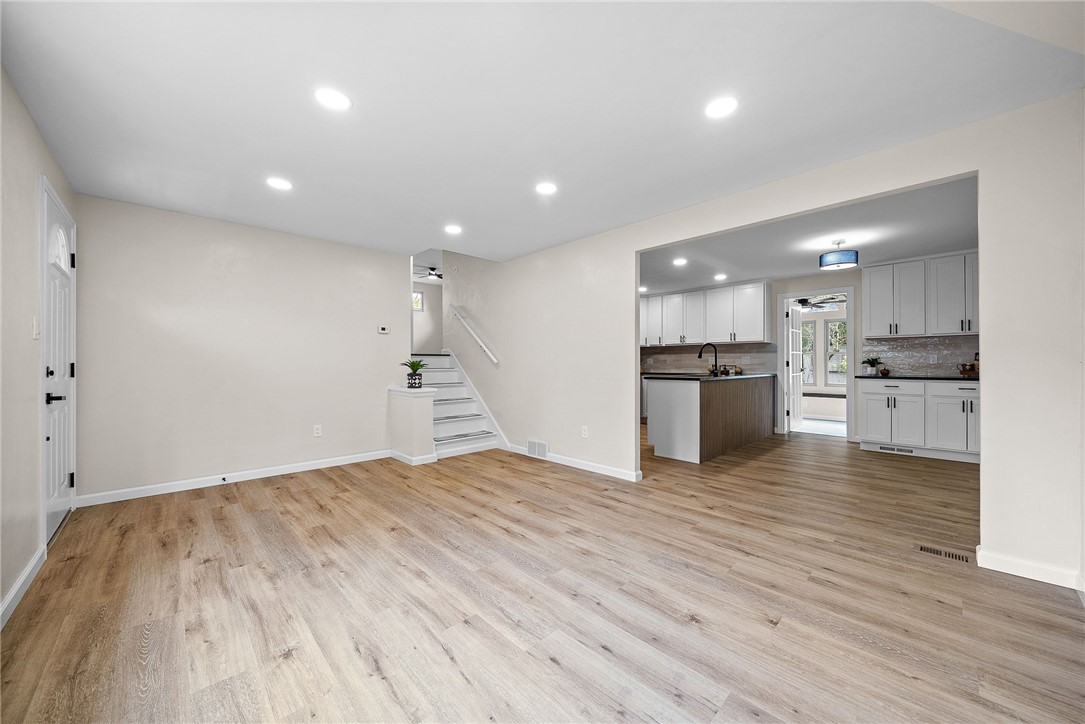
Empty living area with light wood-look floors, a large window, and stairs beside the adjoining kitchen.
Unfurnished living room with wood-look flooring, staircase, and open kitchen with white cabinets.
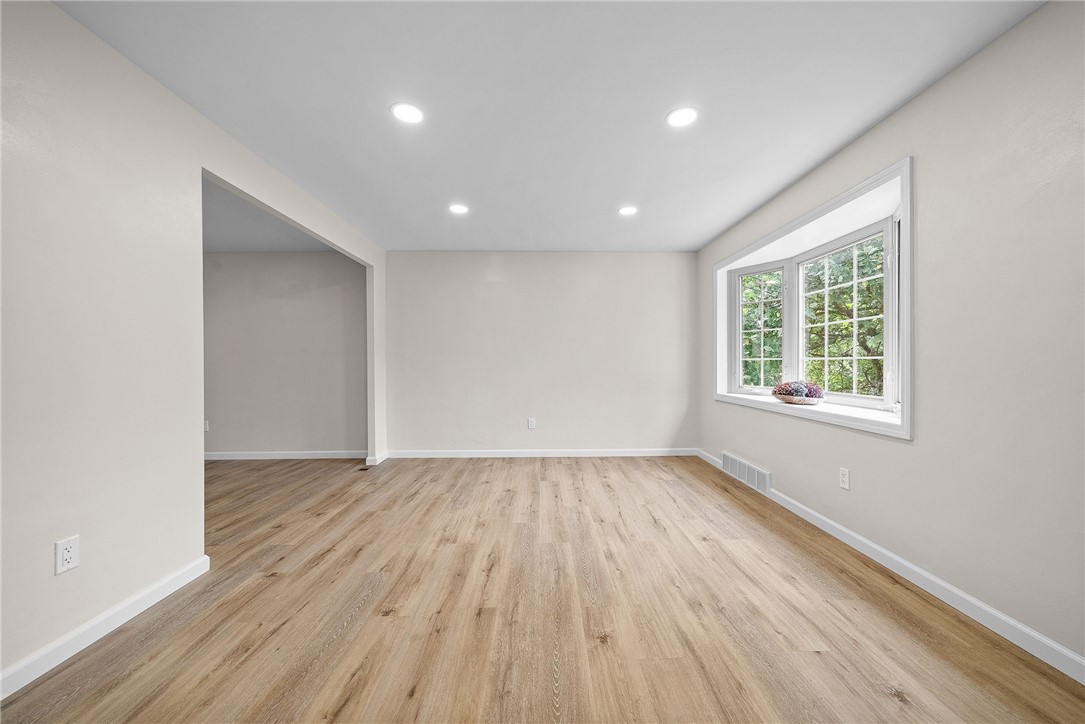
Empty room with light wood-look floors, recessed lights, and a large window overlooking trees.
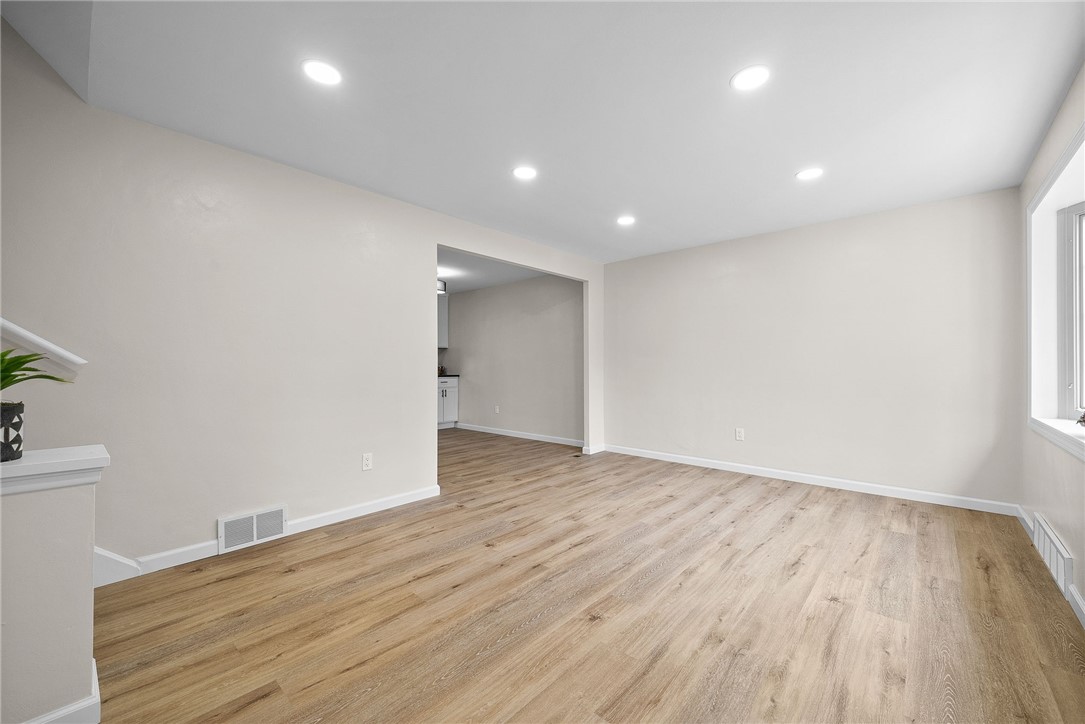
Empty living room with wood-look floors, recessed lights, and an opening to the kitchen.
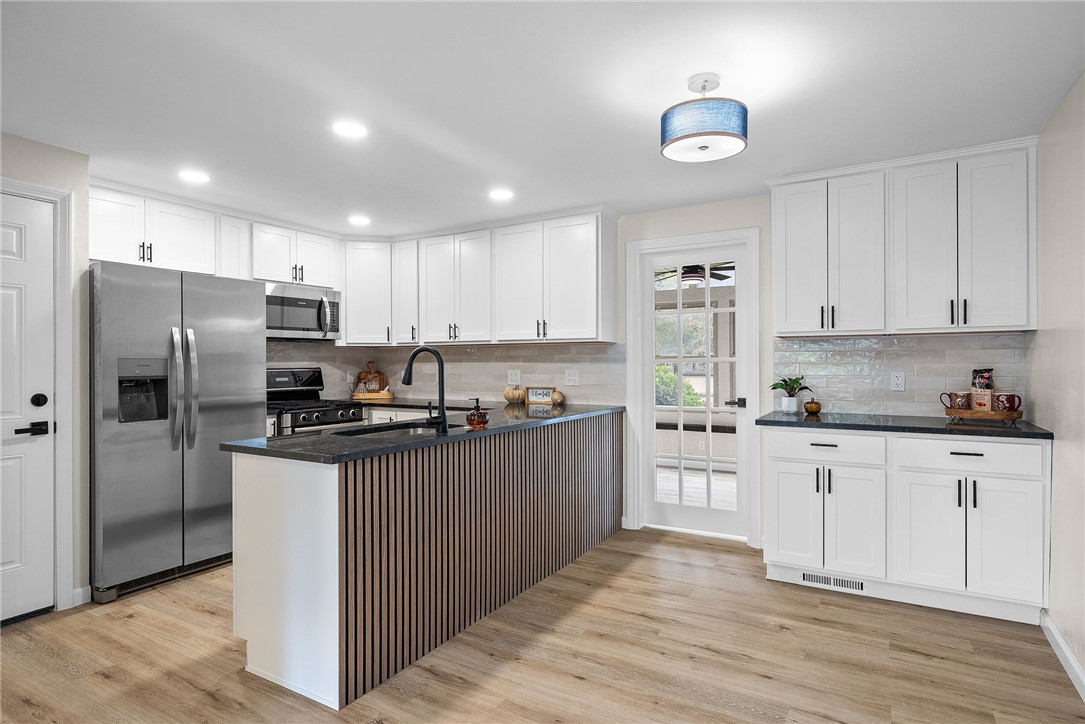
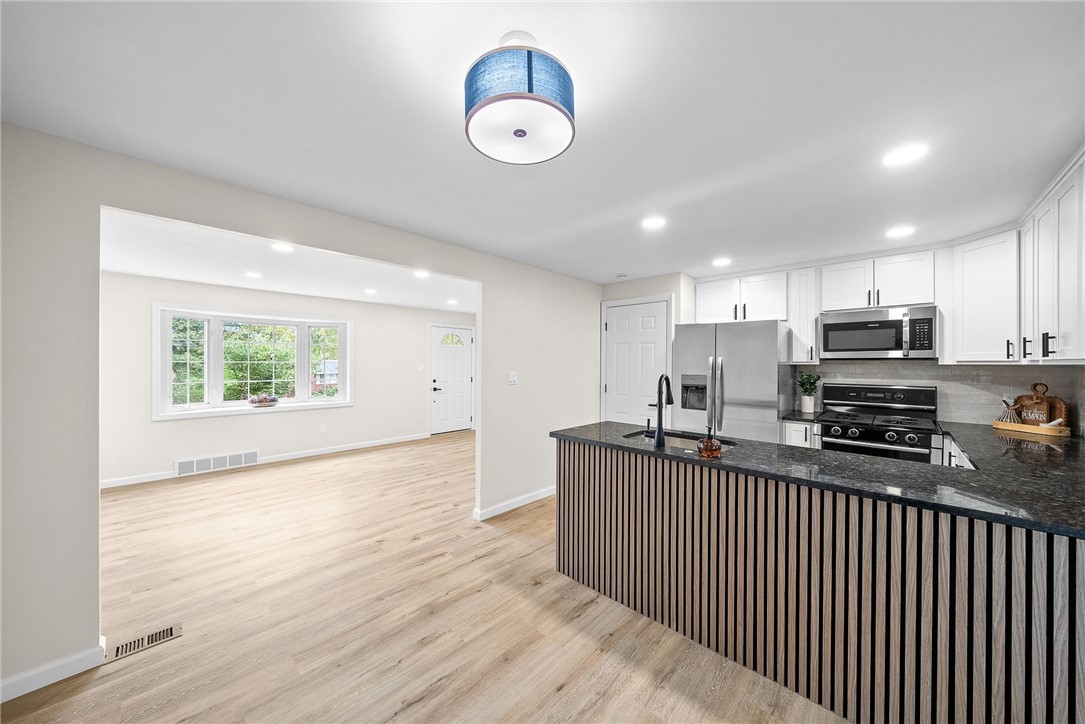
Bright white kitchen with stainless steel appliances and a large wood-slat island.
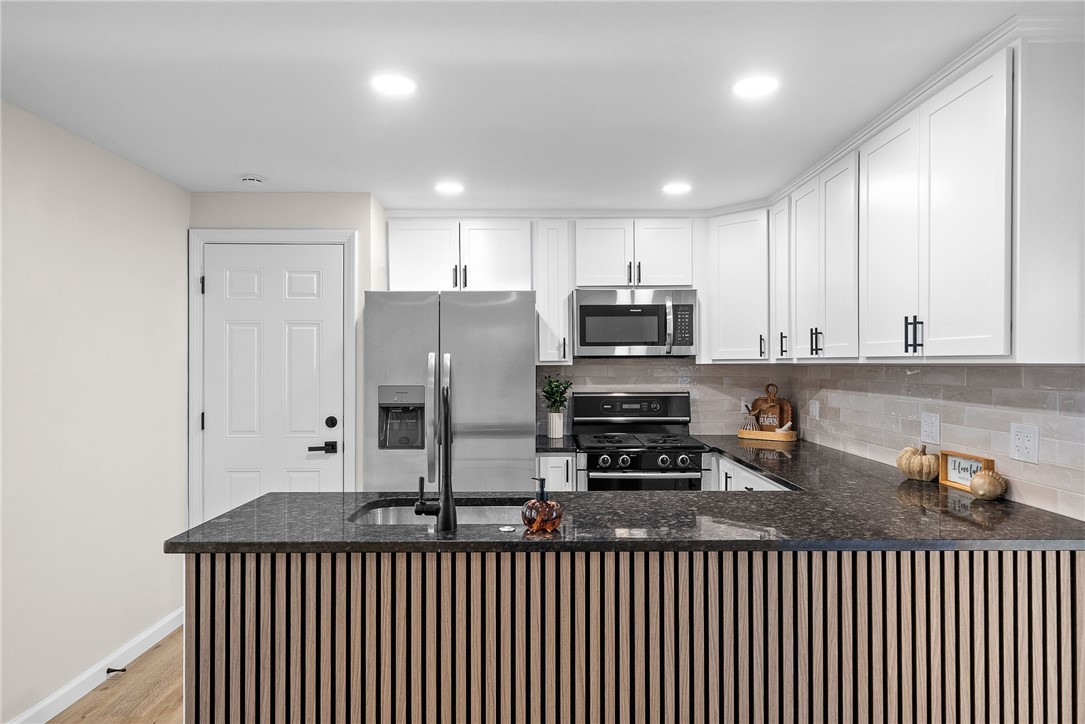
Kitchen with white cabinets, stainless steel appliances, and a dark granite peninsula with a slatted front.
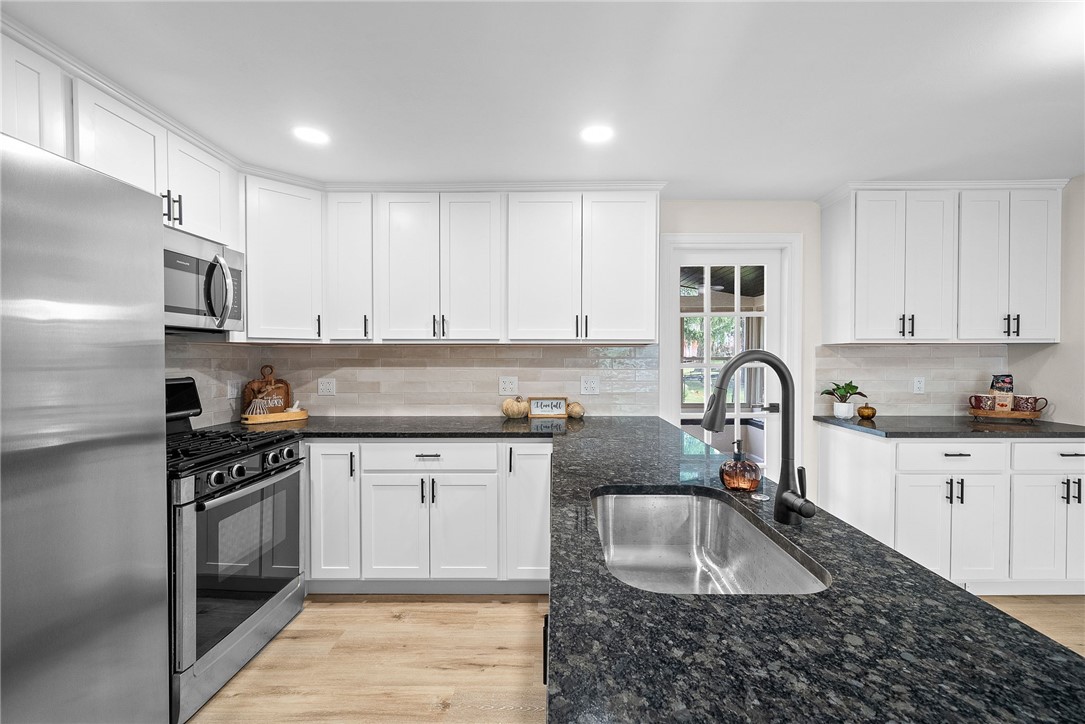
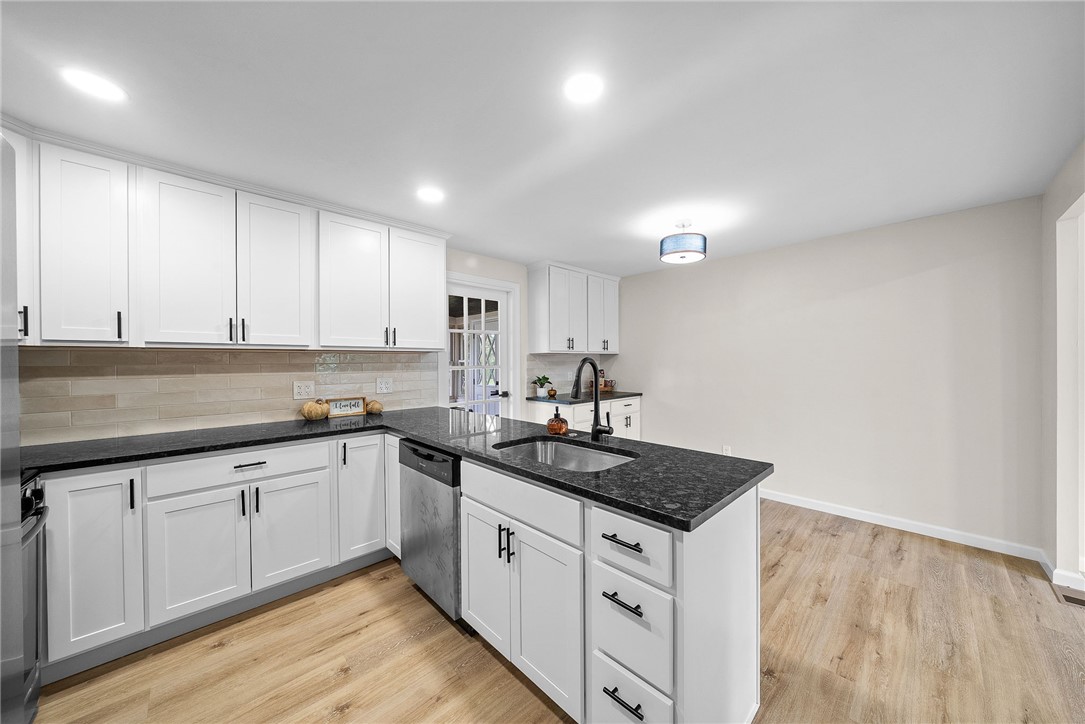
Renovated kitchen with white cabinets, dark granite island, undermount sink, and stainless steel appliances.
Bright white kitchen with stainless steel appliances and a large island with a fluted front.
Kitchen with white shaker cabinets, dark countertops, a large sink peninsula, and light wood floors.
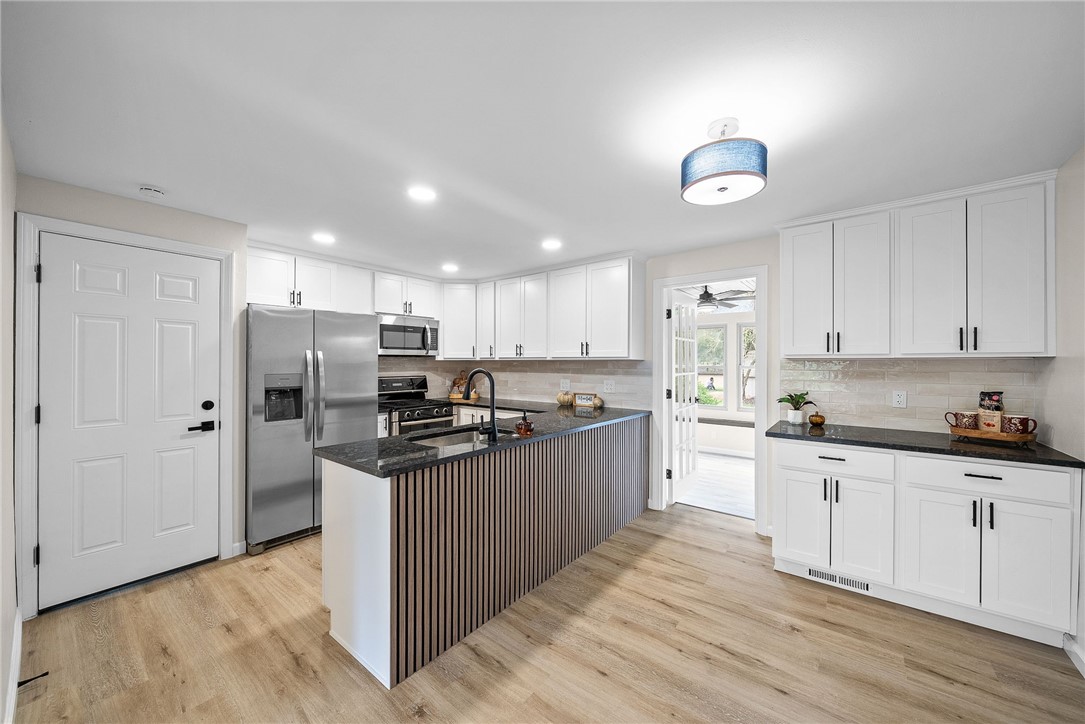
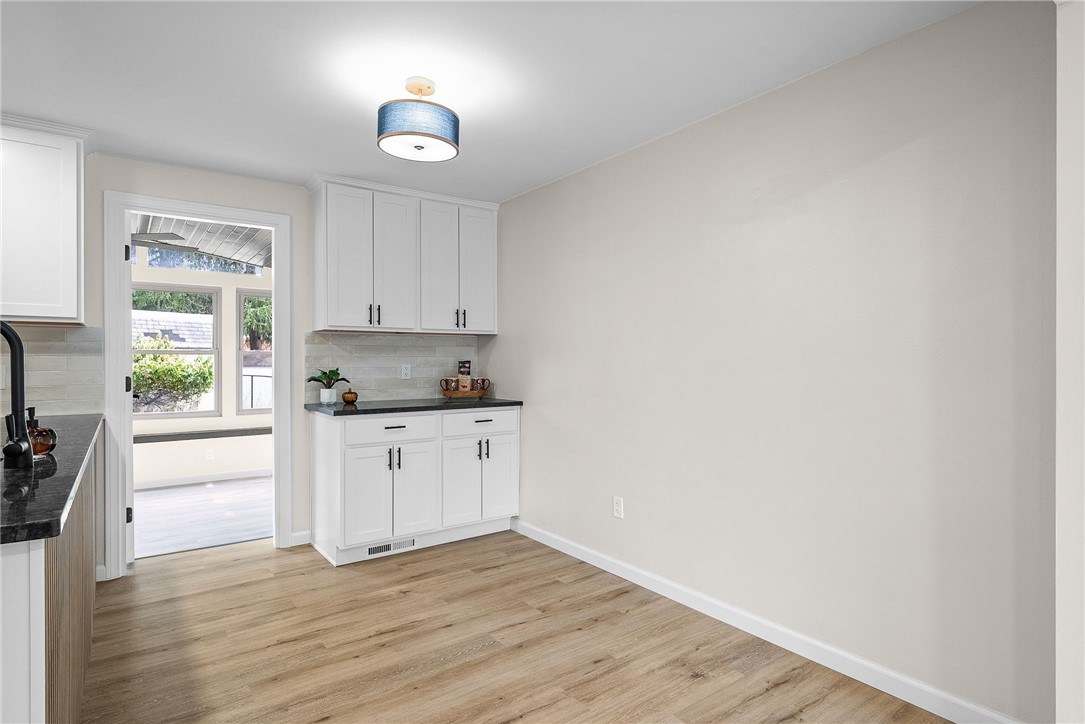
Kitchen with white cabinets, dark countertops, light wood floors, and a doorway to a sunny room.
Open kitchen with white cabinets, stainless steel appliances, and a large dark island beside an empty dining area.
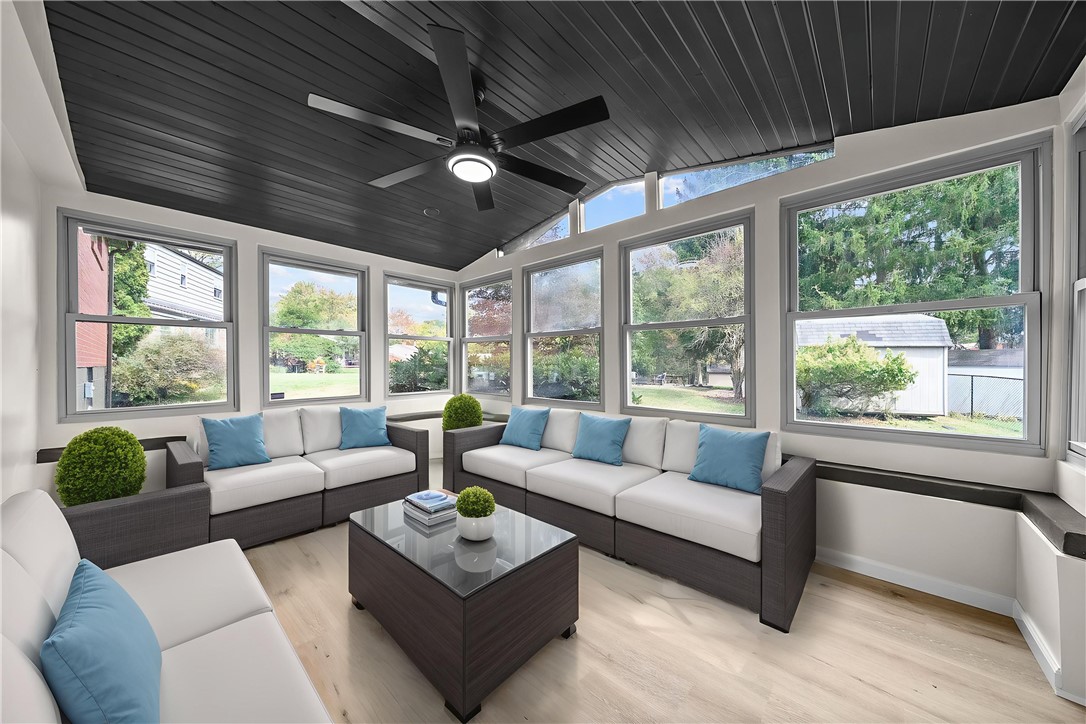
Furnished sunroom with a dark plank ceiling, ceiling fan, and large windows overlooking trees.
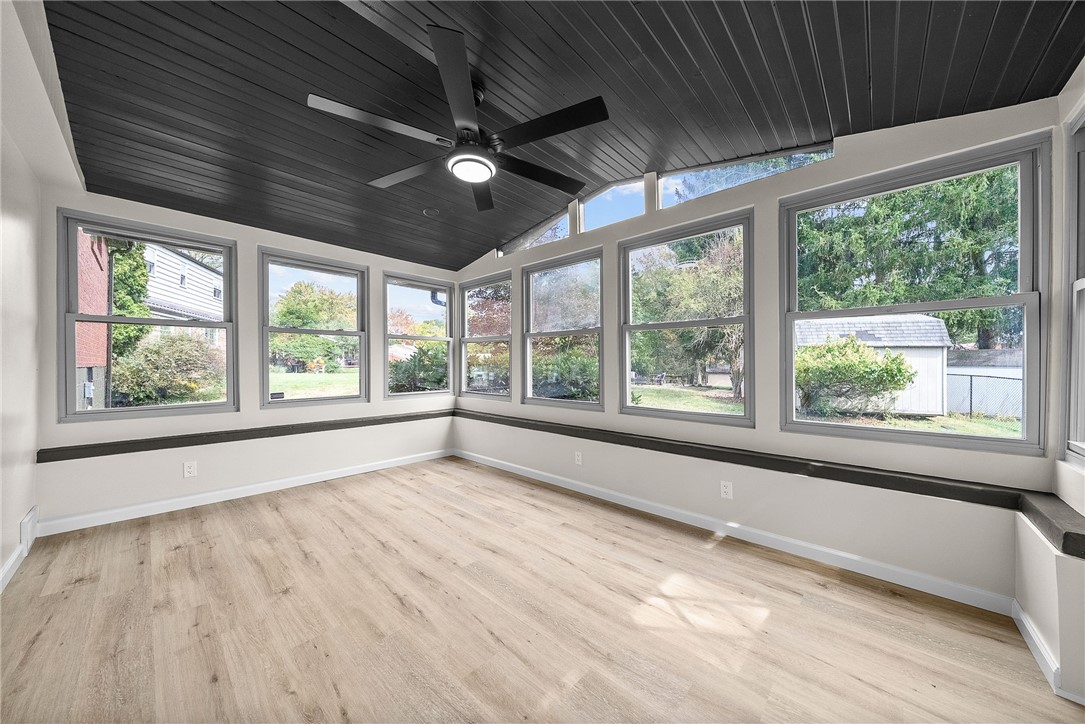
Empty sunroom with a dark plank ceiling, ceiling fan, and large windows overlooking the yard.
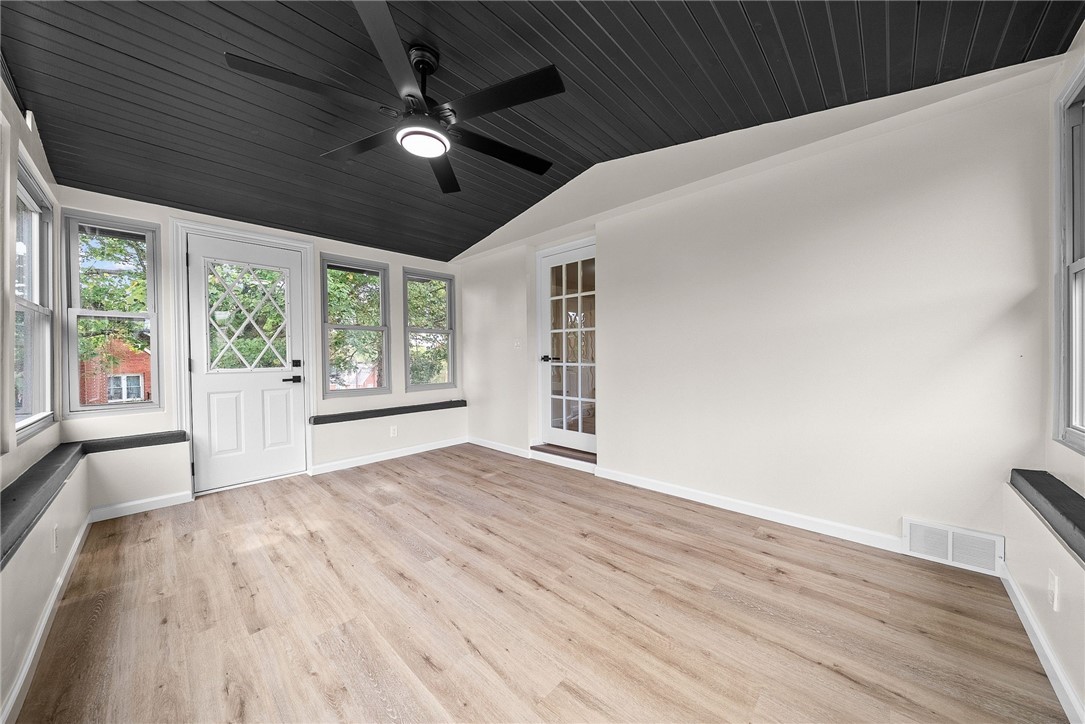
Vacant sunroom with wood-look floors, a dark ceiling, ceiling fan, and multiple windows.
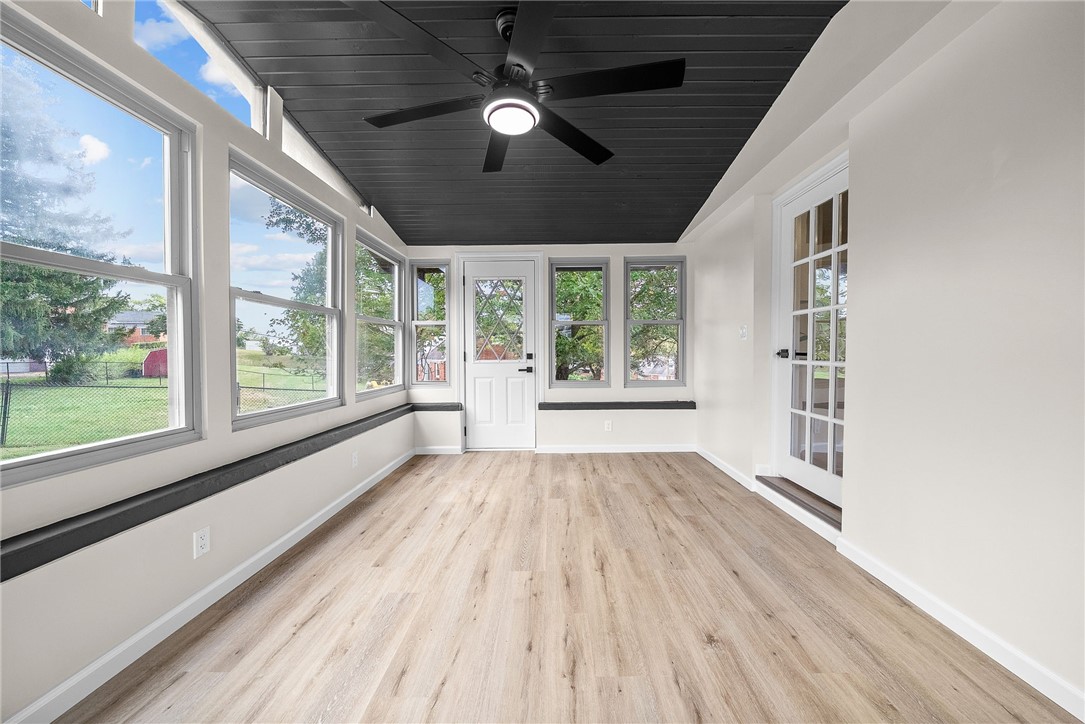
Empty sunroom with large windows, light wood-look flooring, and a dark ceiling with a fan.
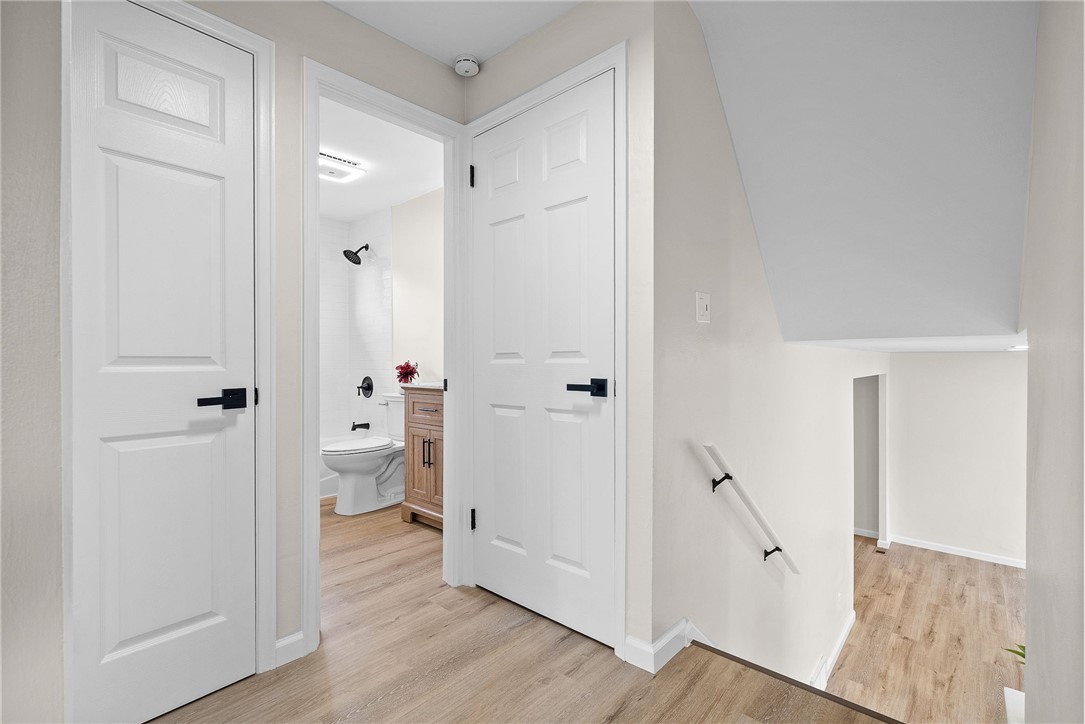
Hallway with an open bathroom and staircase descending to the right.
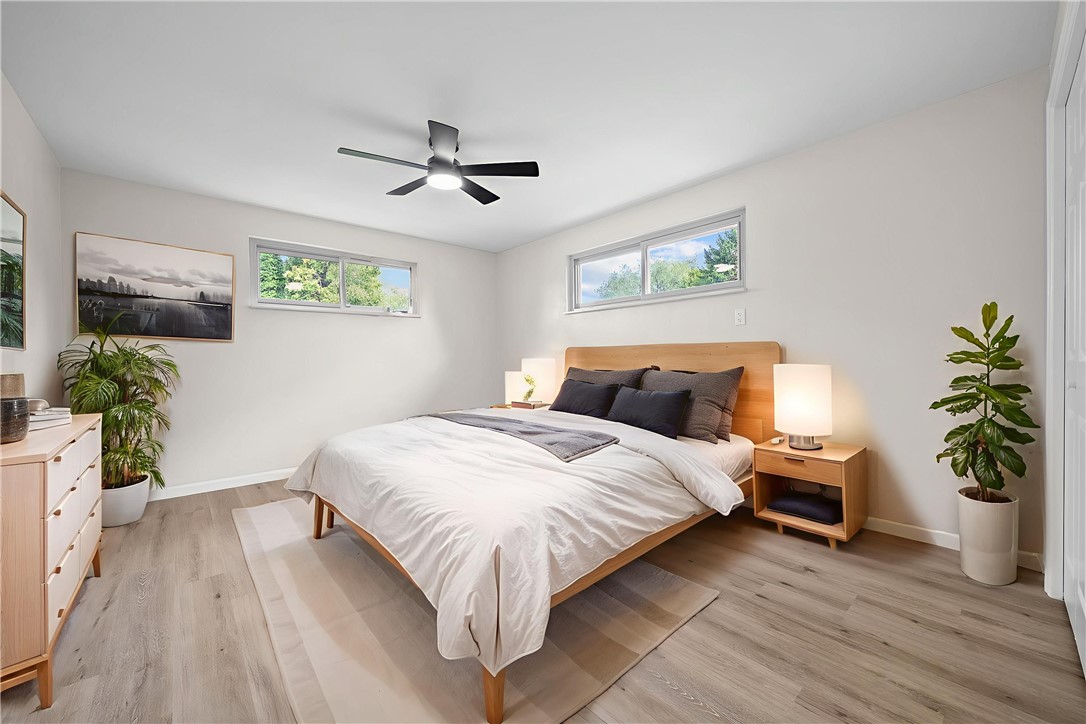
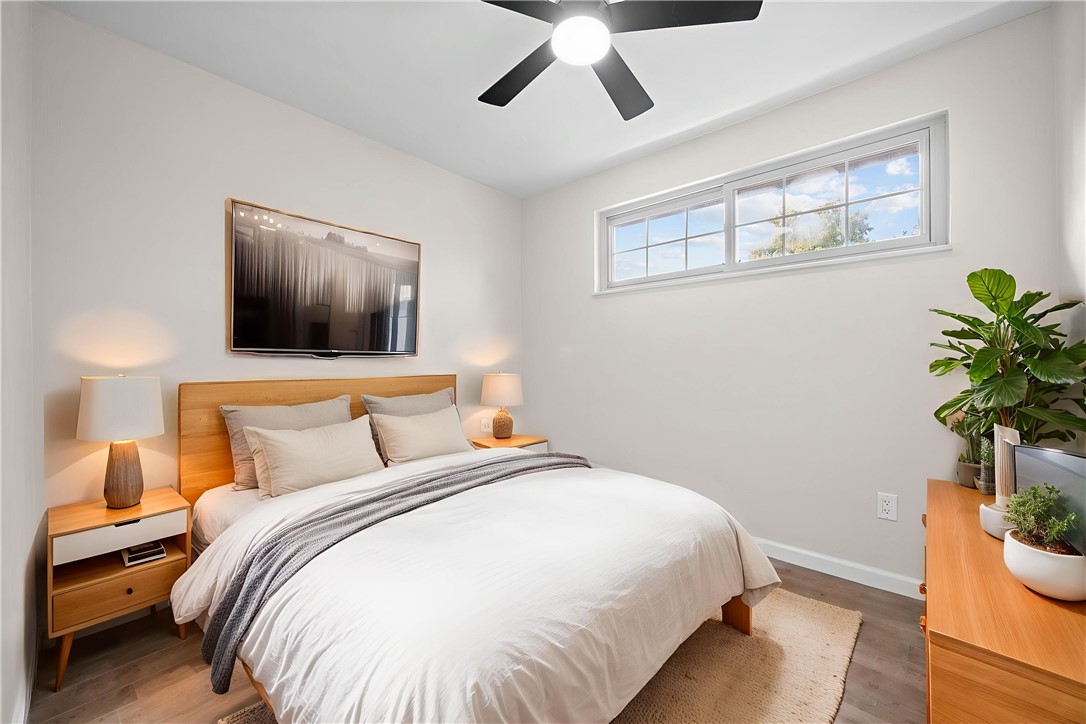
Furnished bedroom with a large bed, light wood floors, and high windows.
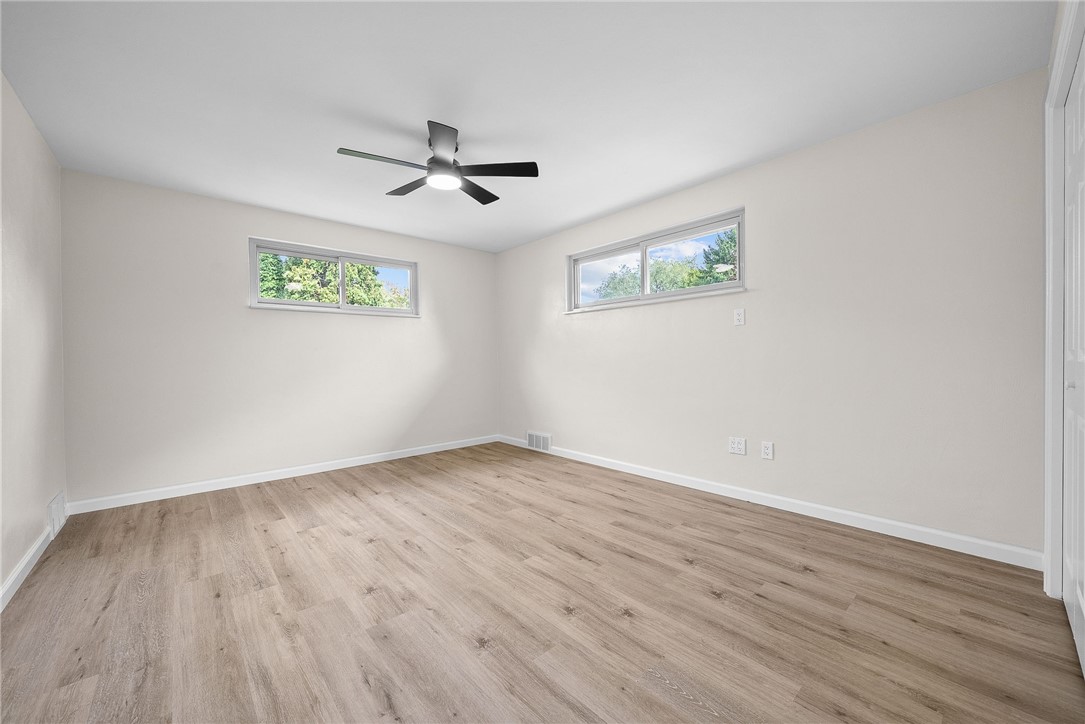
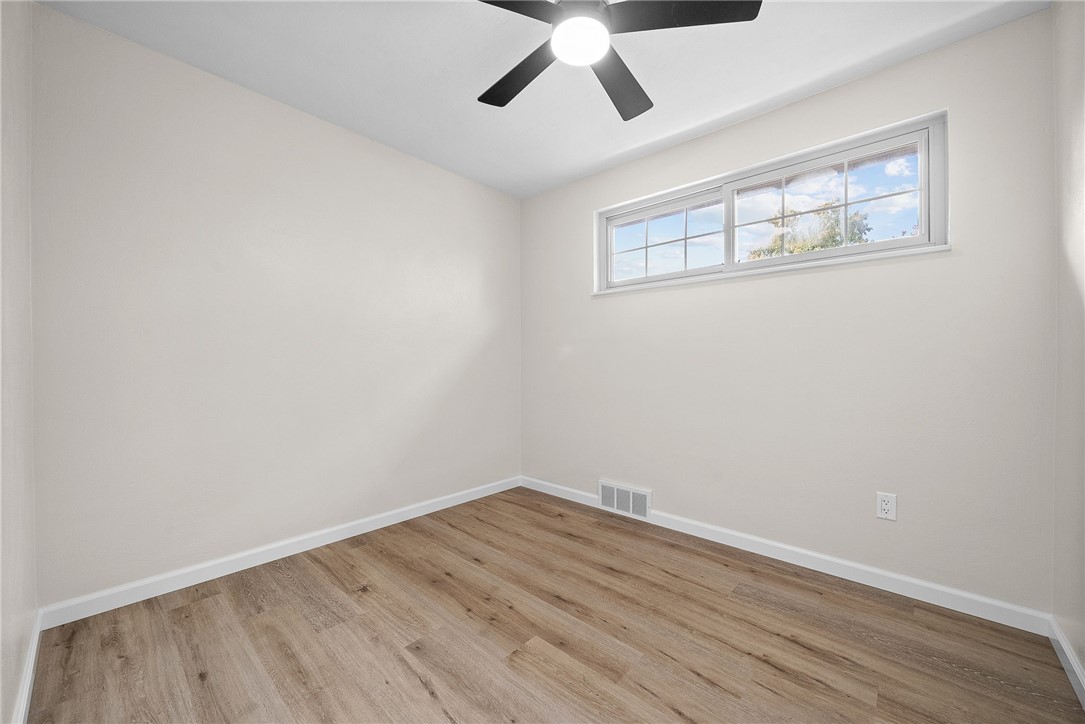
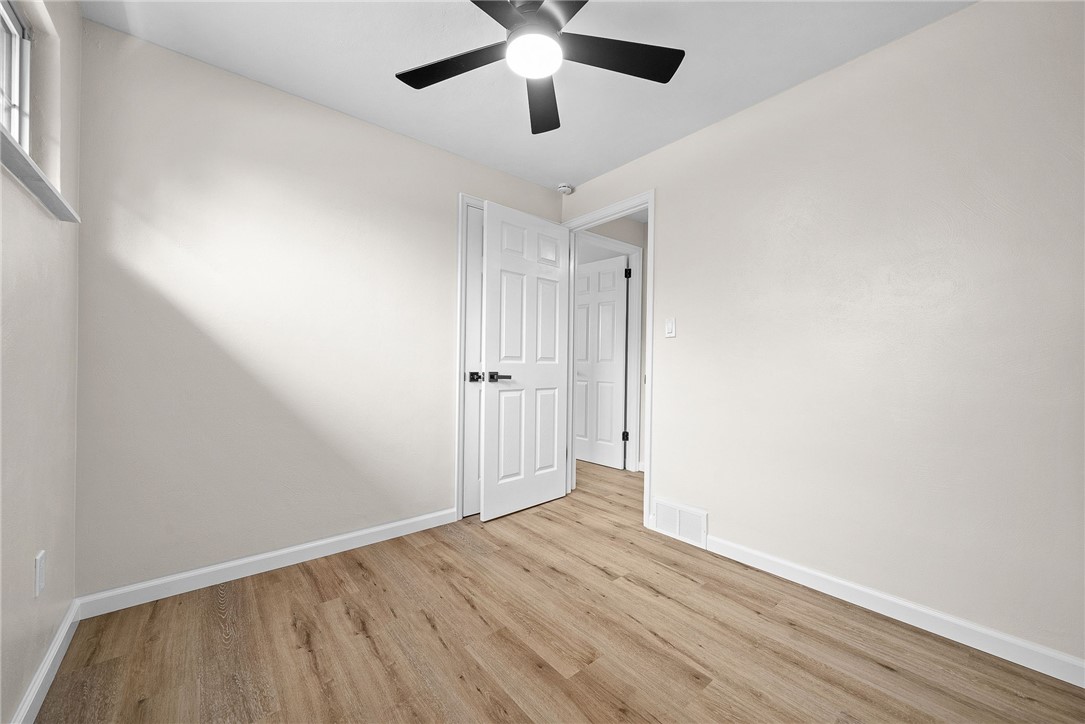
Empty room with light wood-look floors, a black ceiling fan, and two high windows.
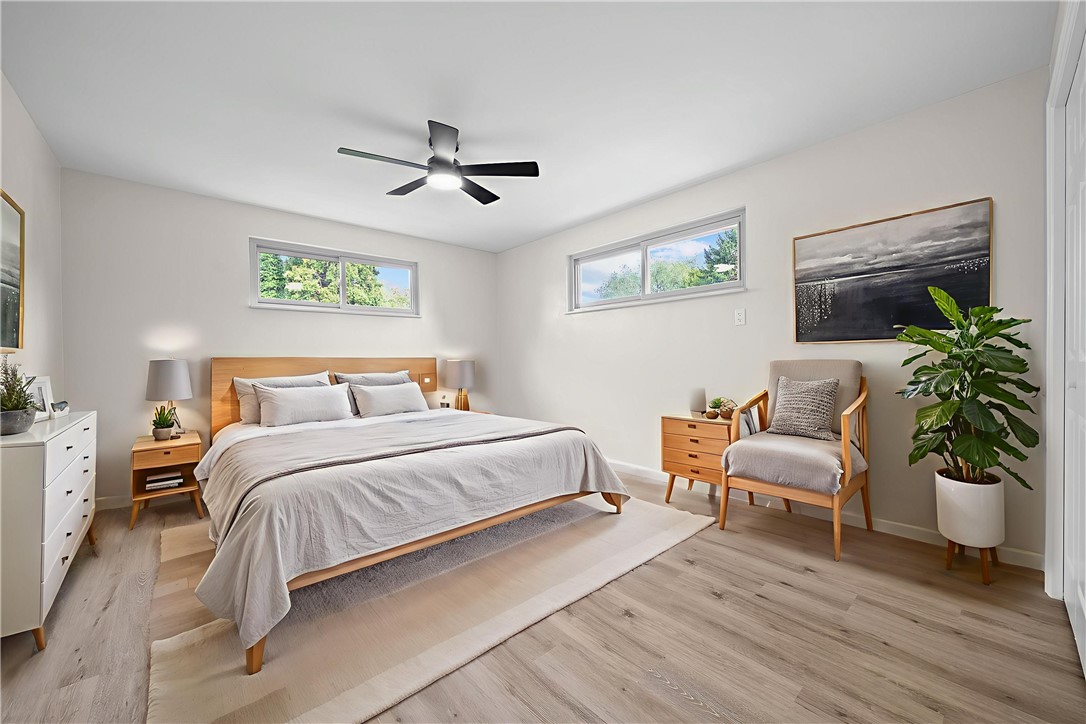
Staged bedroom with a king-size bed, high windows, and a gray armchair.
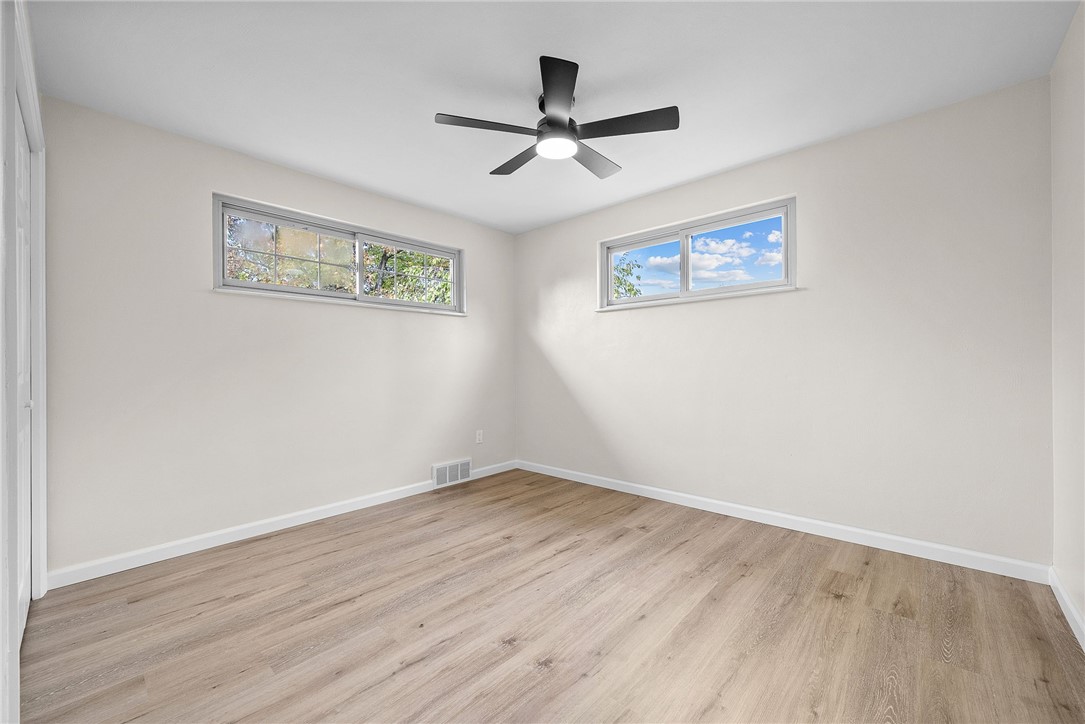
Empty room with light wood-look flooring, two high windows, and a black ceiling fan.
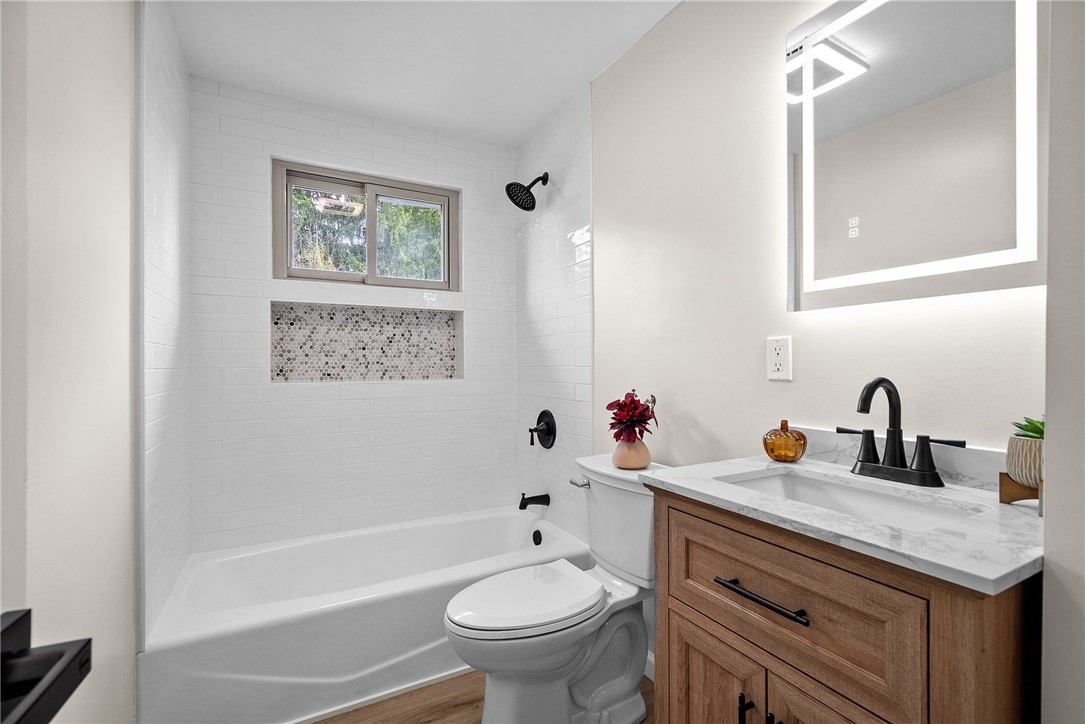
Bathroom with a white tiled tub and shower, mosaic niche, wood vanity, and illuminated mirror.
Bedroom with a white bed, wood furnishings, ceiling fan, and high horizontal window.
Empty bedroom with wood-look flooring, ceiling fan, and high horizontal window.
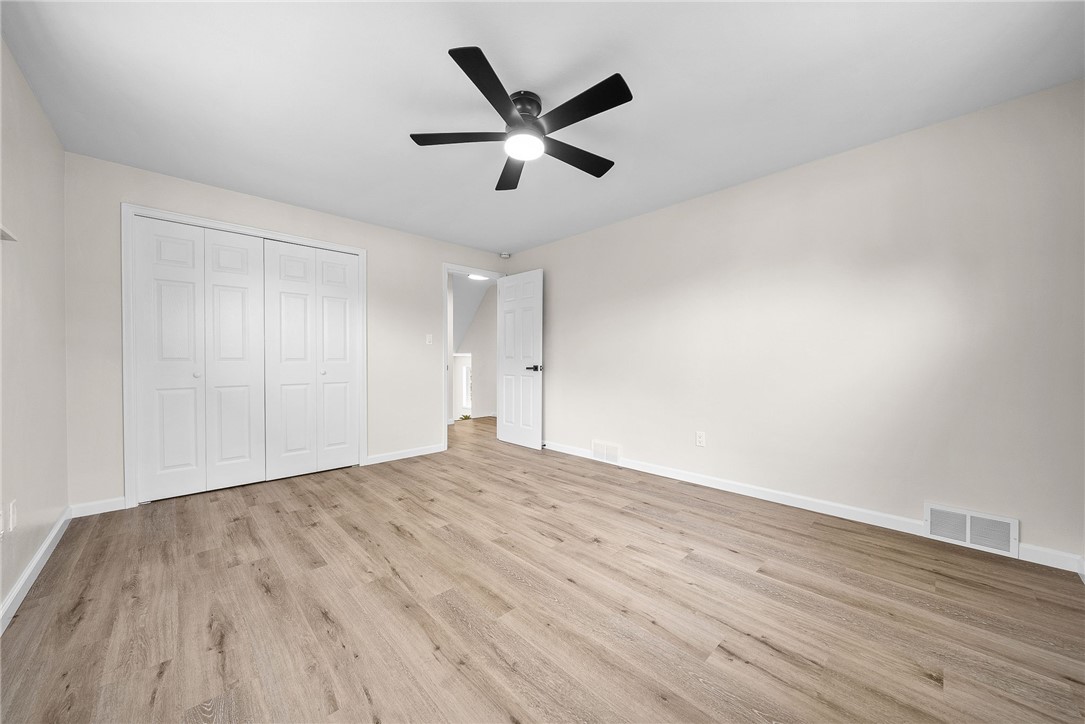
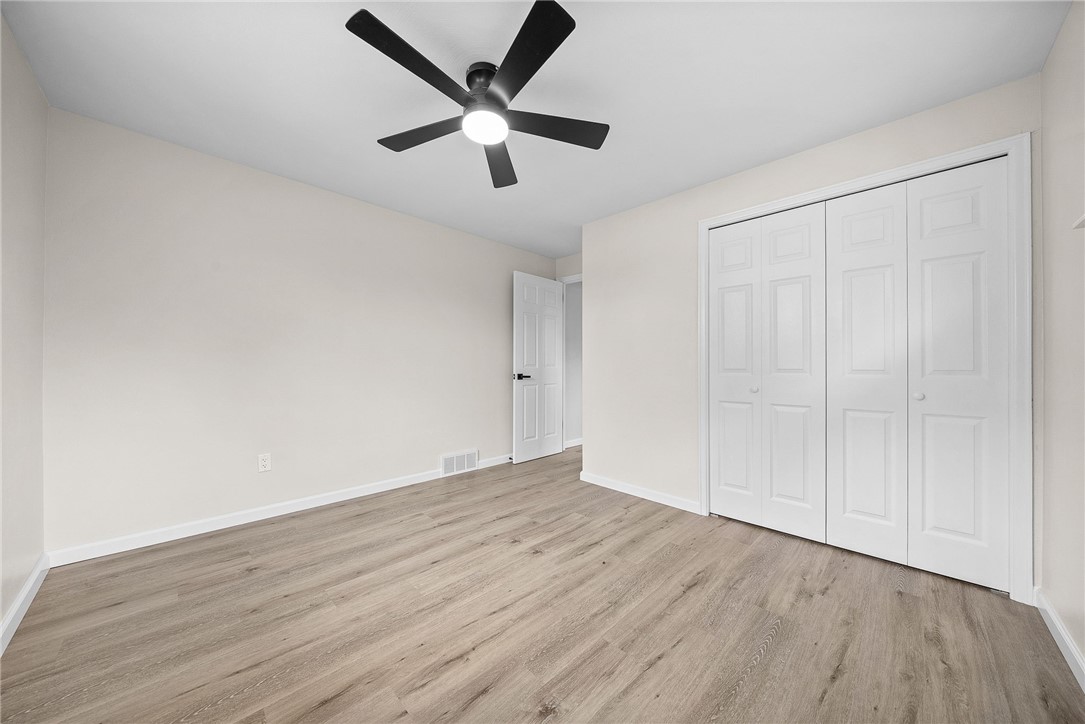
Empty bedroom with white closet doors, a ceiling fan, and wood-look flooring.
Empty bedroom with light wood-look flooring, white walls, and a black ceiling fan with its light on.
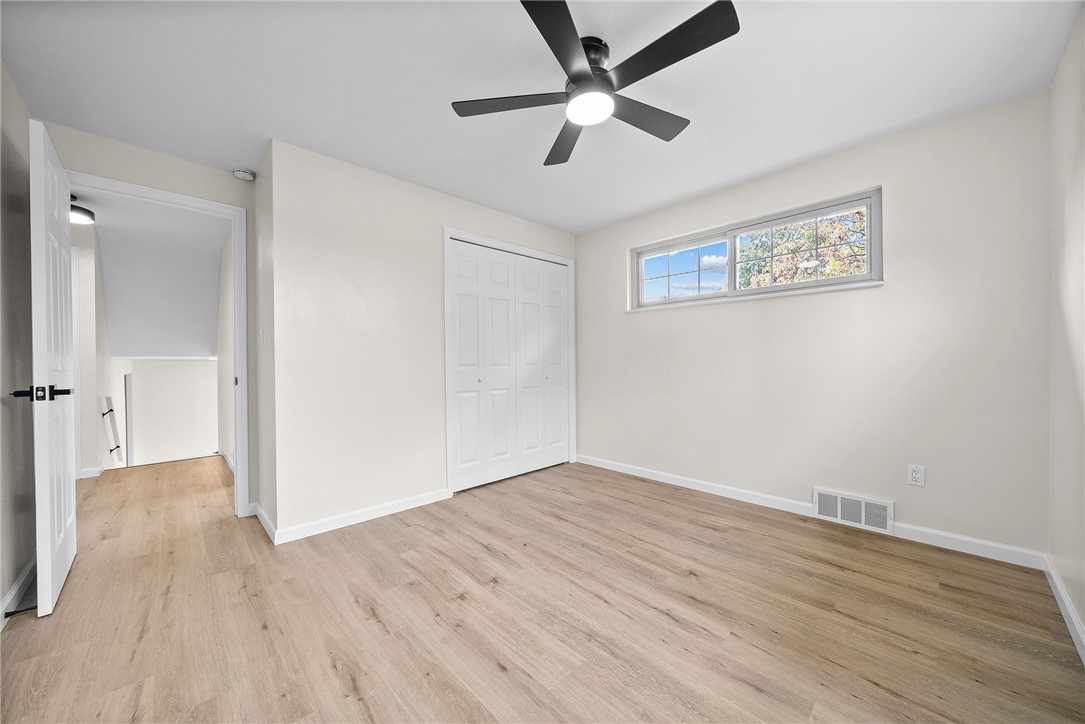
Empty bedroom with light wood flooring, a ceiling fan, a high window, and a double-door closet.
Empty bedroom with wood-look flooring, a ceiling fan, and white folding closet doors.
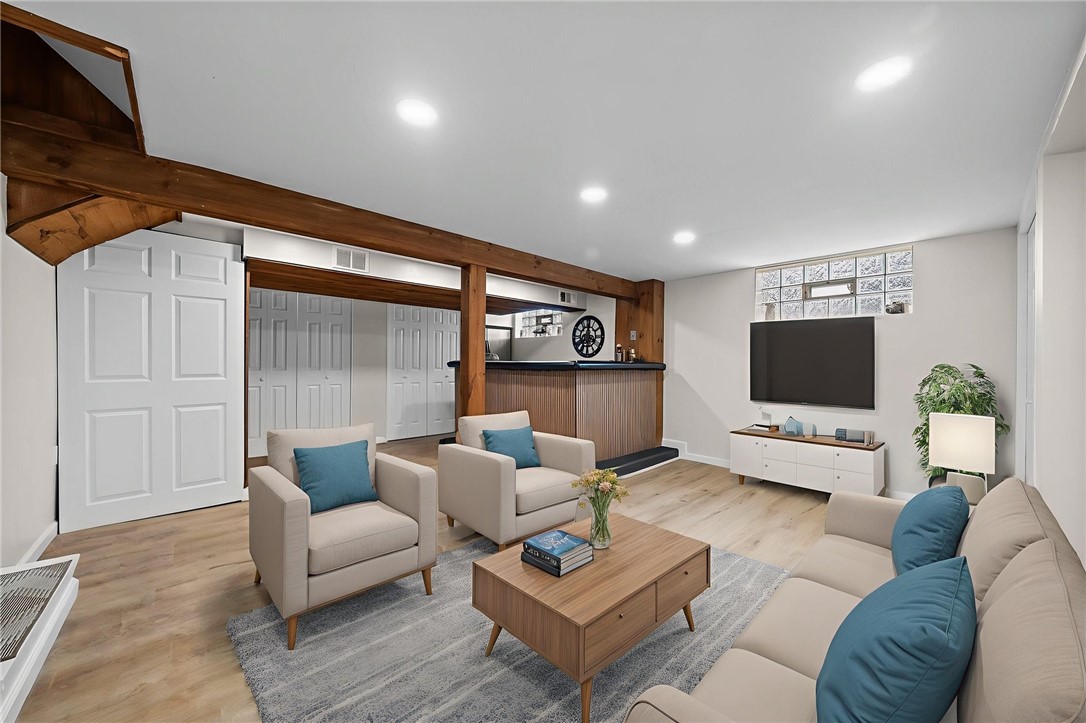
Living room with exposed wood beams, a built-in bar, and neutral seating.
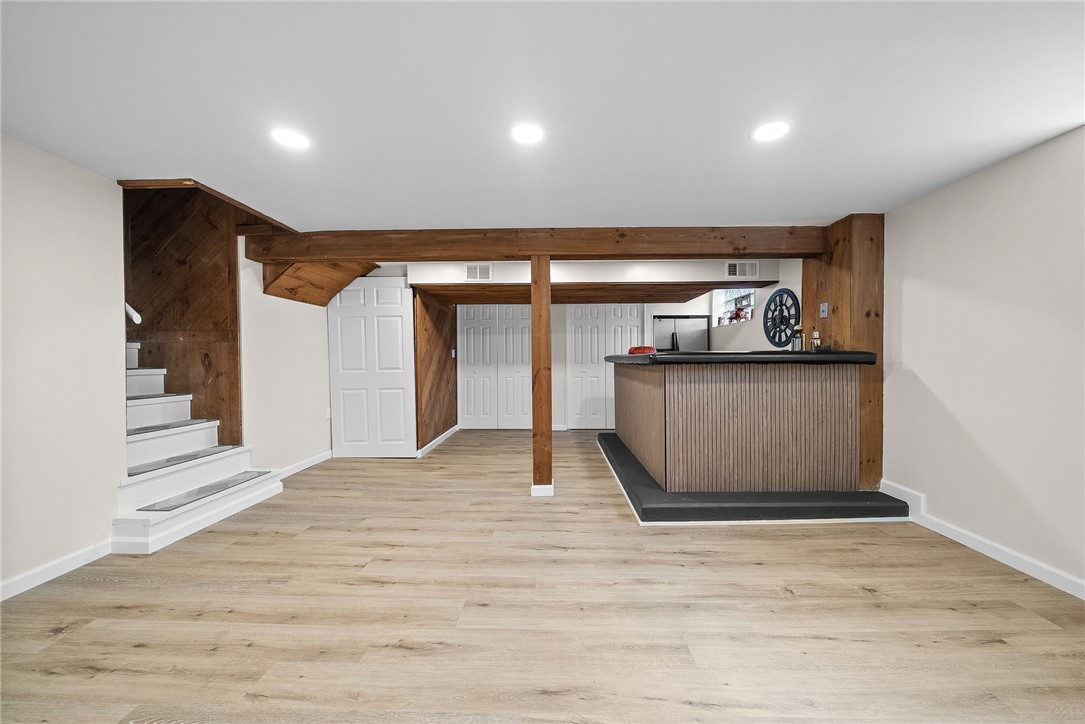
Finished basement with exposed wood beams, white stairs, and a built-in bar.
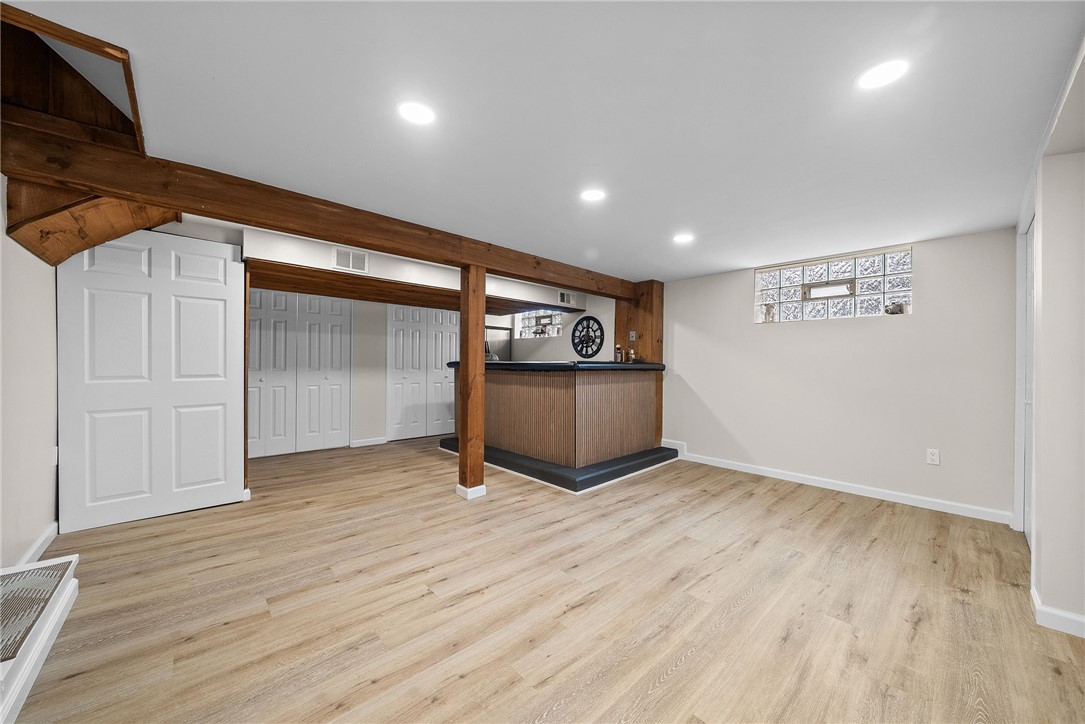
Finished basement with a built-in bar, exposed wood beams, and light wood-look flooring.
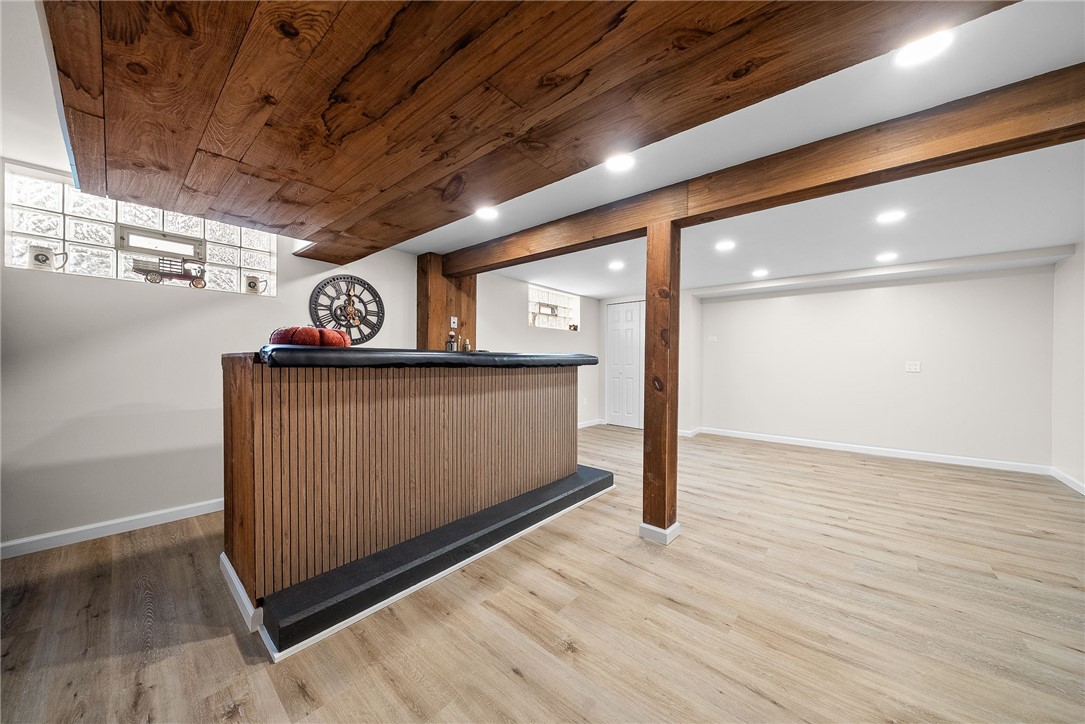
Finished basement with a built-in wood bar beneath an exposed timber ceiling.
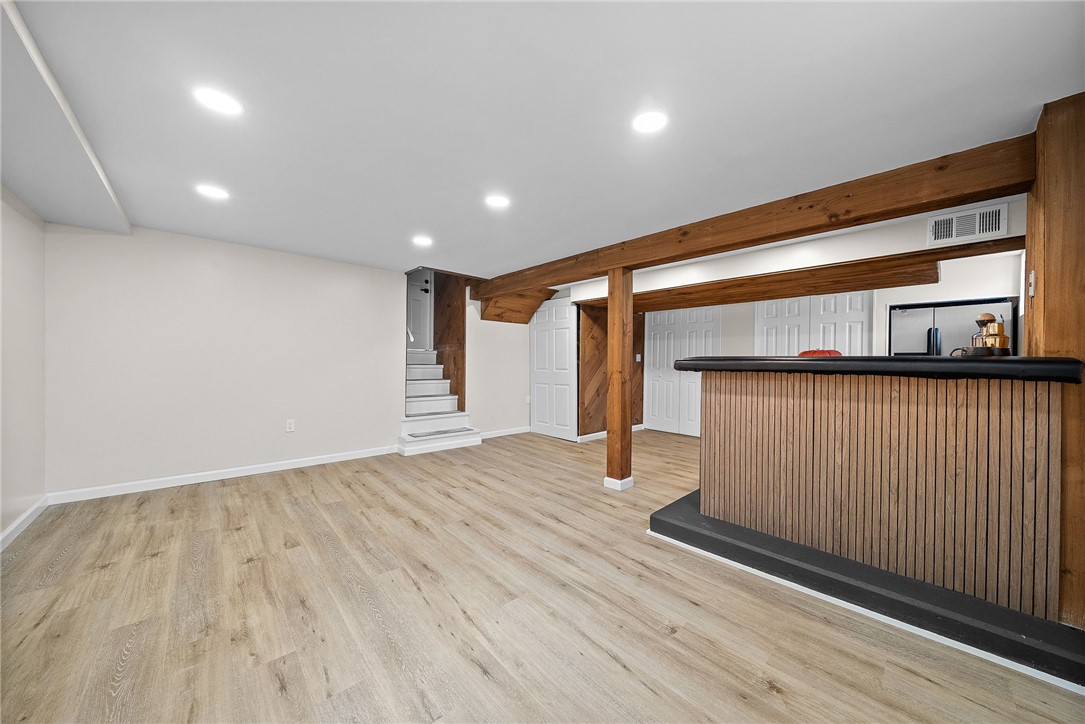
Basement recreation room with a wood-front bar, exposed beams, staircase, and light flooring.
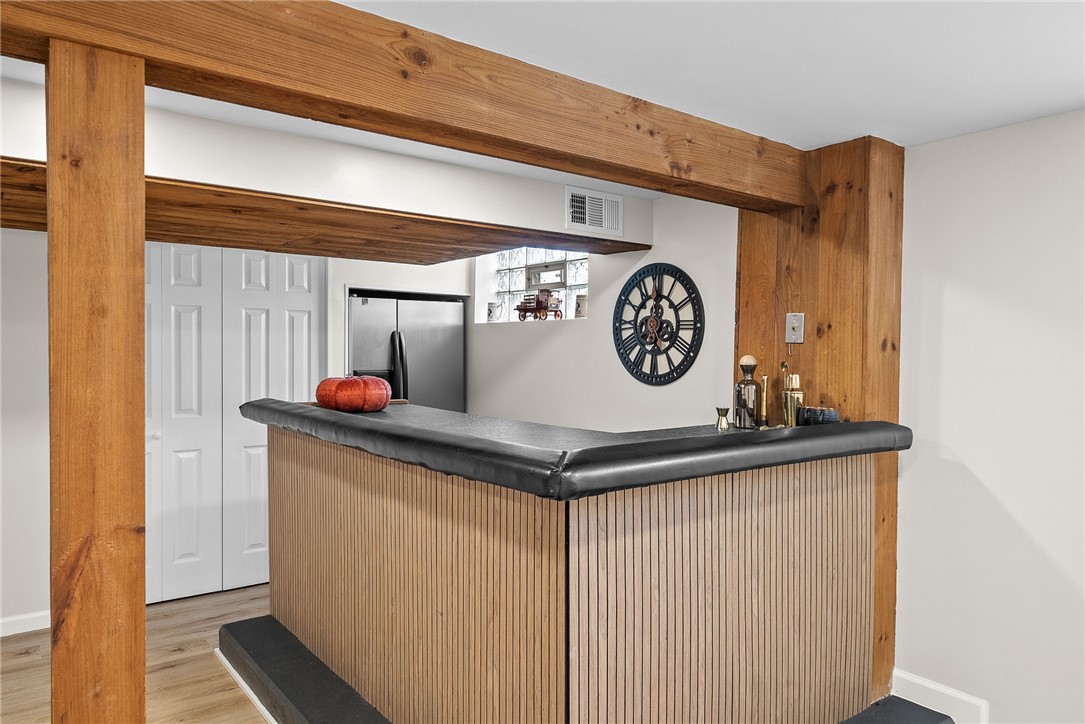
Furnished bar area with a black countertop, wood-paneled bar, and exposed timber beams.
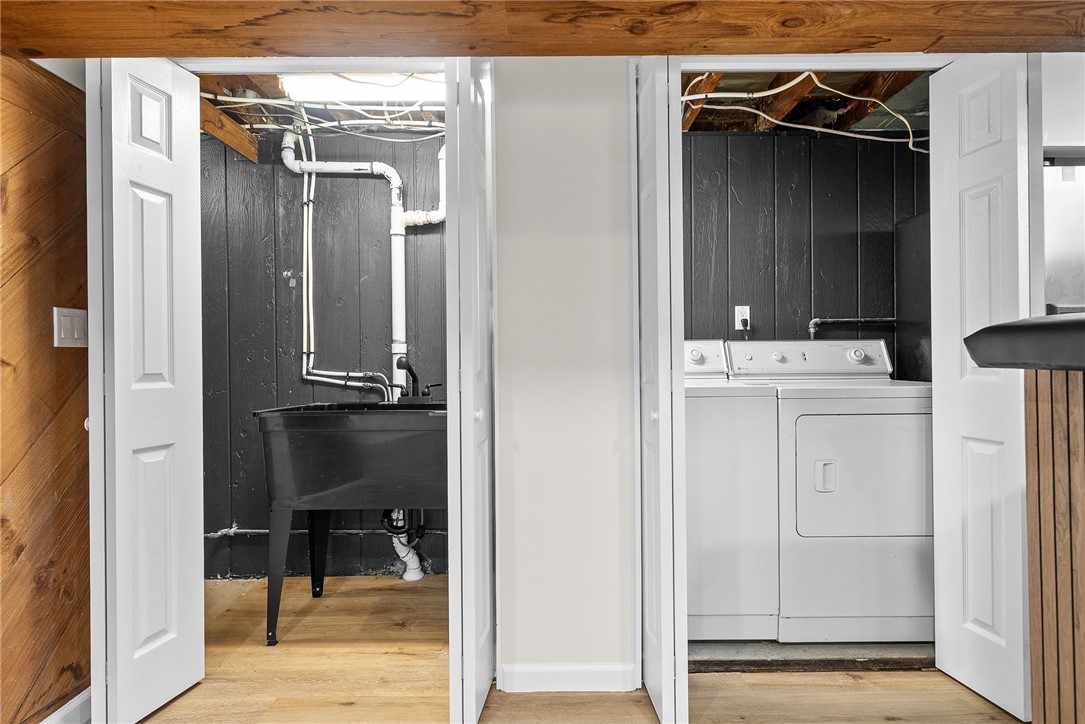
Basement laundry area with a washer and dryer beside a separate utility sink.
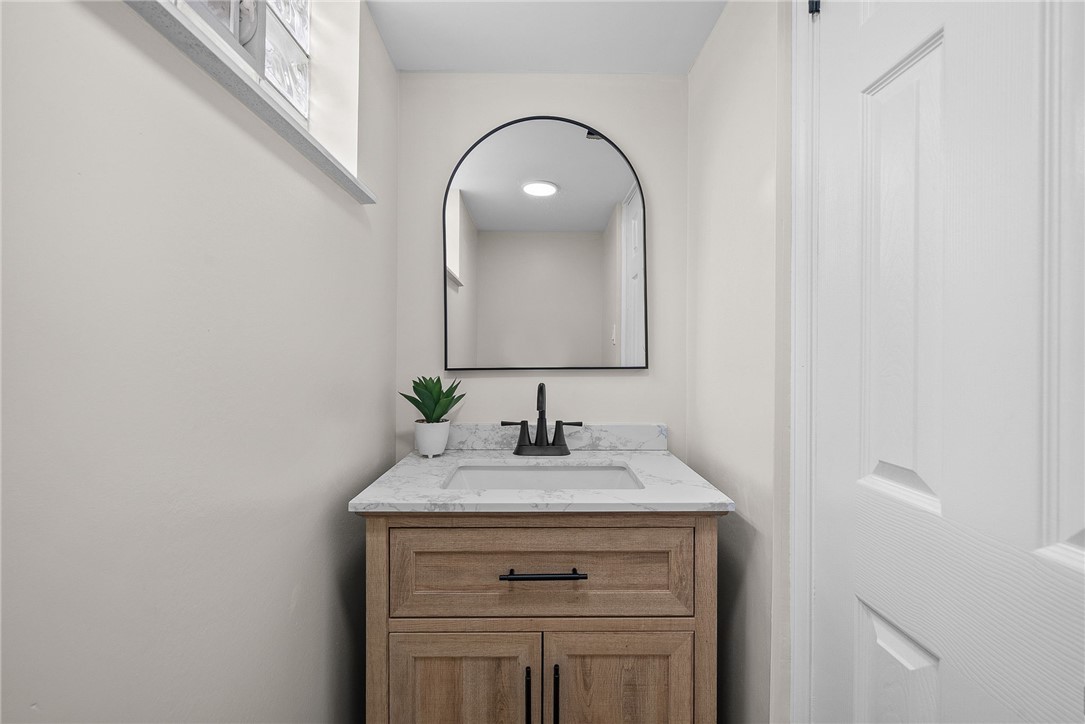
Bathroom vanity with a marble-look counter, black faucet, and arched mirror.
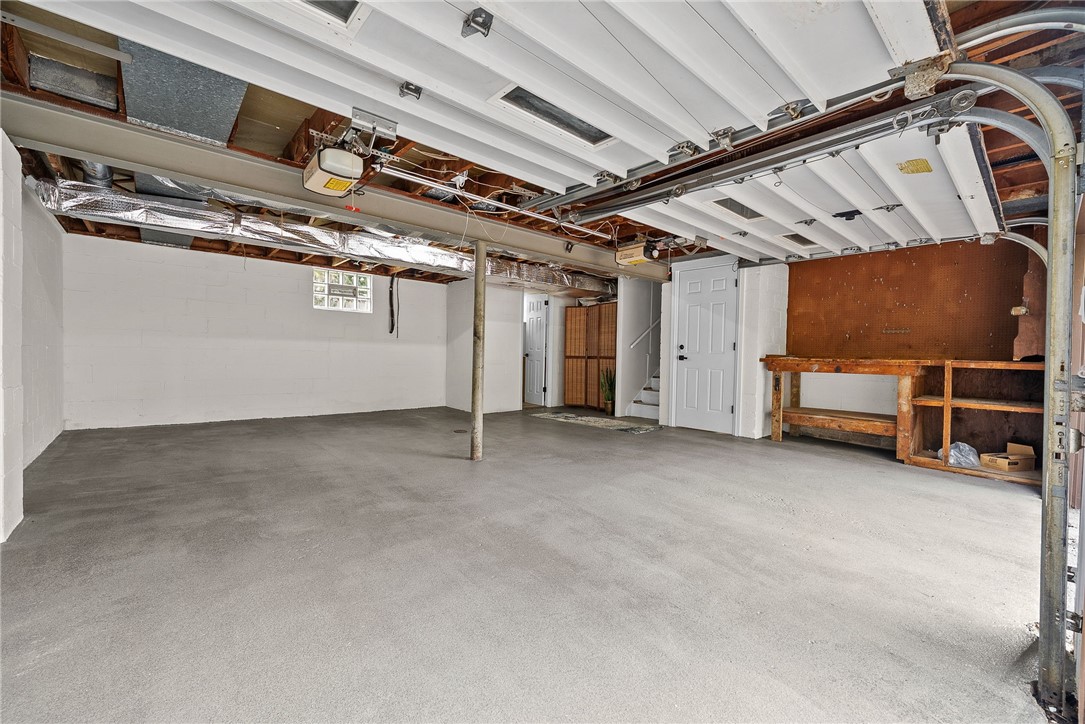
Garage with a concrete floor, open overhead door, center support post, and wooden workbench.
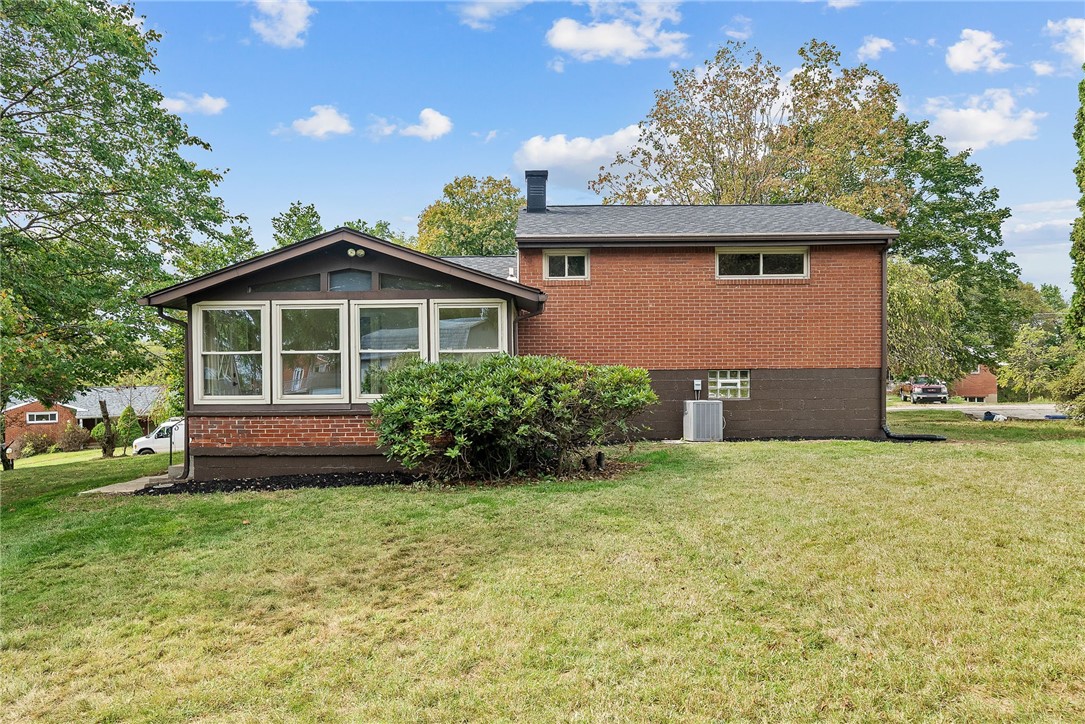
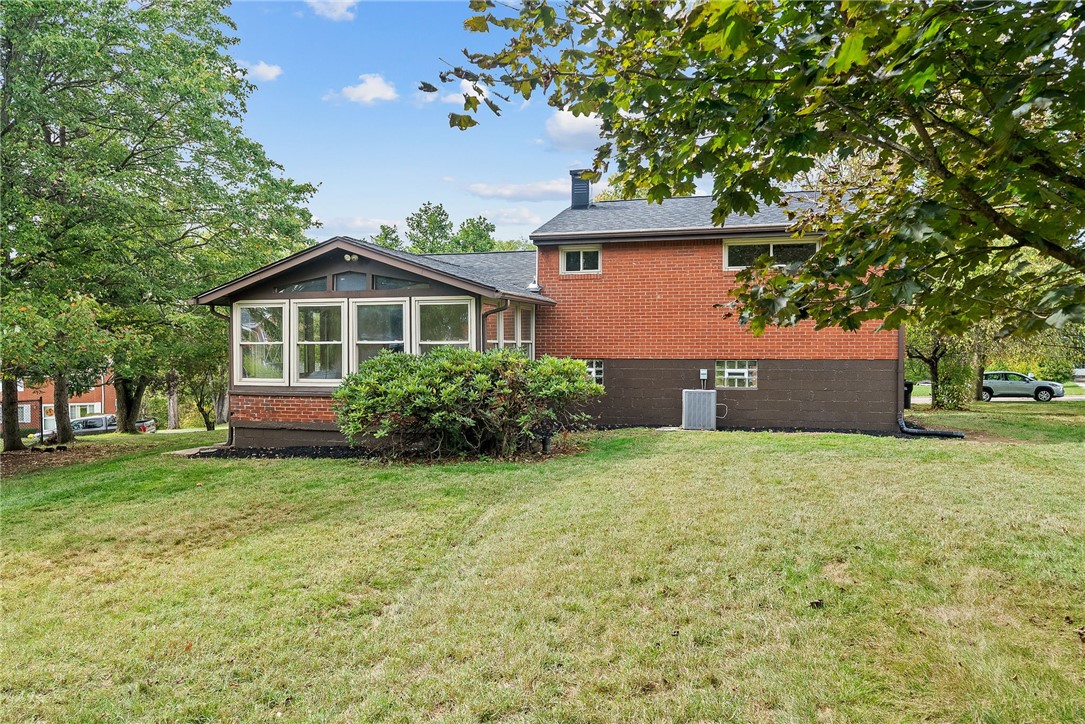
Red-brick house with an enclosed sunroom facing a broad lawn.
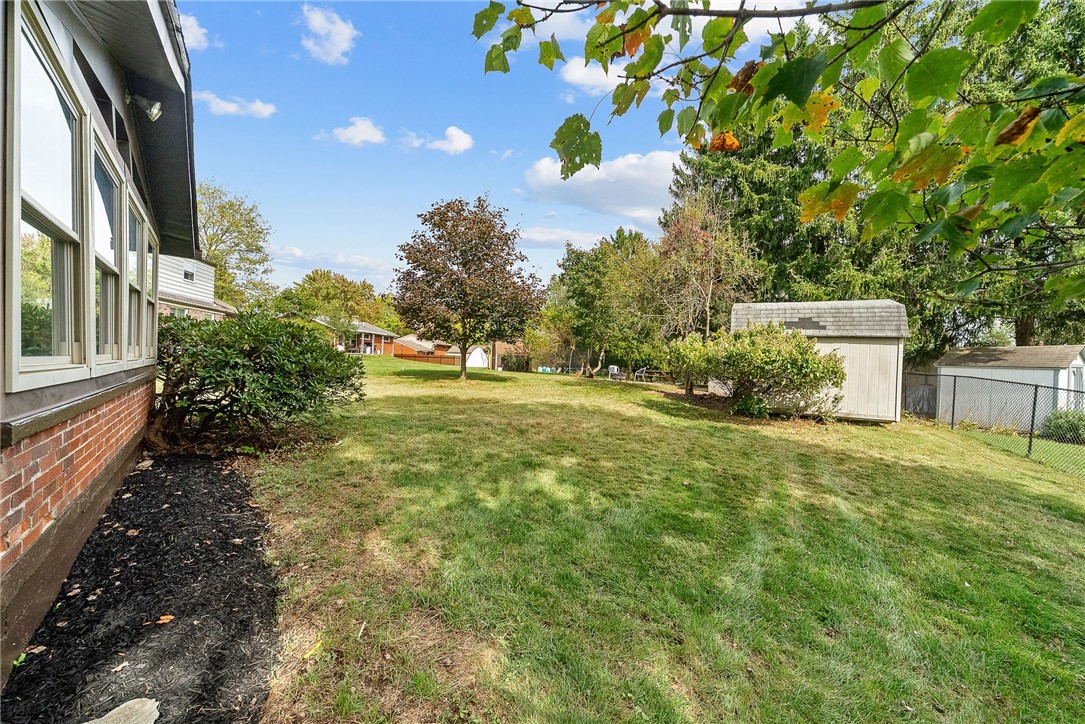
Backyard with a broad lawn, mature trees, and a detached storage shed beside the house.
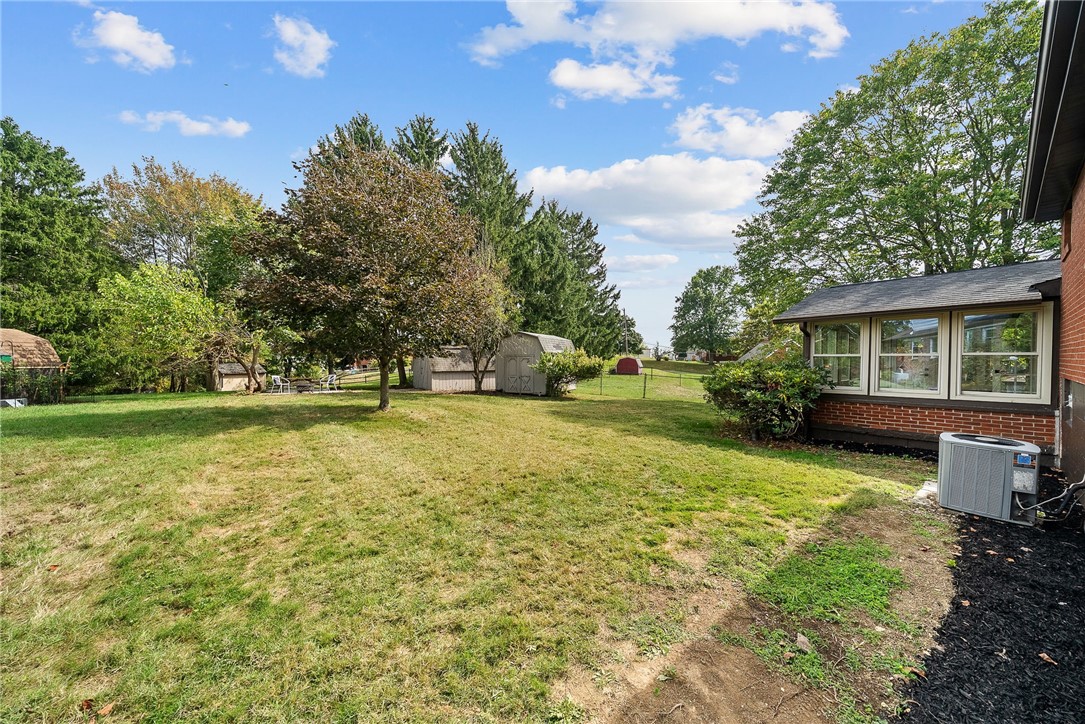
Spacious grassy backyard with mature trees, two sheds, and outdoor chairs beside a brick house.
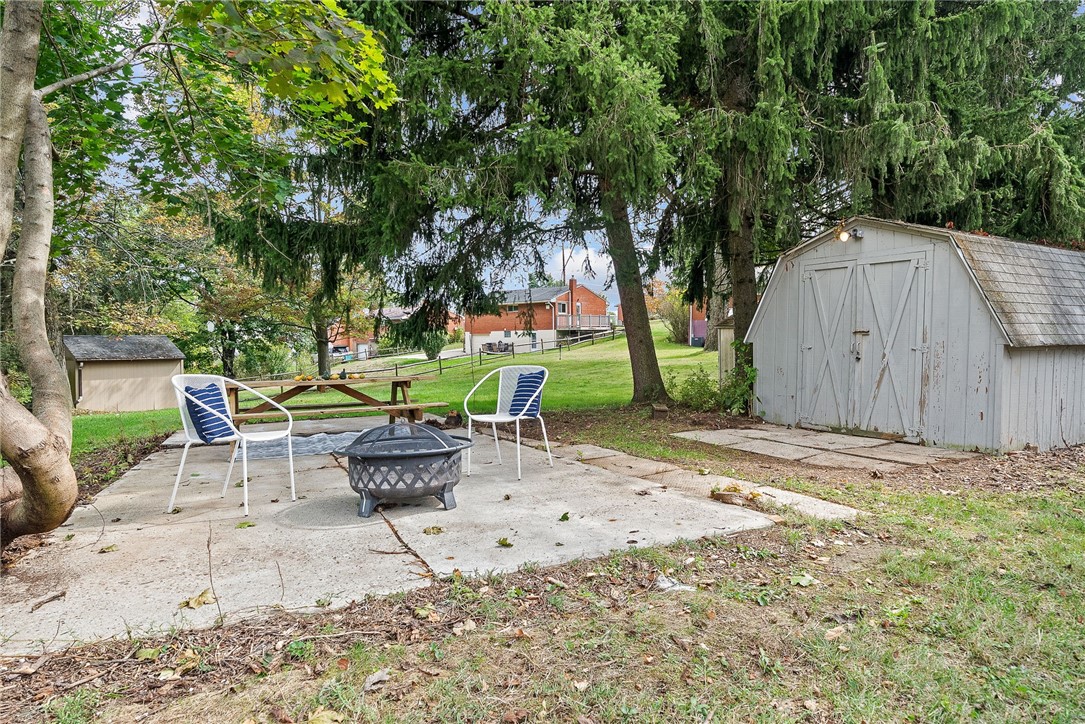
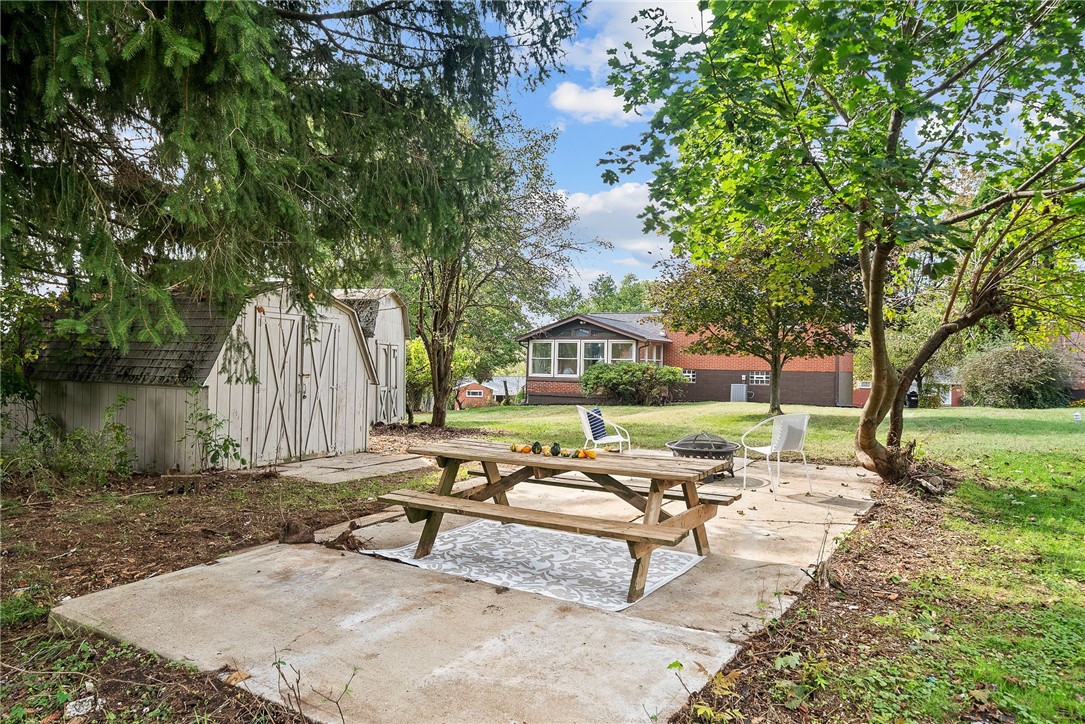
Backyard patio with a fire pit, two chairs, mature trees, and a large gray shed.
Backyard patio with a wooden picnic table, two storage sheds, and the brick house beyond.
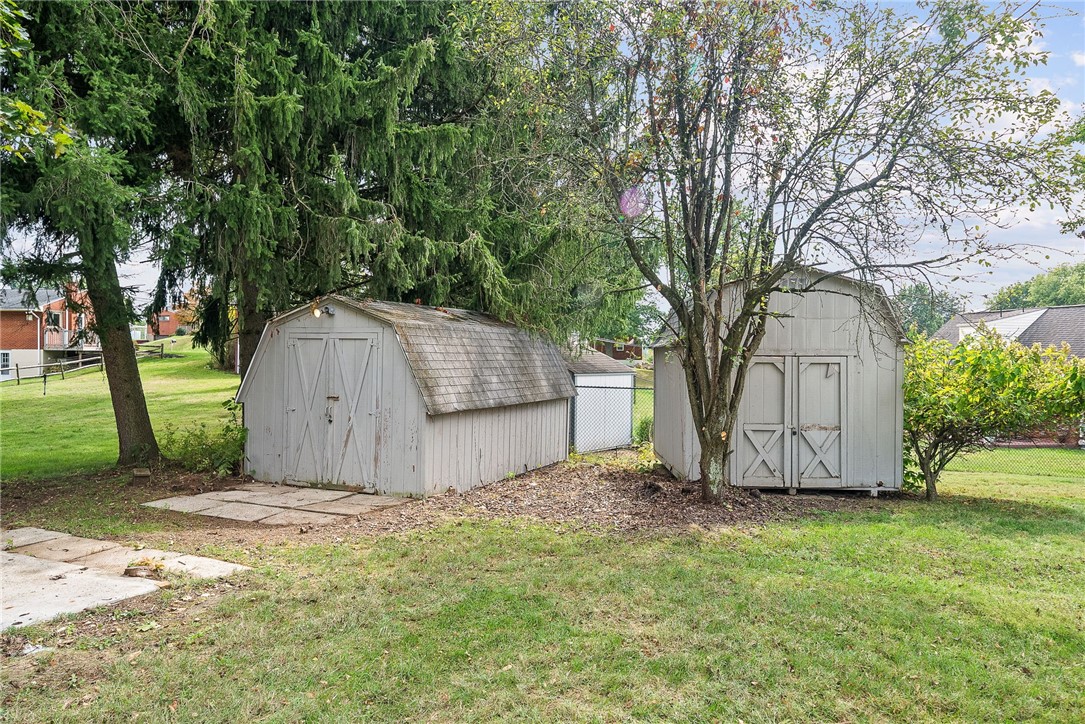
Two weathered storage sheds in a grassy backyard beneath mature trees.
Brick house with a windowed sunroom, broad lawn, and mature trees.
SEE ALL PHOTOS
Two-story brick-and-siding house with a double garage, raised porch, and paved driveway.
Living room with a beige sofa, two armchairs, a large window, and a staircase.
Empty entry area with light wood-look flooring, a large bay window, and stairs.
Staged living room with cream seating, a dark wood coffee table, and a large textured rug.
Empty living area with light wood-look floors, a large window, and stairs beside the adjoining kitchen.
Unfurnished living room with wood-look flooring, staircase, and open kitchen with white cabinets.
Empty room with light wood-look floors, recessed lights, and a large window overlooking trees.
Empty living room with wood-look floors, recessed lights, and an opening to the kitchen.
Bright white kitchen with stainless steel appliances and a large wood-slat island.
Kitchen with white cabinets, stainless steel appliances, and a dark granite peninsula with a slatted front.
Renovated kitchen with white cabinets, dark granite island, undermount sink, and stainless steel appliances.
Bright white kitchen with stainless steel appliances and a large island with a fluted front.
Kitchen with white shaker cabinets, dark countertops, a large sink peninsula, and light wood floors.
Kitchen with white cabinets, dark countertops, light wood floors, and a doorway to a sunny room.
Open kitchen with white cabinets, stainless steel appliances, and a large dark island beside an empty dining area.
Furnished sunroom with a dark plank ceiling, ceiling fan, and large windows overlooking trees.
Empty sunroom with a dark plank ceiling, ceiling fan, and large windows overlooking the yard.
Vacant sunroom with wood-look floors, a dark ceiling, ceiling fan, and multiple windows.
Empty sunroom with large windows, light wood-look flooring, and a dark ceiling with a fan.
Hallway with an open bathroom and staircase descending to the right.
Furnished bedroom with a large bed, light wood floors, and high windows.
Empty room with light wood-look floors, a black ceiling fan, and two high windows.
Staged bedroom with a king-size bed, high windows, and a gray armchair.
Empty room with light wood-look flooring, two high windows, and a black ceiling fan.
Bathroom with a white tiled tub and shower, mosaic niche, wood vanity, and illuminated mirror.
Bedroom with a white bed, wood furnishings, ceiling fan, and high horizontal window.
Empty bedroom with wood-look flooring, ceiling fan, and high horizontal window.
Empty bedroom with white closet doors, a ceiling fan, and wood-look flooring.
Empty bedroom with light wood-look flooring, white walls, and a black ceiling fan with its light on.
Empty bedroom with light wood flooring, a ceiling fan, a high window, and a double-door closet.
Empty bedroom with wood-look flooring, a ceiling fan, and white folding closet doors.
Living room with exposed wood beams, a built-in bar, and neutral seating.
Finished basement with exposed wood beams, white stairs, and a built-in bar.
Finished basement with a built-in bar, exposed wood beams, and light wood-look flooring.
Finished basement with a built-in wood bar beneath an exposed timber ceiling.
Basement recreation room with a wood-front bar, exposed beams, staircase, and light flooring.
Furnished bar area with a black countertop, wood-paneled bar, and exposed timber beams.
Basement laundry area with a washer and dryer beside a separate utility sink.
Bathroom vanity with a marble-look counter, black faucet, and arched mirror.
Garage with a concrete floor, open overhead door, center support post, and wooden workbench.
Red-brick house with an enclosed sunroom facing a broad lawn.
Backyard with a broad lawn, mature trees, and a detached storage shed beside the house.
Spacious grassy backyard with mature trees, two sheds, and outdoor chairs beside a brick house.
Backyard patio with a fire pit, two chairs, mature trees, and a large gray shed.
Backyard patio with a wooden picnic table, two storage sheds, and the brick house beyond.
Two weathered storage sheds in a grassy backyard beneath mature trees.
Brick house with a windowed sunroom, broad lawn, and mature trees.
Disclaimer: All information deemed reliable but not guaranteed and should be independently verified. All properties are subject to prior sale, change or withdrawal. Neither listing broker(s) nor Monica Sample shall be responsible for any typographical errors, misinformation, misprints and shall be held totally harmless.   Courtesy of  PIATT SOTHEBY'S INTERNATIONAL REALTY
Active Under Contract

115 Norman Dr.

115 Norman Dr., Moon / Crescent Twp, PA 15108

$299,000

Welcome home to 115 Norman Drive! Fully renovated 3-bedroom, 1.5-bath home in Moon Township. Step inside to find a bright, modern design with brand-new vinyl plank flooring throughout the home. The updated kitchen features granite countertops and plenty of cabinet space. You will love spending time in the 4-season room with a vaulted ceiling and walls of windows that flood the room with natural light. The finished lower-level game room includes a bar area, perfect for entertaining. Additional highlights include a brand-new roof, a 2-car garage, a spacious backyard with storage sheds and a patio where you can enjoy the outdoors. Every detail has been refreshed in this home. Move-in ready and conveniently located near schools, parks, and shopping.

3
beds

2
baths

1,300 Sq.Ft. LIVING AREA

0.29 Acres lot

Monica Sample

Monica Sample

Features & Amenities

Interior

  • total bedrooms3
  • Total bathrooms2
  • full bathroom1
  • half bathroom1
  • Flooring Vinyl
  • APPLIANCES Some Gas Appliances, Dryer, Dishwasher, Disposal, Refrigerator, Stove, Washer

Area & Lot

  • Status Active Under Contract
  • Living Area1,300 Sq.Ft.
  • Total Area1,300 Sq.Ft.
  • Lot Area0.29 Acres
  • MLS® ID1723686
  • TypeResidential
  • YEAR BUILT1957
  • NeighborhoodMoon Township
  • School DistrictMoon Area

Exterior

  • STORIES2
  • water SourcePublic
  • PoolNone
  • roofAsphalt
  • parkingBuilt In, Garage Door Opener
  • HEAT TYPEForced Air, Gas
  • AIR CONDITIONINGCentral Air
  • sewerPublic Sewer

Financial

  • Sales Price$299,000
  • Real Estate Tax $3,412/yr
Living room with a beige sofa, two armchairs, a large window, and a staircase.

Schedule a Showing

I would love to show you our beautiful property. Please select your preferred date and time below. I will be in touch shortly to confirm your appointment.

Schedule a Showing

I would love to show you our beautiful property. Please select your preferred date and time below. I will be in touch shortly to confirm your appointment.
Thank you for your interest in 115 Norman Dr., Moon / Crescent Twp, PA 15108. We are reviewing your request and will be in touch shortly!

Mortgage Calculator

Estimate your monthly mortgage payment, including the principal and interest, property taxes, and HOA. Adjust the values to generate a more accurate rate.
All estimates are provided for informational purposes only. Actual amounts may vary.
$0,000 Your Payment 20 15 65
$0,000 Your Payment

Moon Township

Moon Township, PA is a thriving suburban community just 12 miles northwest of Pittsburgh. Known for its excellent schools, parks, and convenient access to Pittsburgh International Airport, Moon offers a perfect blend of small-town charm and modern amenities. With a strong sense of community, diverse housing options, and a growing business district, it’s an ideal place for families, professionals, and retirees alike. Residents enjoy local shopping, dining, and outdoor recreation, including Moon Park and Montour Trail. Whether you’re looking for a cozy starter home or a luxury estate, Moon Township has something for everyone.

Explore

Work With Monica

She offers the highest level of expertise, service, and integrity. Monica Sample is the leading real estate agent in Sewickley and has helped buyers find their dream homes in Pennsylvania. Contact Monica today to discuss all your real estate needs.

Follow Me on Instagram