Single-story brick home with a walkway across the lawn and a fenced side yard.
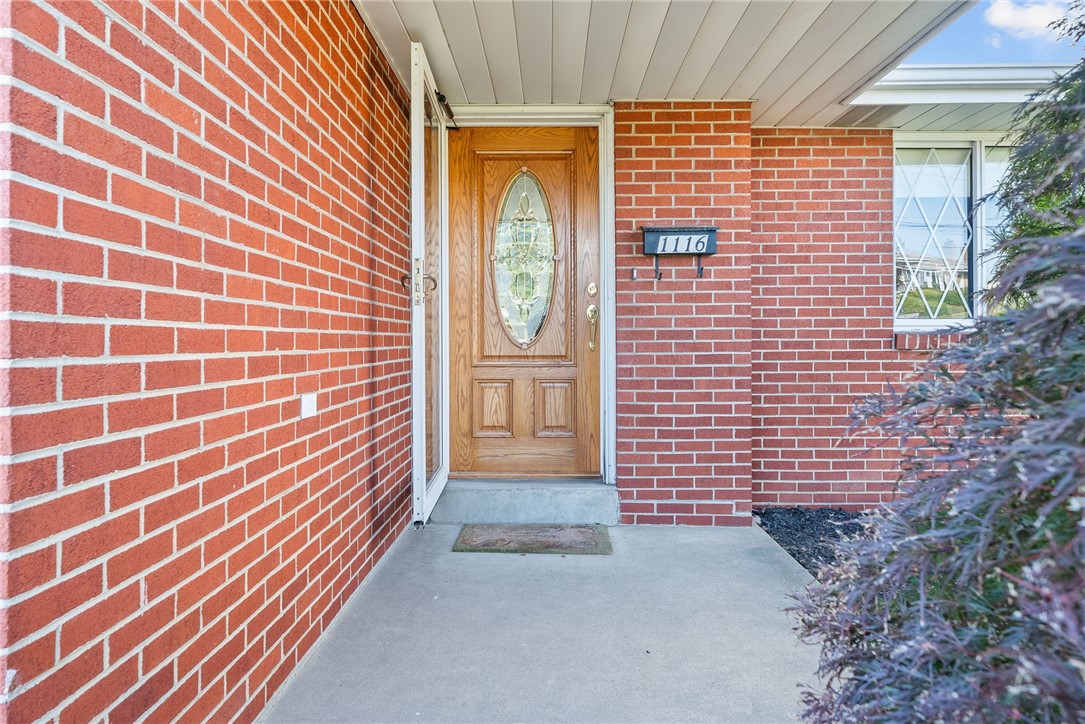
Brick home entrance with a wooden oval-glass door and plaque numbered 1116.
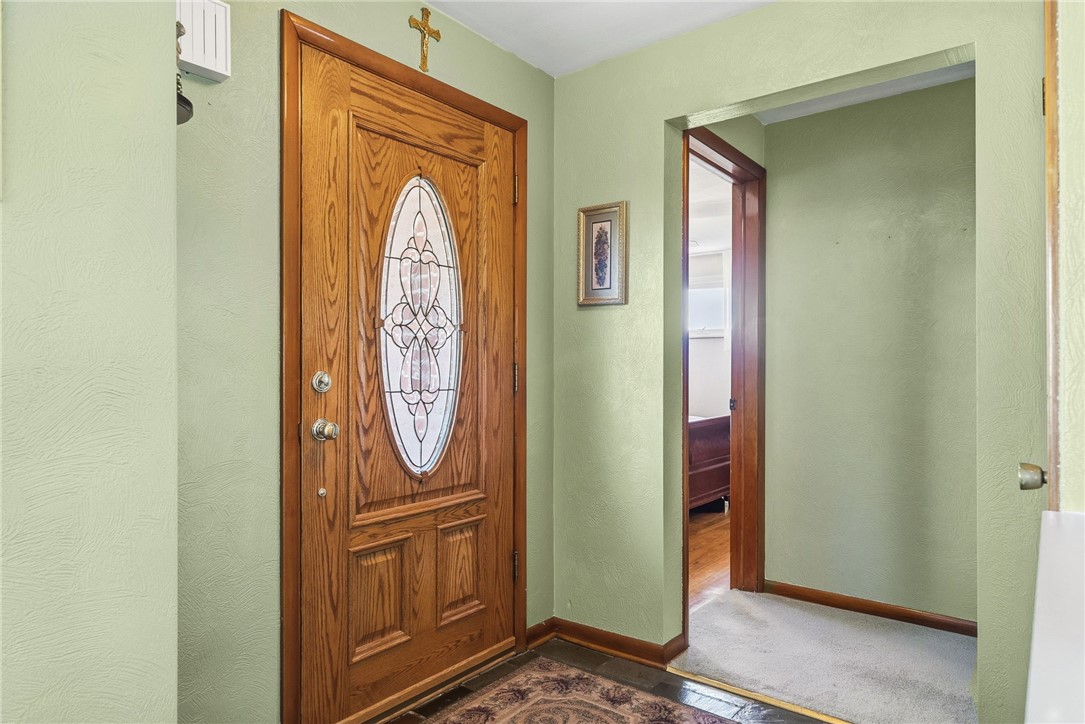
Entryway with a wooden front door featuring an oval stained-glass panel and pale green walls.
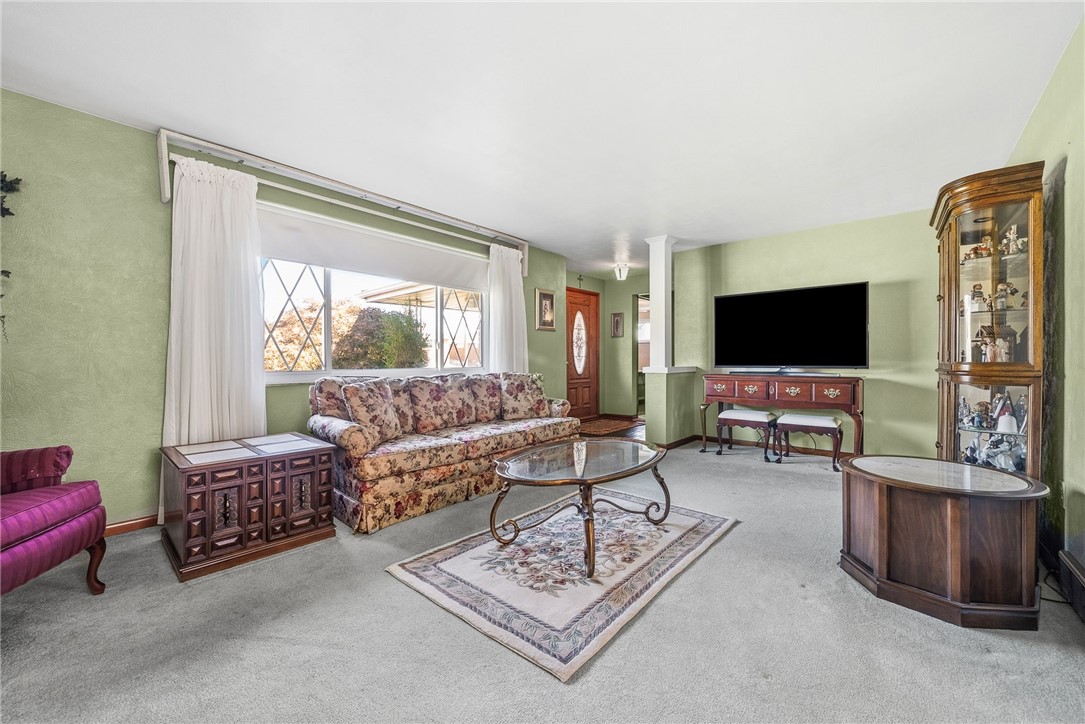
Living room with a floral sofa, large window, and television on a wooden console.
Furnished living room with a white fireplace, floral sofa, and large picture windows.
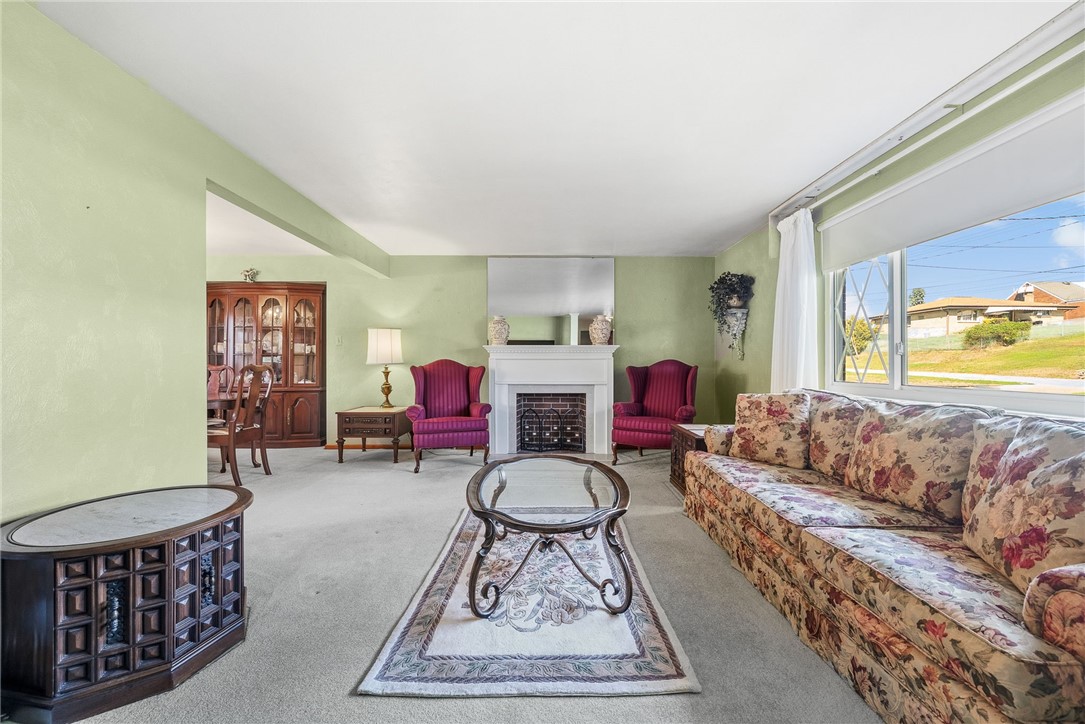
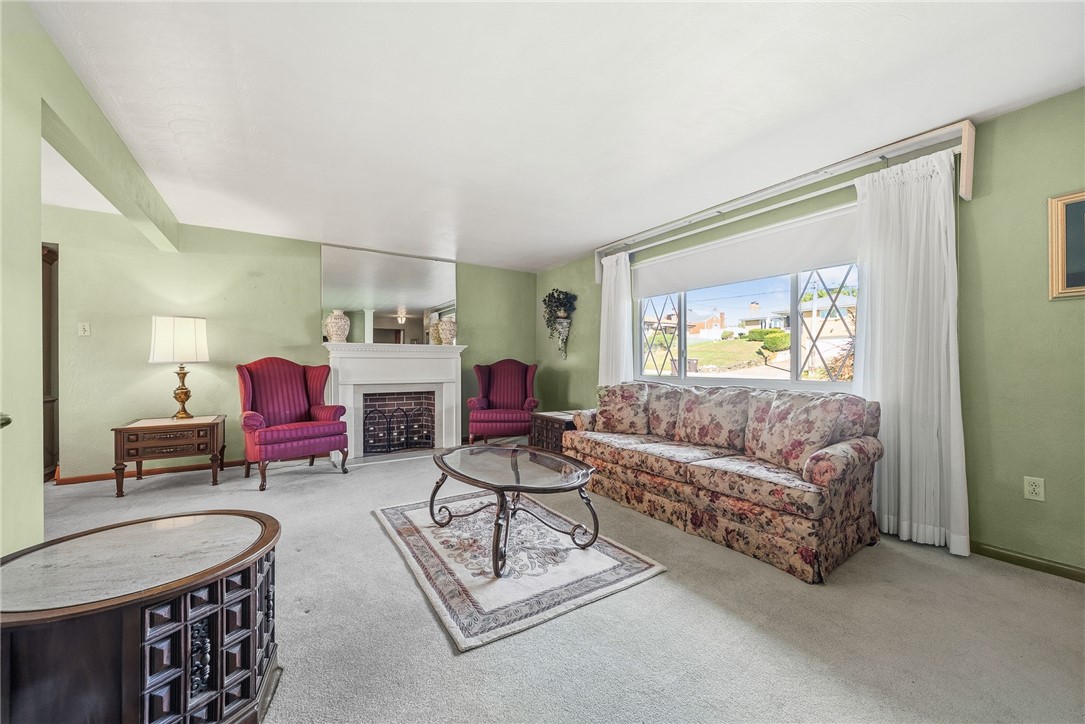
Living room with a white fireplace, floral sofa, burgundy chairs, and a large curtained window.
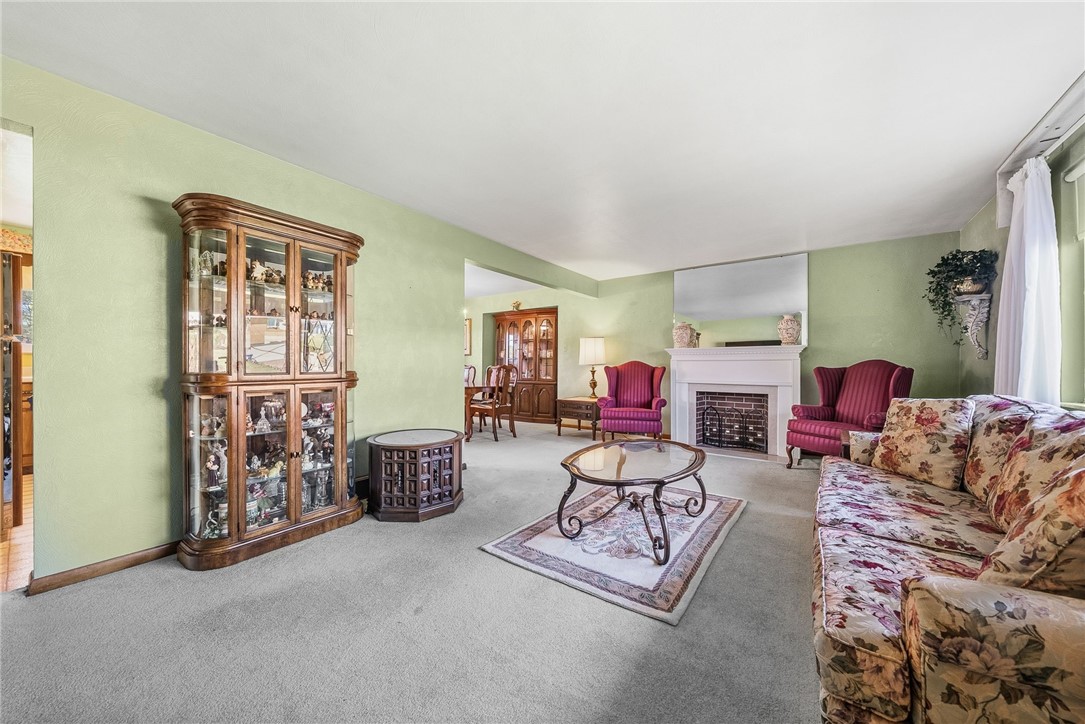
Living room with a white fireplace, burgundy armchairs, floral sofa, and wooden display cabinet.
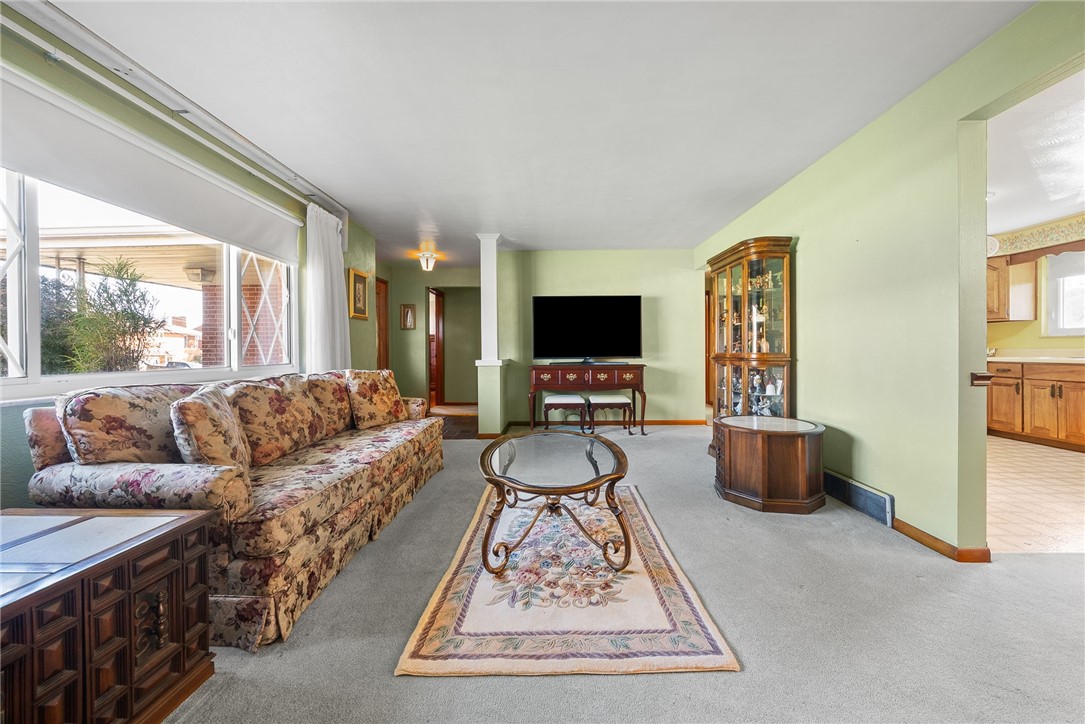
Living room with floral sofa, patterned rug, television, and glass-front display cabinet.
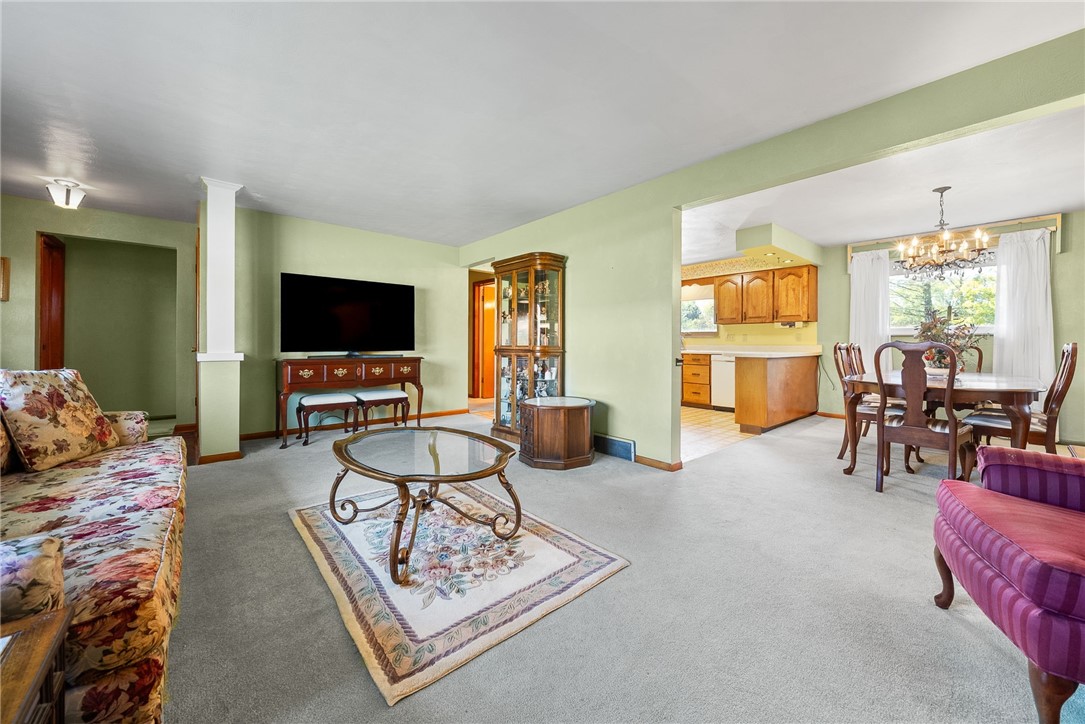
Furnished living room with a glass coffee table, floral sofa, and open dining area.
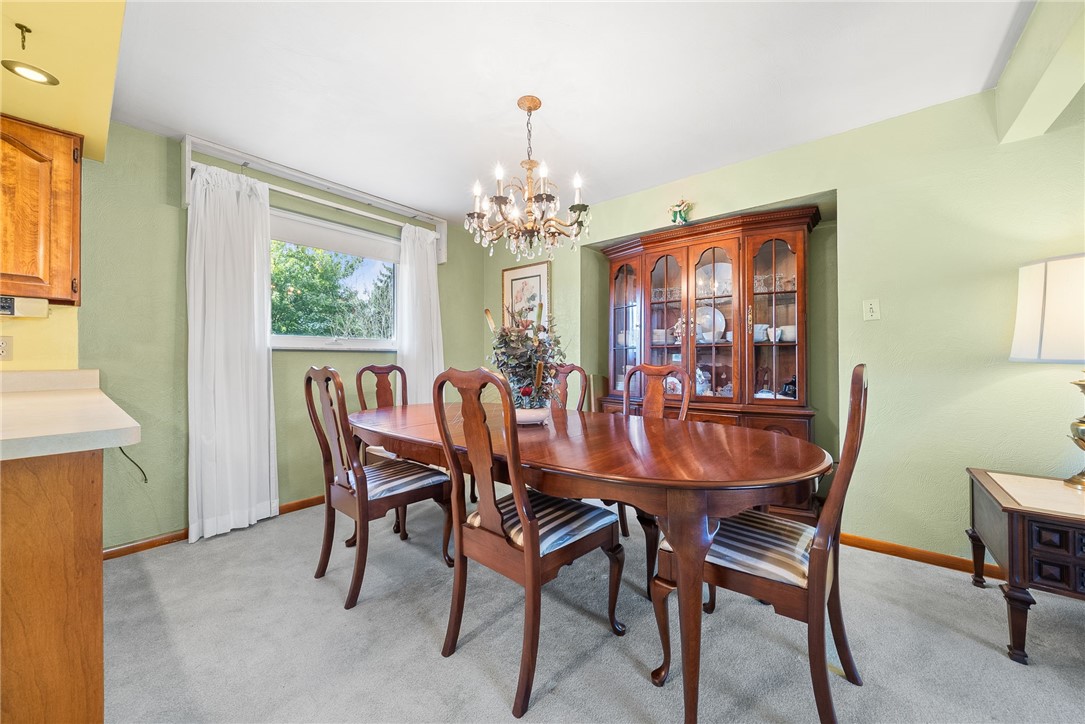
Dining room with a polished wooden table, glass-front china cabinet, and chandelier.
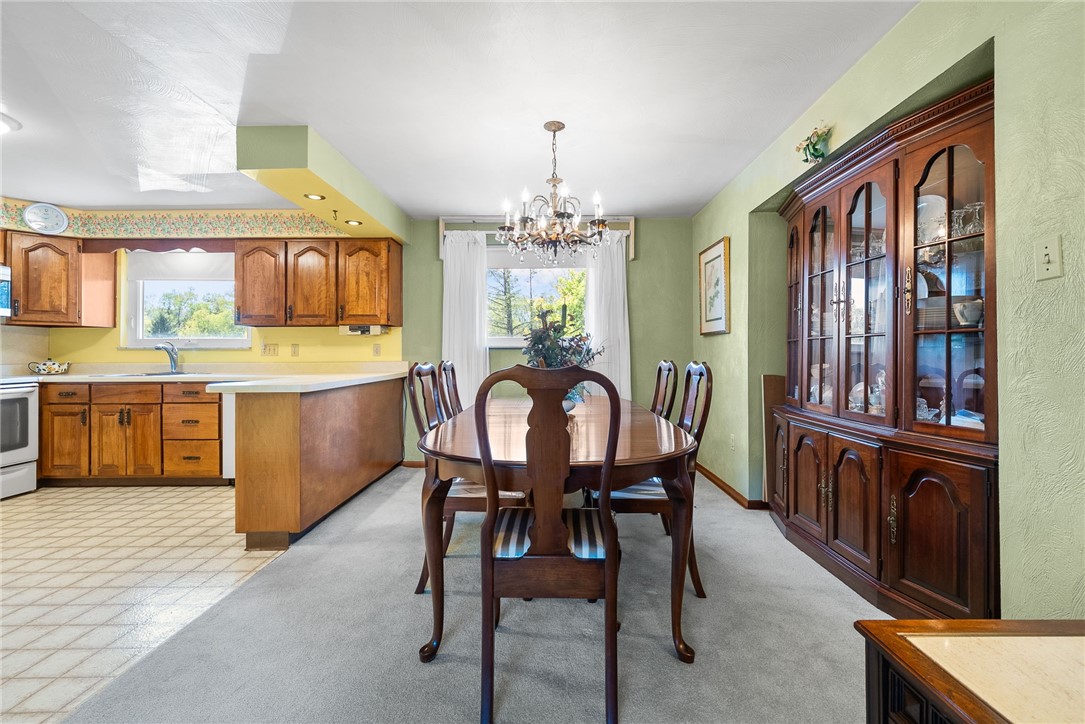
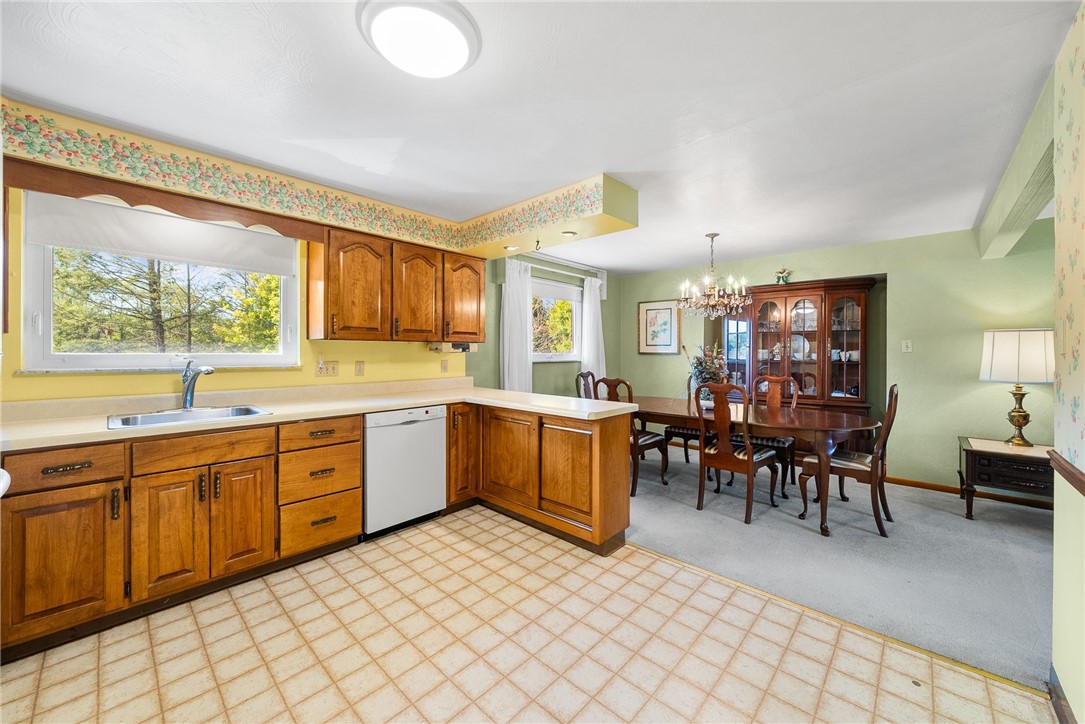
Kitchen and dining room with wood cabinetry, a peninsula counter, and a wooden dining set beneath a chandelier.
Kitchen with honey-toned wood cabinets, white appliances, tiled floor, and a window overlooking trees.
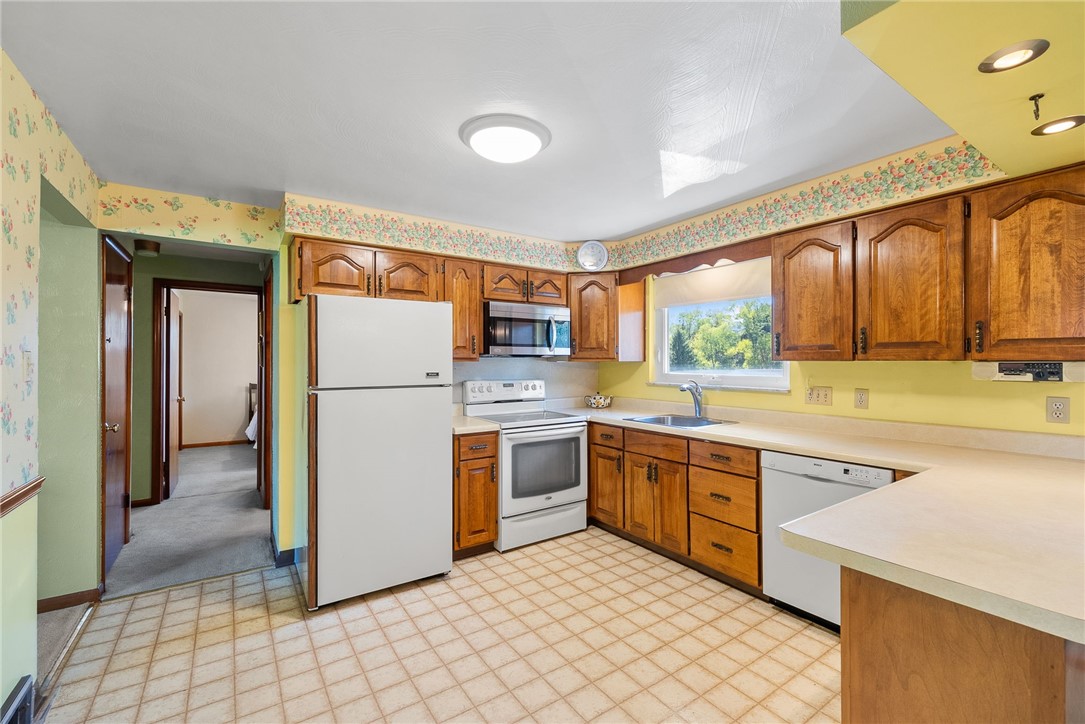
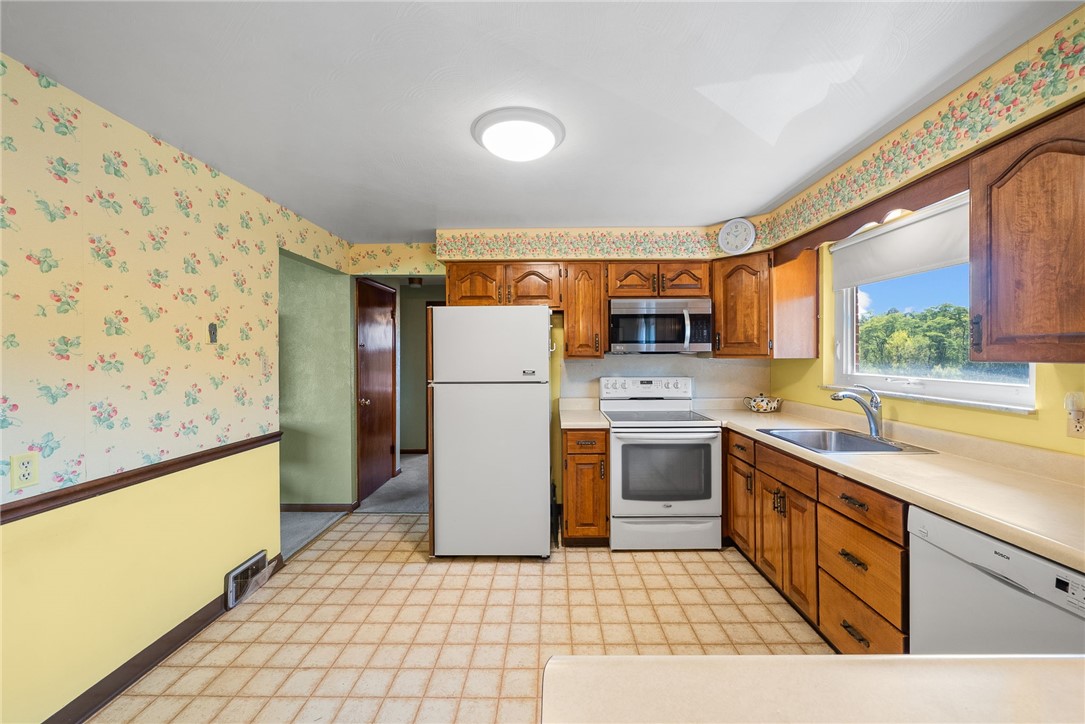
Kitchen with honey-toned wood cabinets, white appliances, and a floral wallpaper border.
Kitchen and dining area with wooden cabinets, tiled floor, and a glass-front china cabinet.
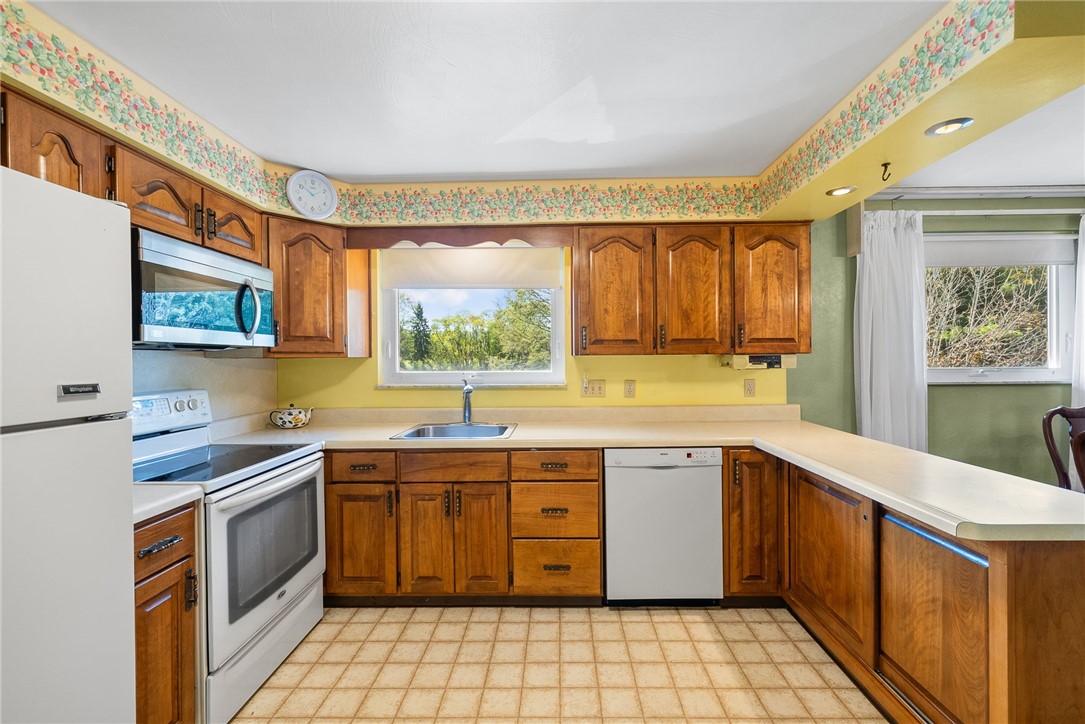
Kitchen with wood cabinets, white appliances, floral wallpaper, and a sink beneath a sunny window.
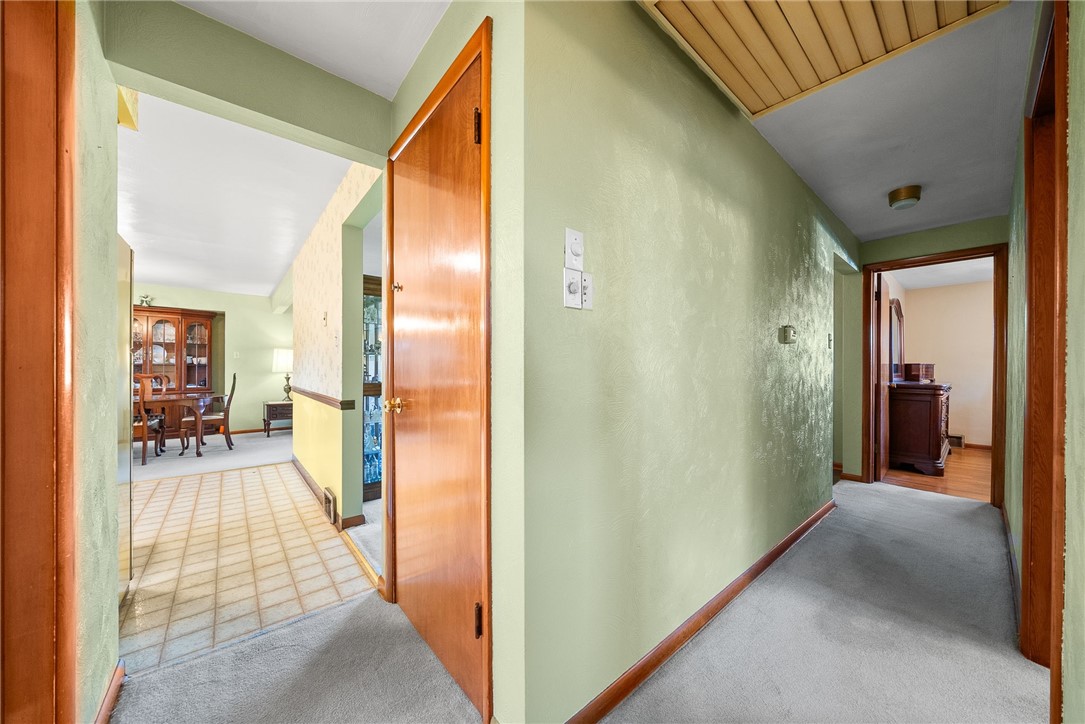
Green-walled hallway with gray carpet, wood doors, and a tiled passage to a dining room.
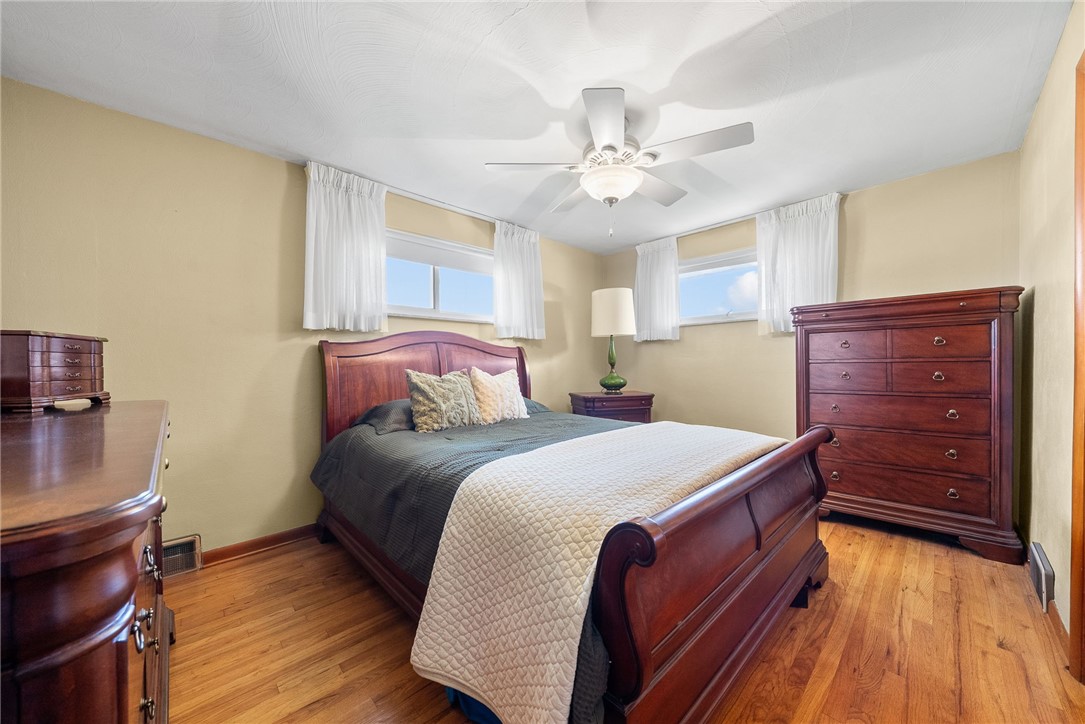
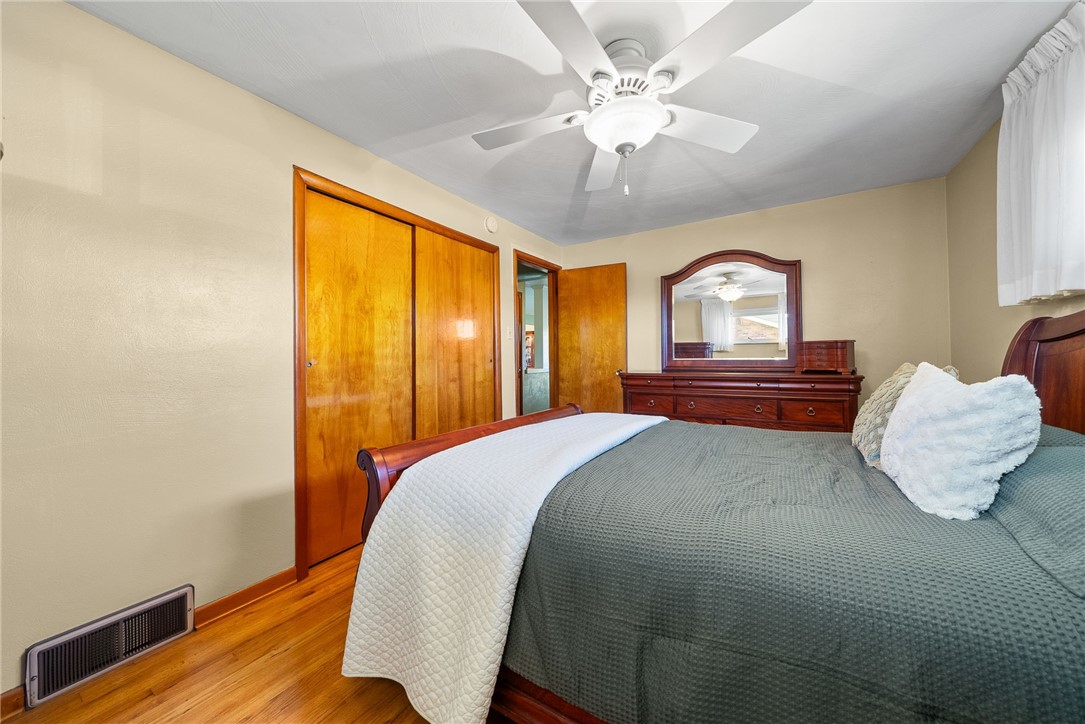
Bedroom with a dark wood bed, matching dresser, hardwood floors, and ceiling fan.
Bedroom with a wooden bed, matching dresser and mirror, ceiling fan, and hardwood floors.
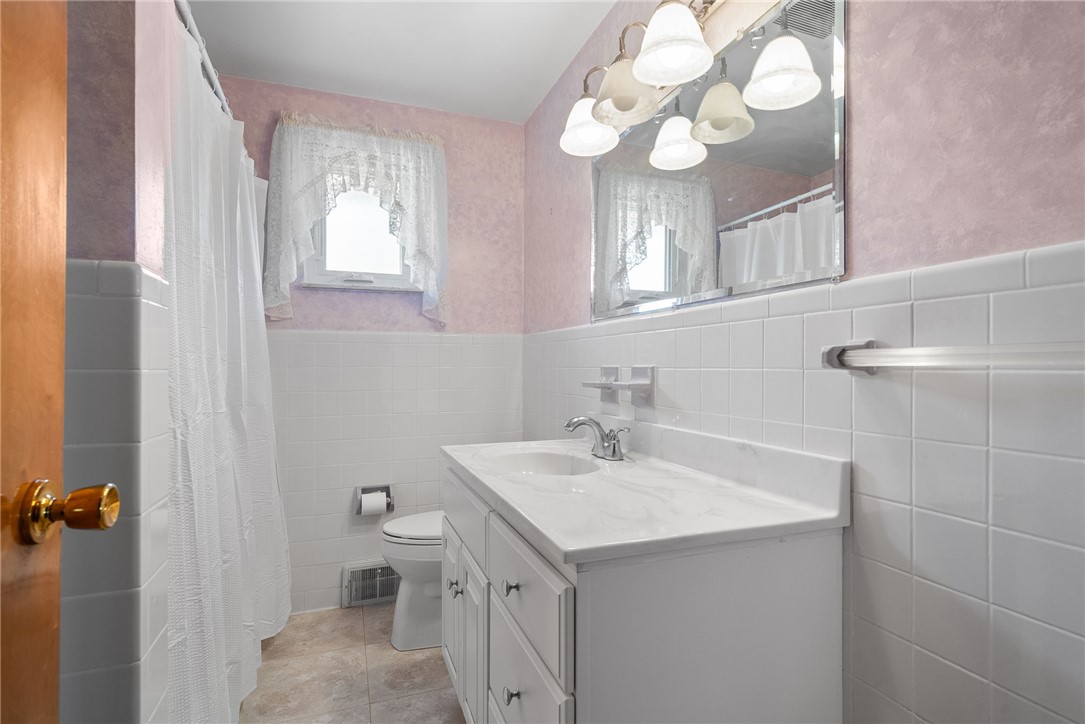
Bathroom with a long white vanity, large mirror, white tile, and pink walls.
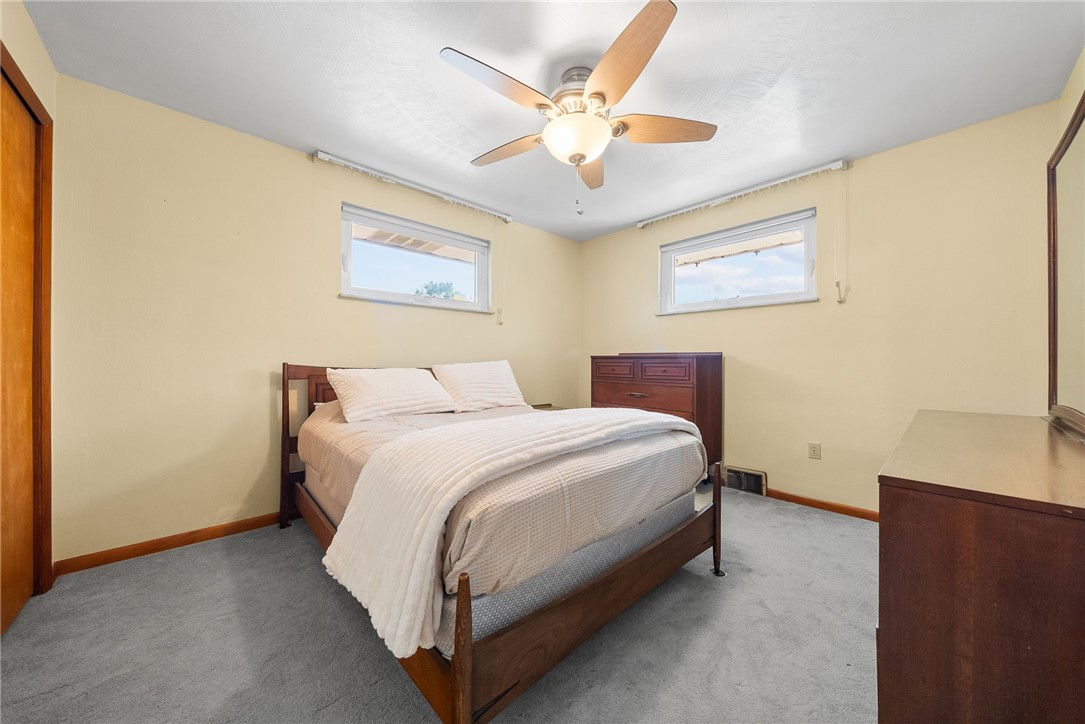
Bedroom with a wooden bed, white bedding, gray carpet, and two high windows.
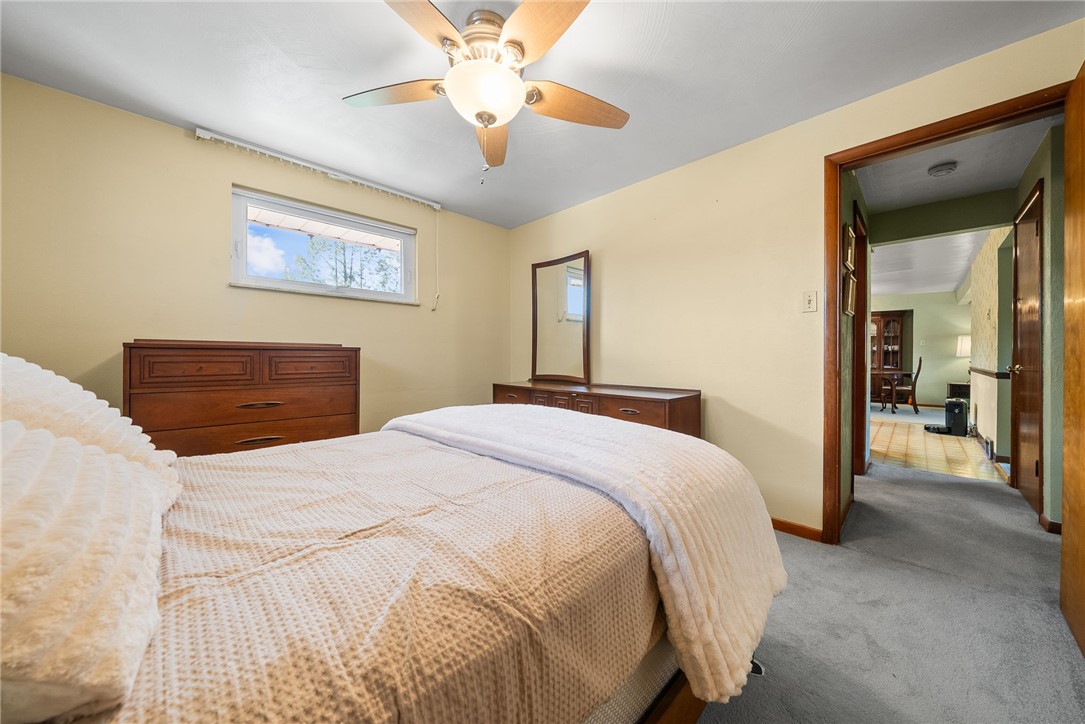
Bedroom with cream bedding, dark wood dressers, and a ceiling fan; open doorway leads to another room.
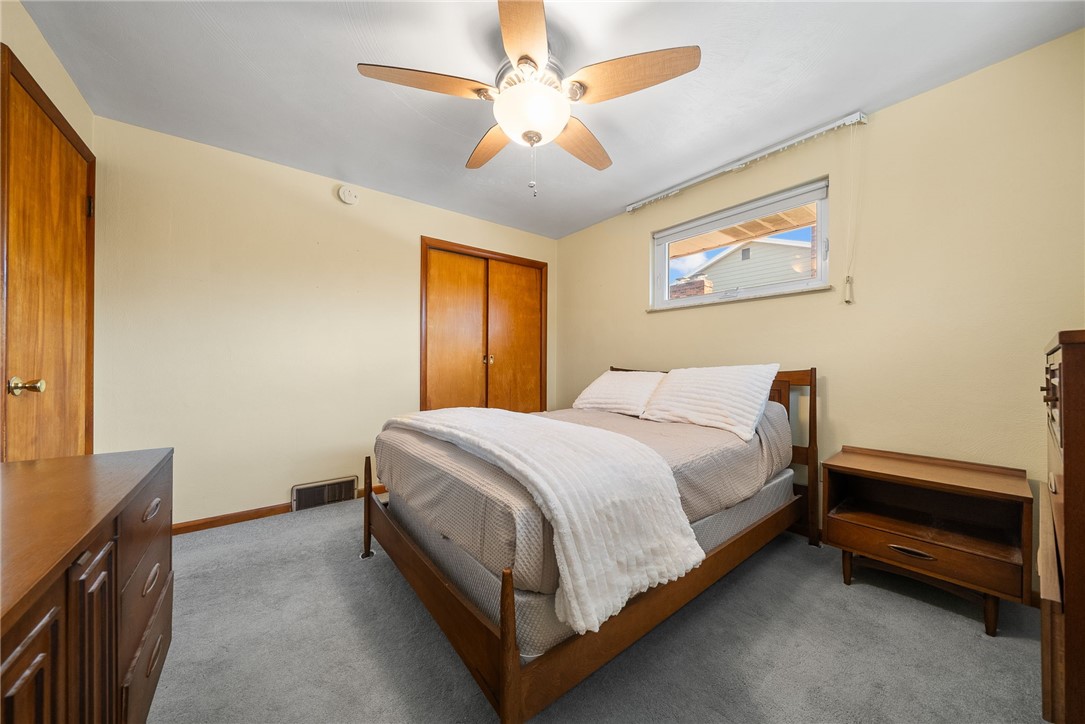
Bedroom with a wooden bed, white bedding, gray carpet, and a ceiling fan.
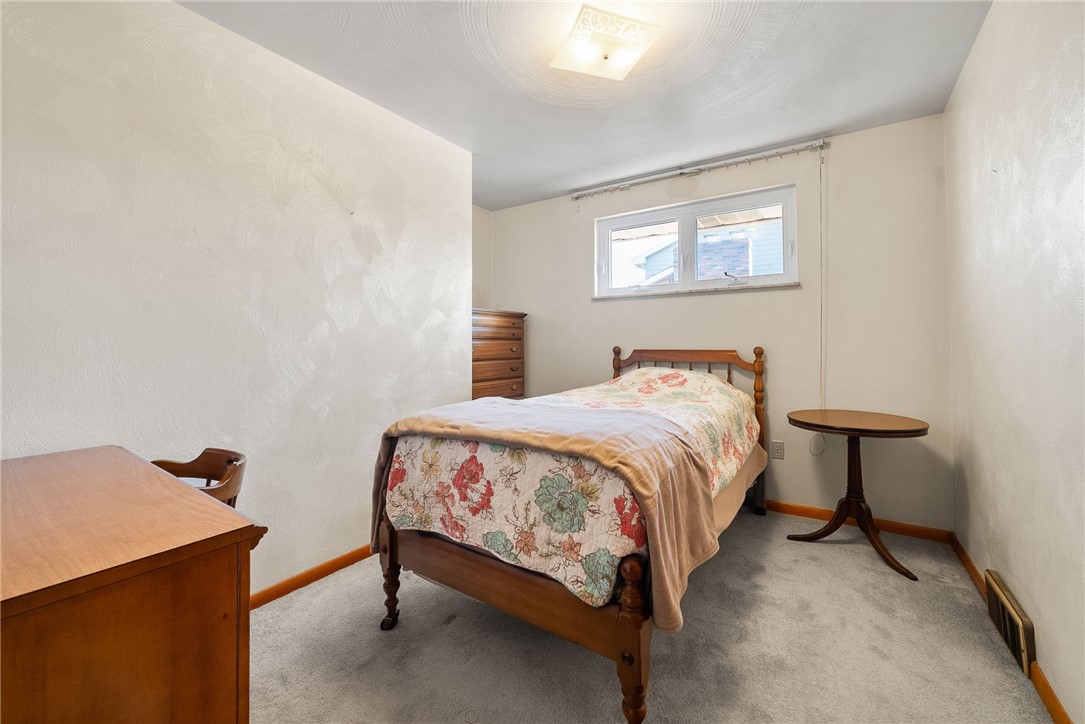
Furnished bedroom with a wooden bed, floral quilt, and small high window.
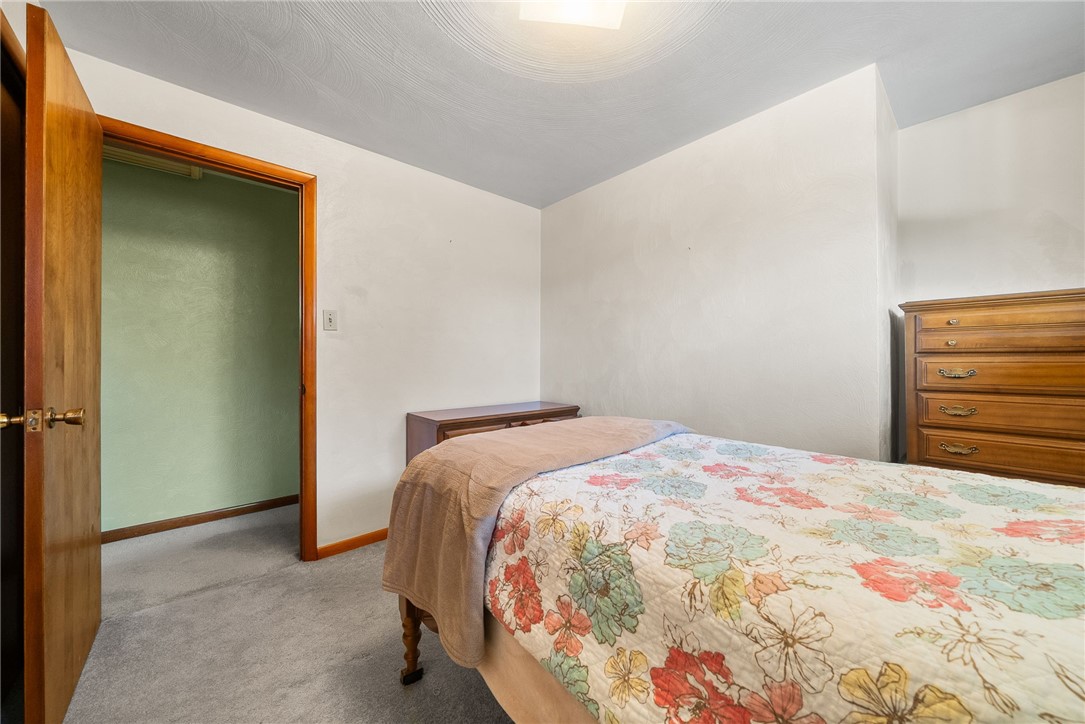
Bedroom with a floral quilt, wooden dresser, gray carpet, and open doorway.
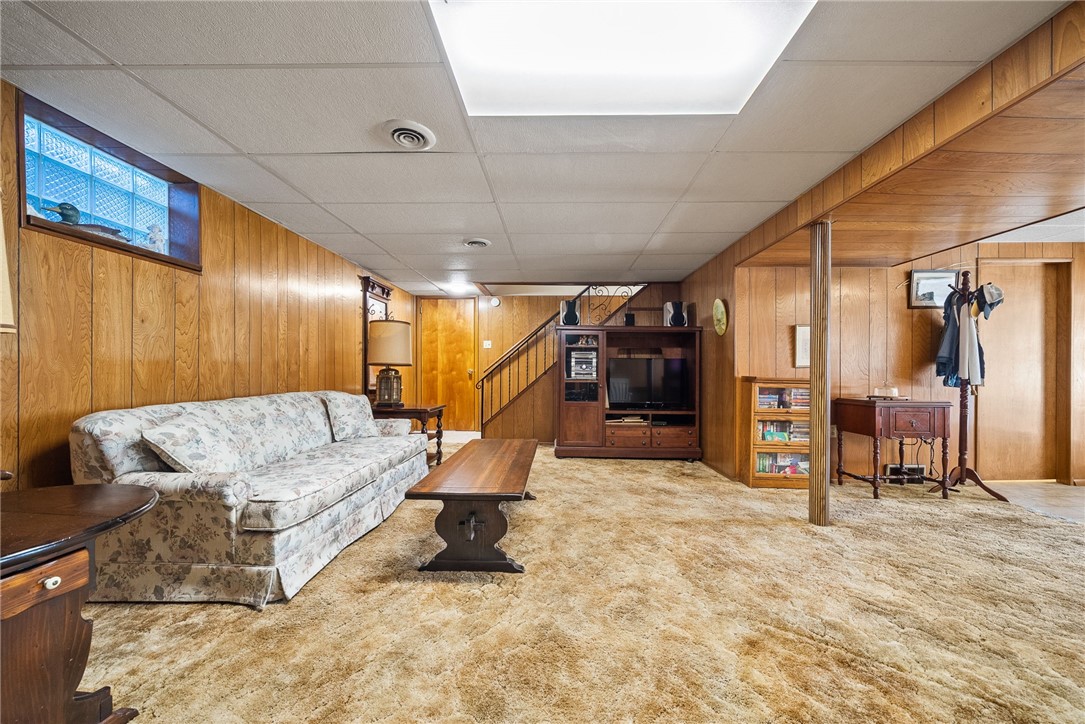
Furnished living room with wood-paneled walls, plush carpet, and a staircase.
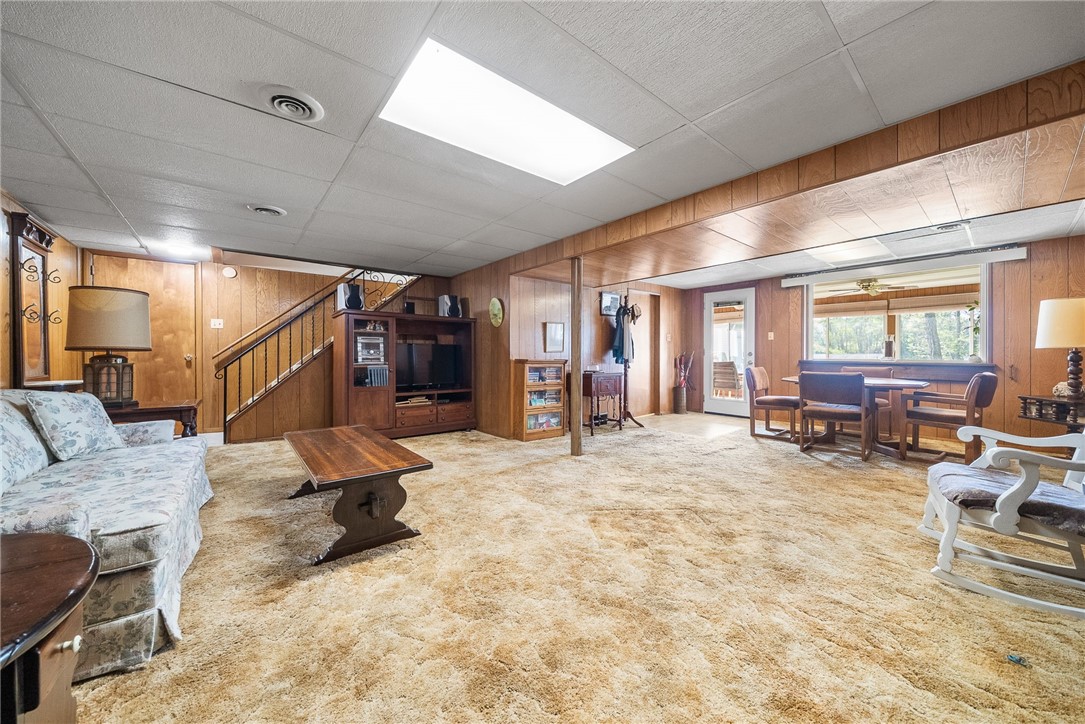
Wood-paneled living room with a floral sofa, beige carpet, and stairs beside a television cabinet.
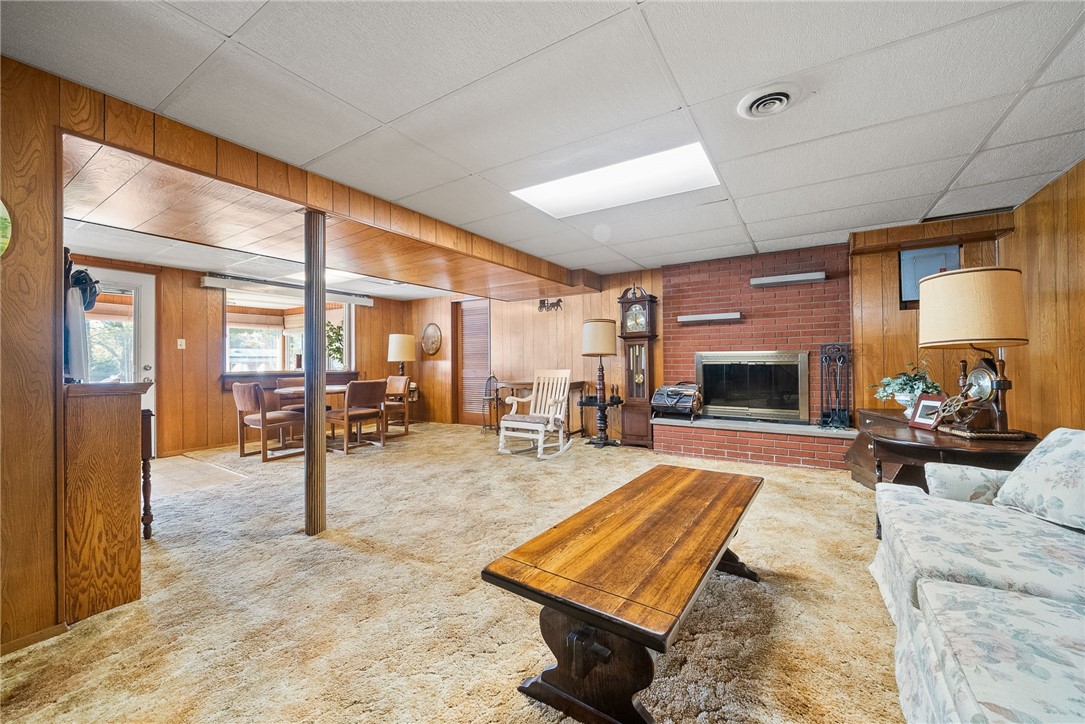
Living room with a brick fireplace, wood-paneled walls, and an adjoining dining area.
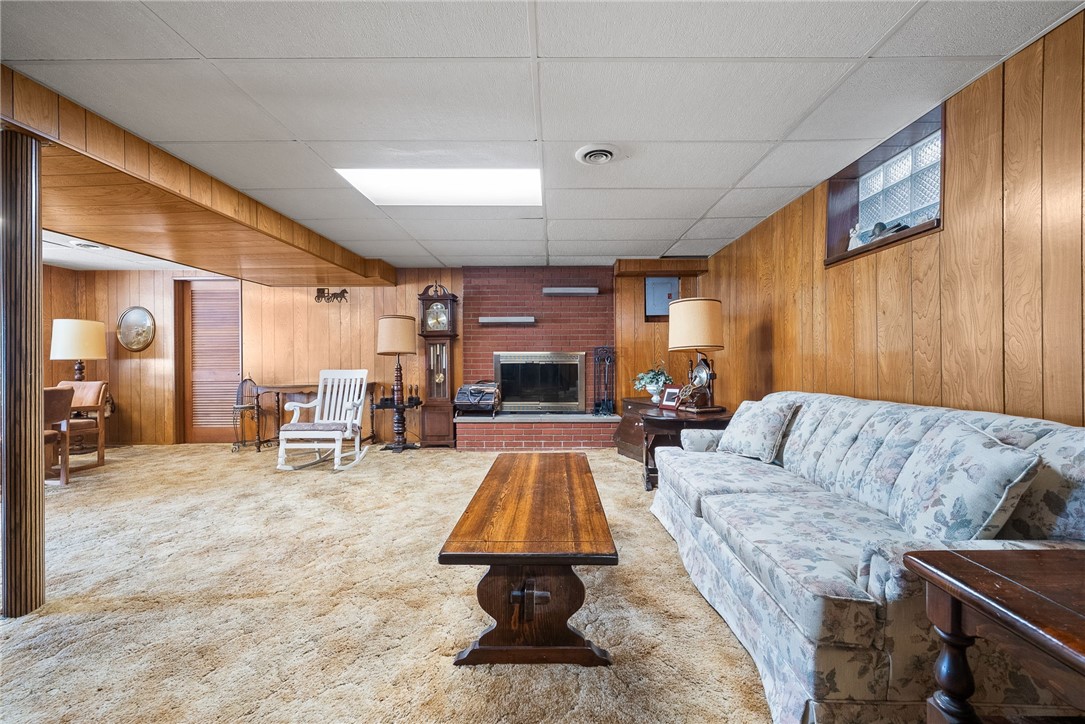
Living room with wood-paneled walls, a brick fireplace, and a floral sofa.
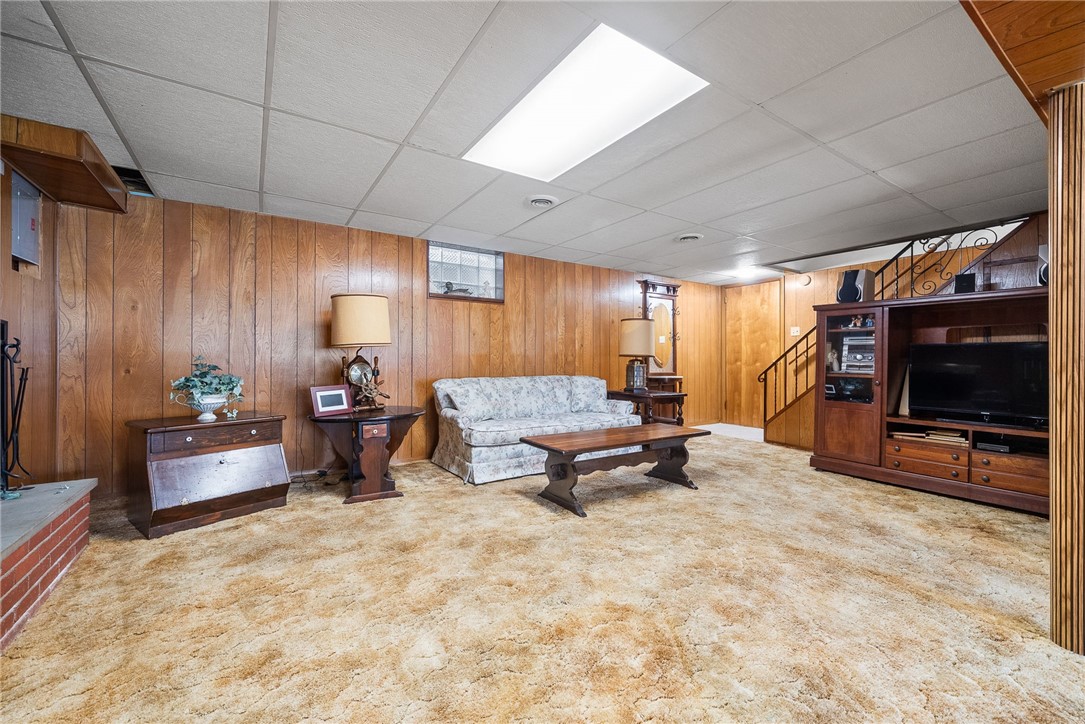
Furnished basement recreation room with wood paneling, beige carpet, and a staircase with black railing.
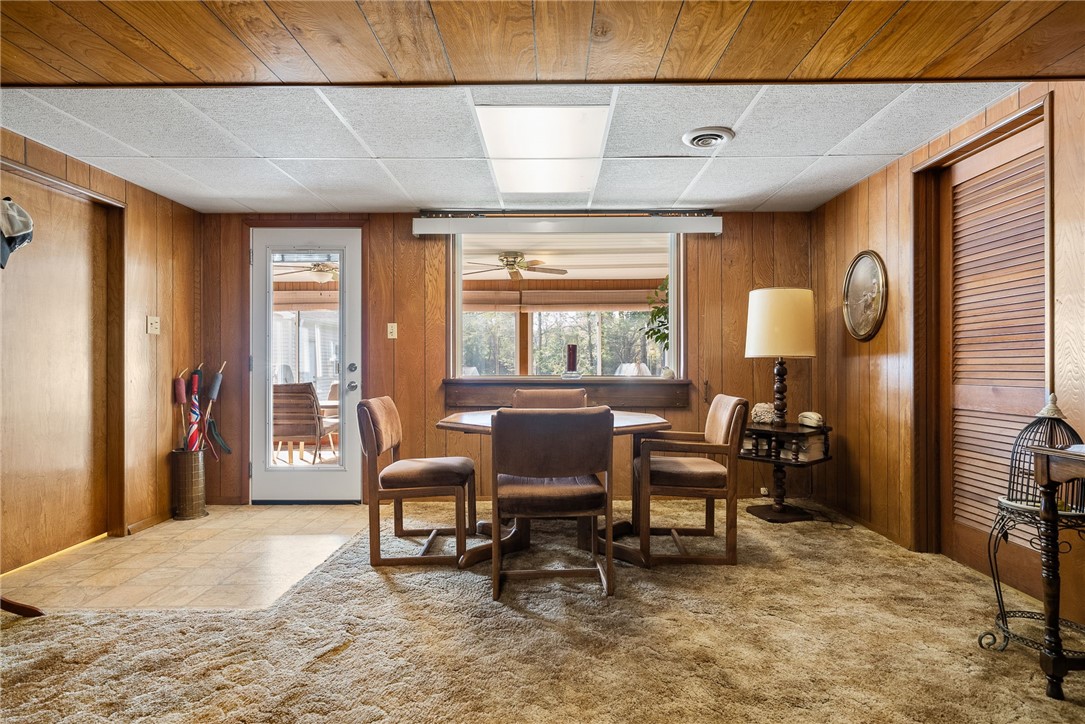
Dining area with a wooden table and chairs, wood-paneled walls, and a glass door to the patio.
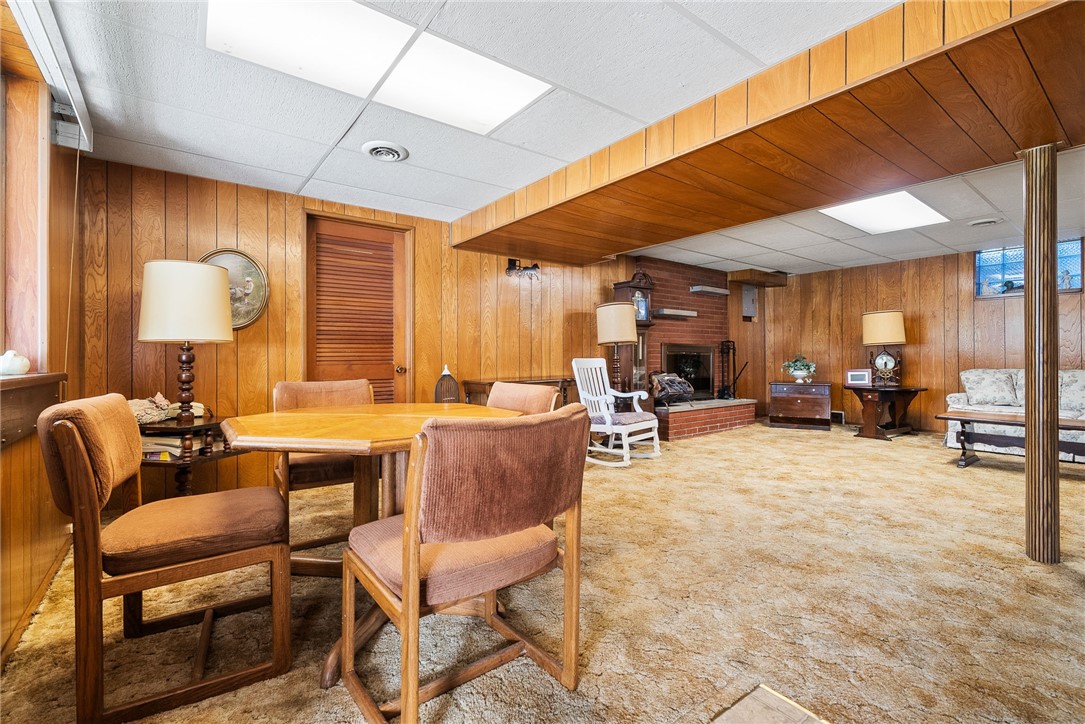
Wood-paneled recreation room with a brick fireplace and dining table.
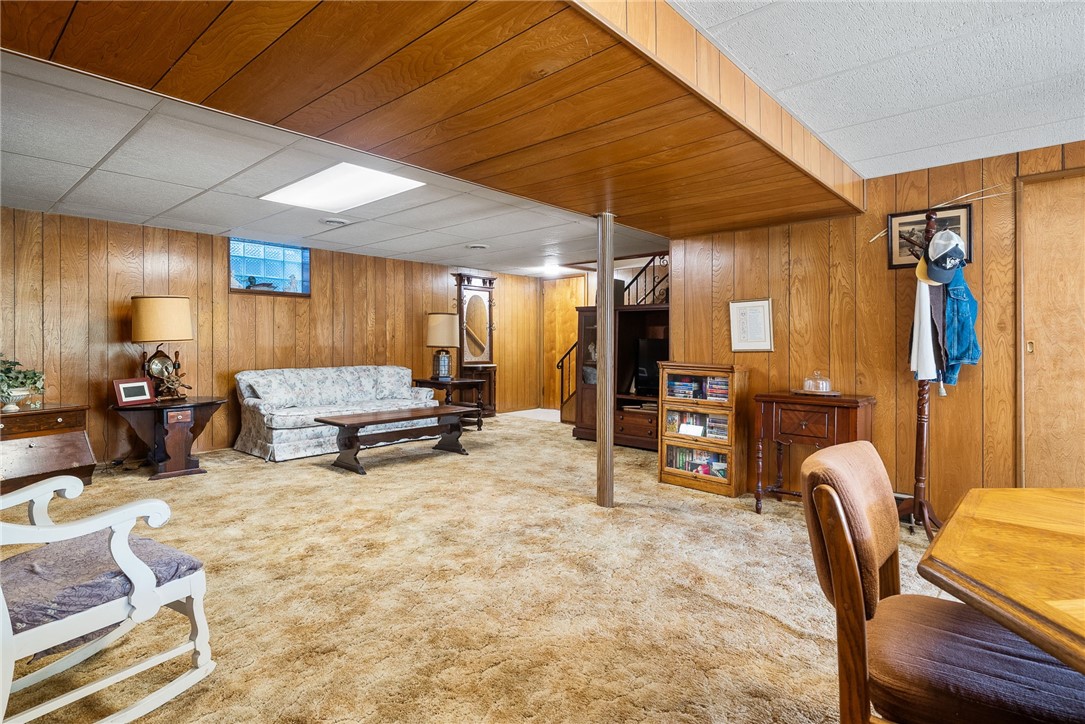
Basement living room with wood paneling, beige carpet, and a central support post.
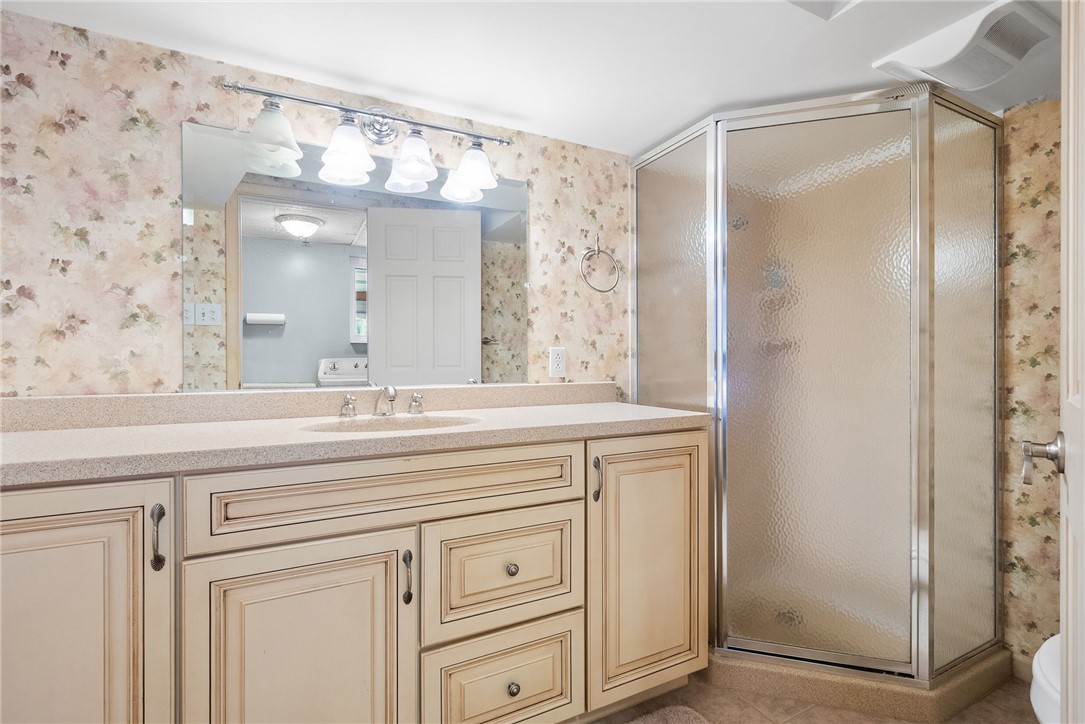
Bathroom with a cream vanity, bright mirror lights, frosted-glass shower, and floral wallpaper.
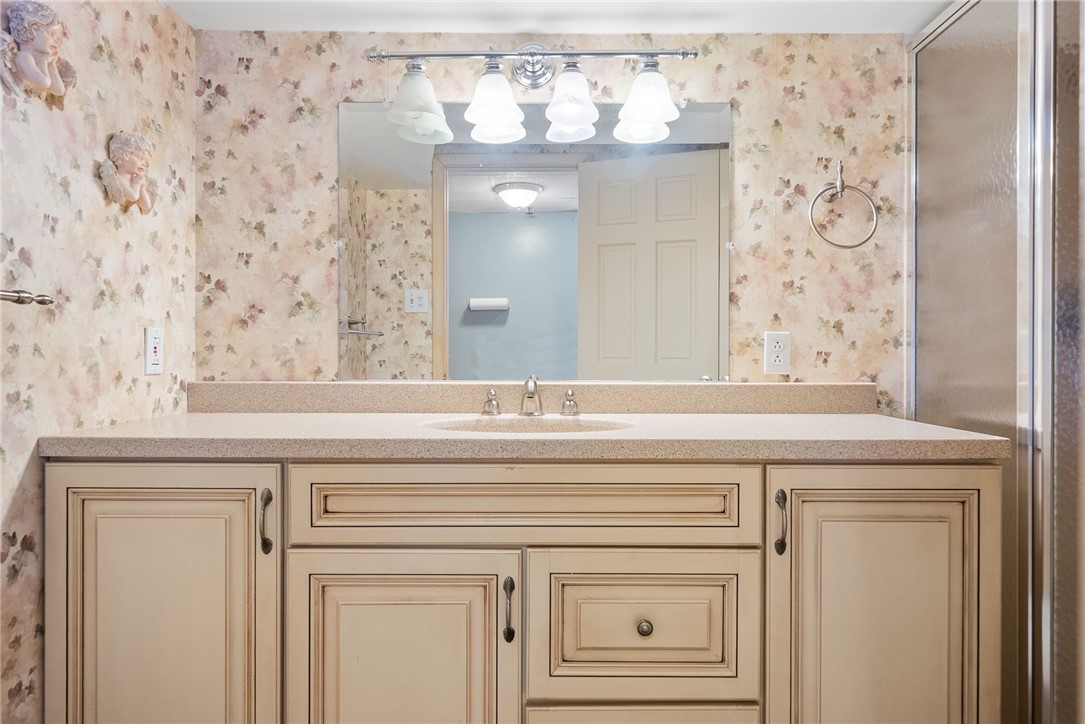
Bathroom vanity with cream cabinets, floral wallpaper, and a wide mirror above the sink.
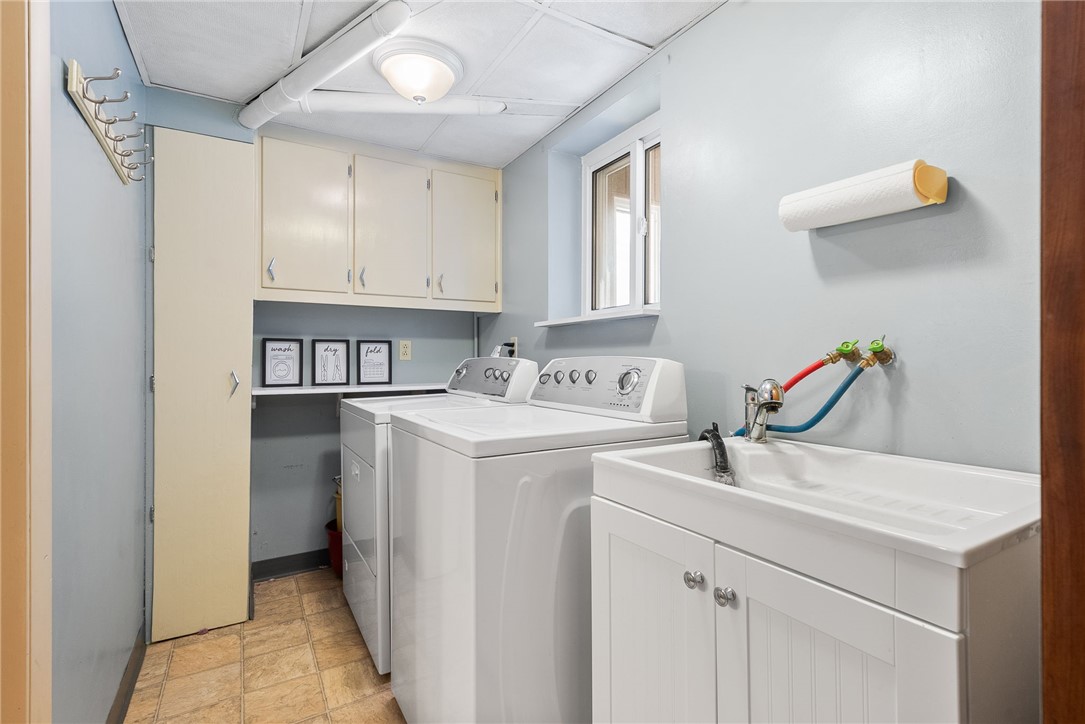
Laundry room with washer and dryer, cream cabinets, and a large utility sink.
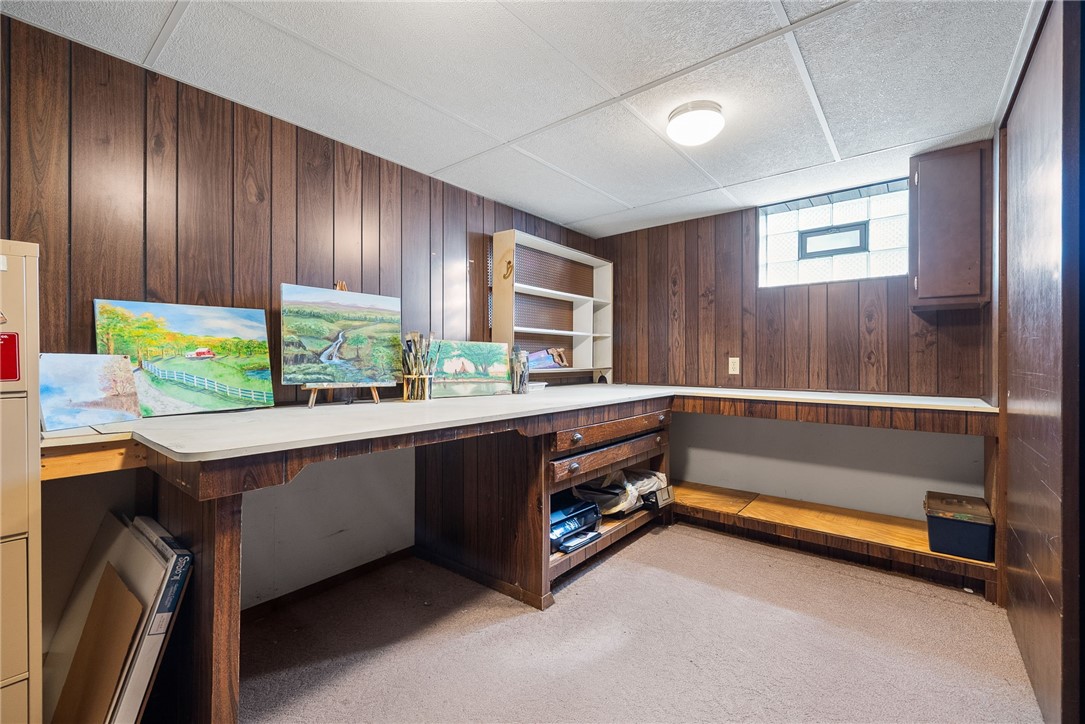
Workroom with wraparound counters, wood-paneled walls, paintings, and art supplies.
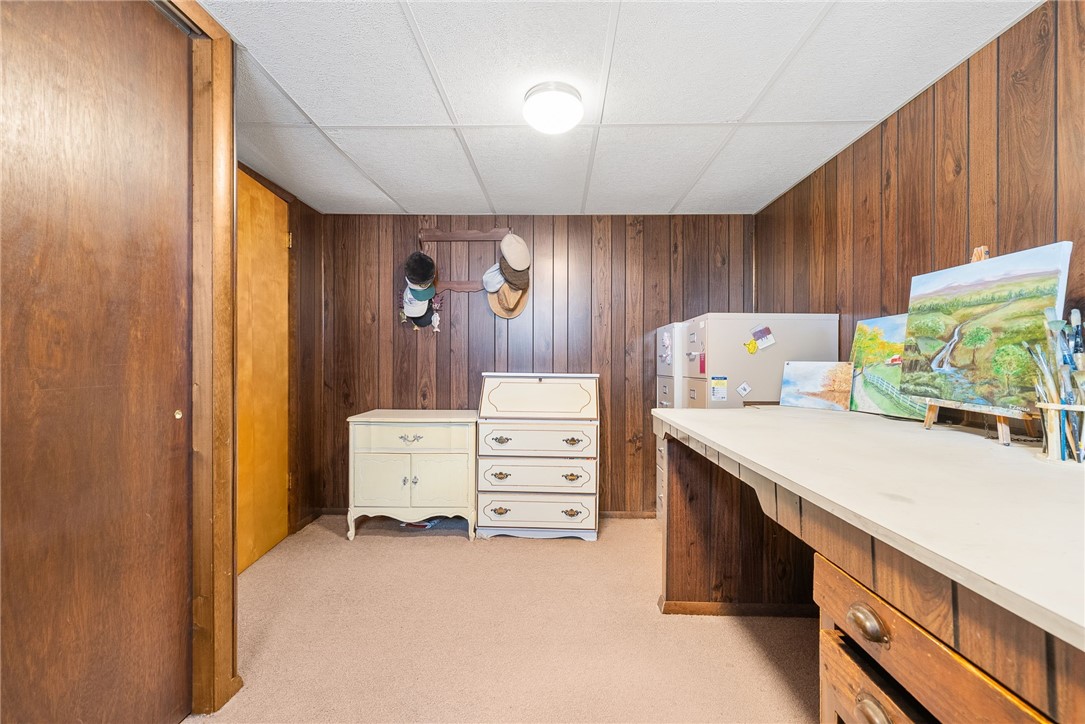
Wood-paneled basement hobby room with a long counter and paintings displayed on an easel.
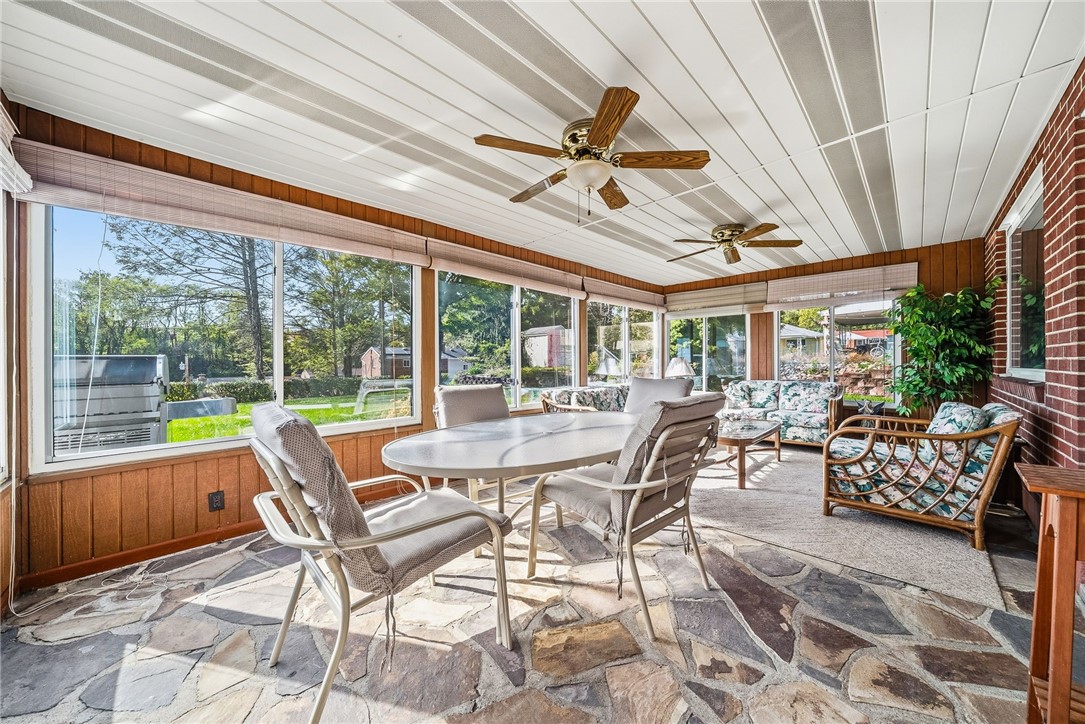
Furnished sunroom with large windows, stone flooring, and two ceiling fans.
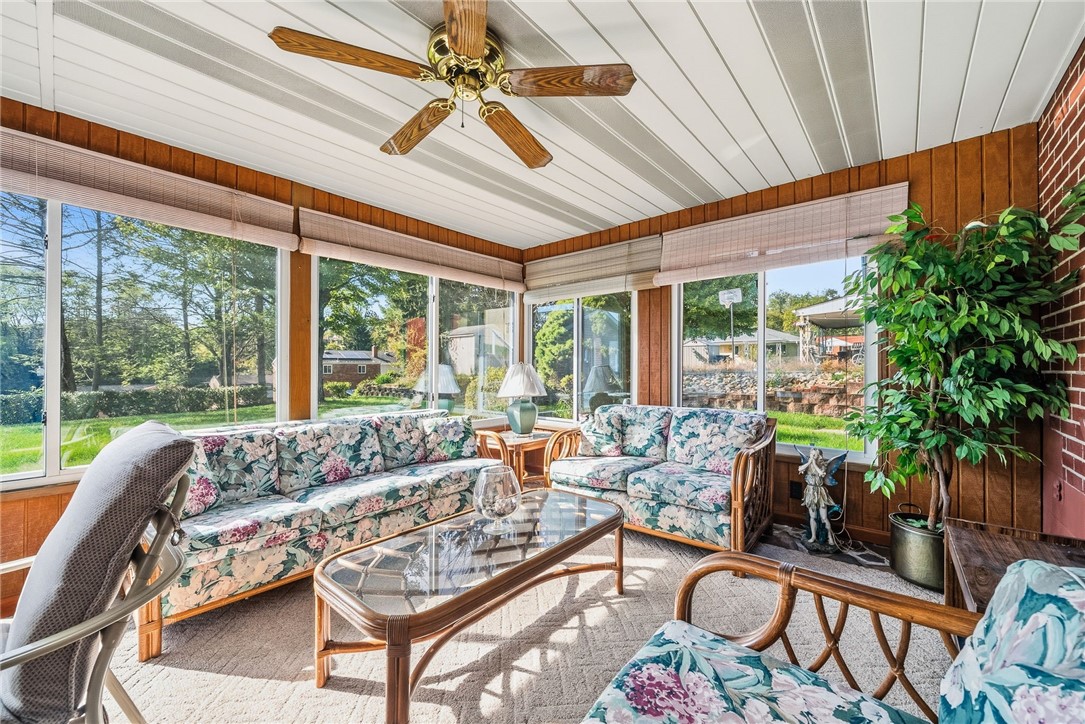
Sunroom with floral sofas, wicker chairs, and large windows overlooking a leafy yard.
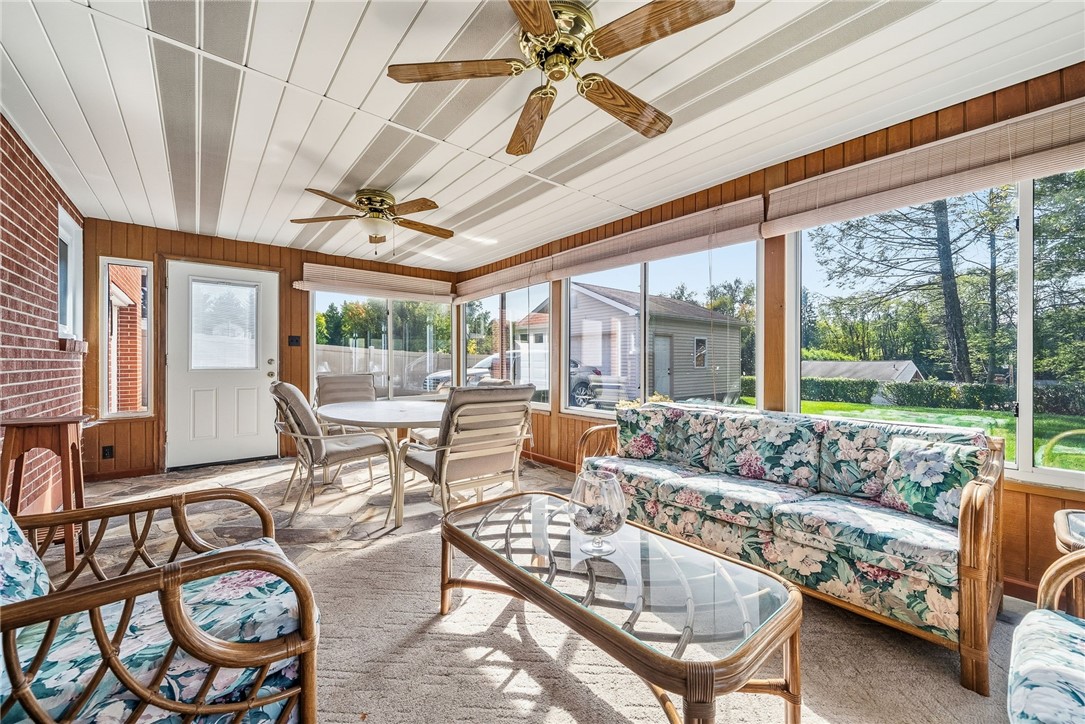
Furnished sunroom with expansive windows, wood paneling, and floral seating.
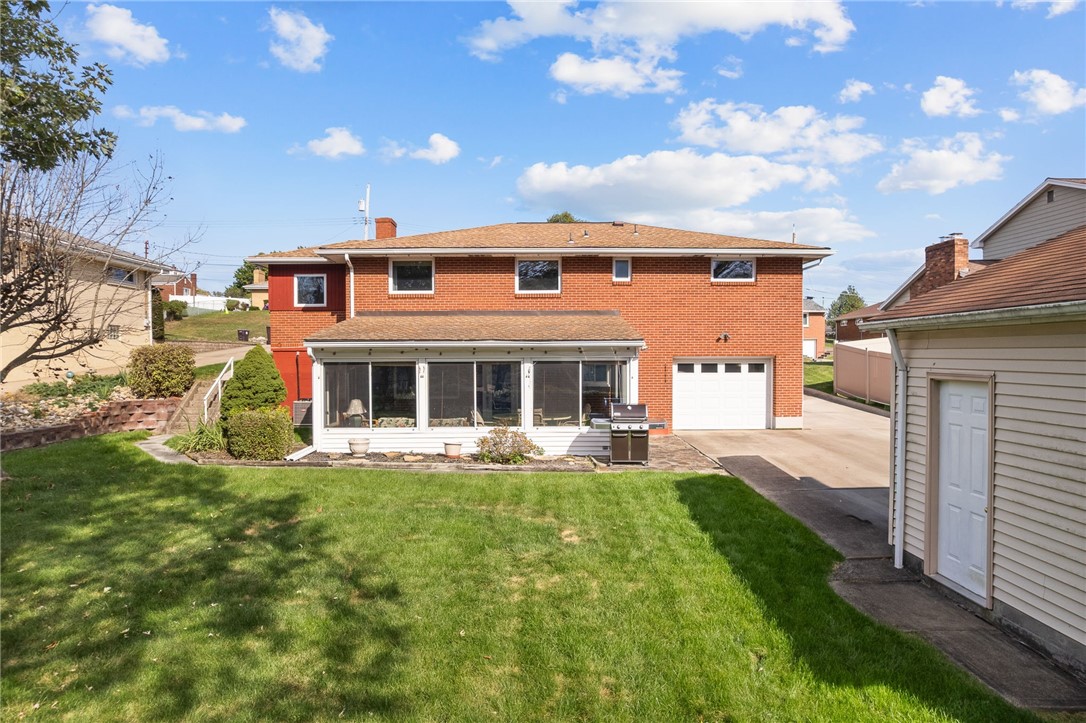
Rear of a red brick home with an enclosed sunroom, attached garage, and grassy backyard.
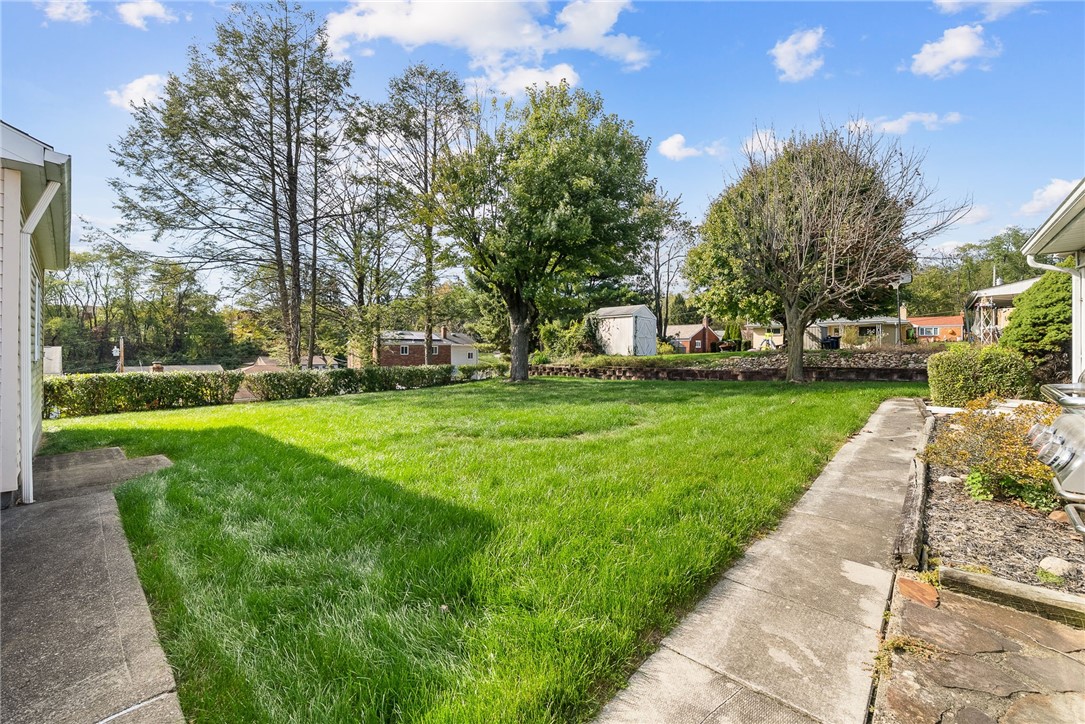
Backyard with a broad green lawn, concrete walkway, mature trees, and a low stone retaining wall.
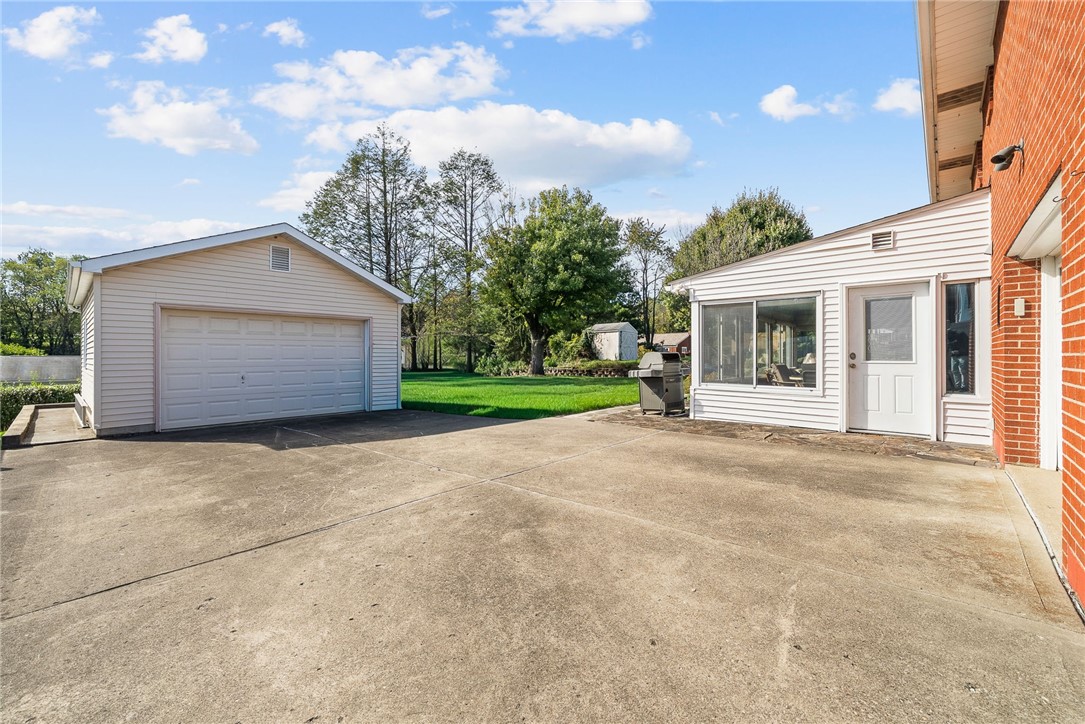
Concrete driveway beside a brick house, detached two-car garage, and enclosed porch.
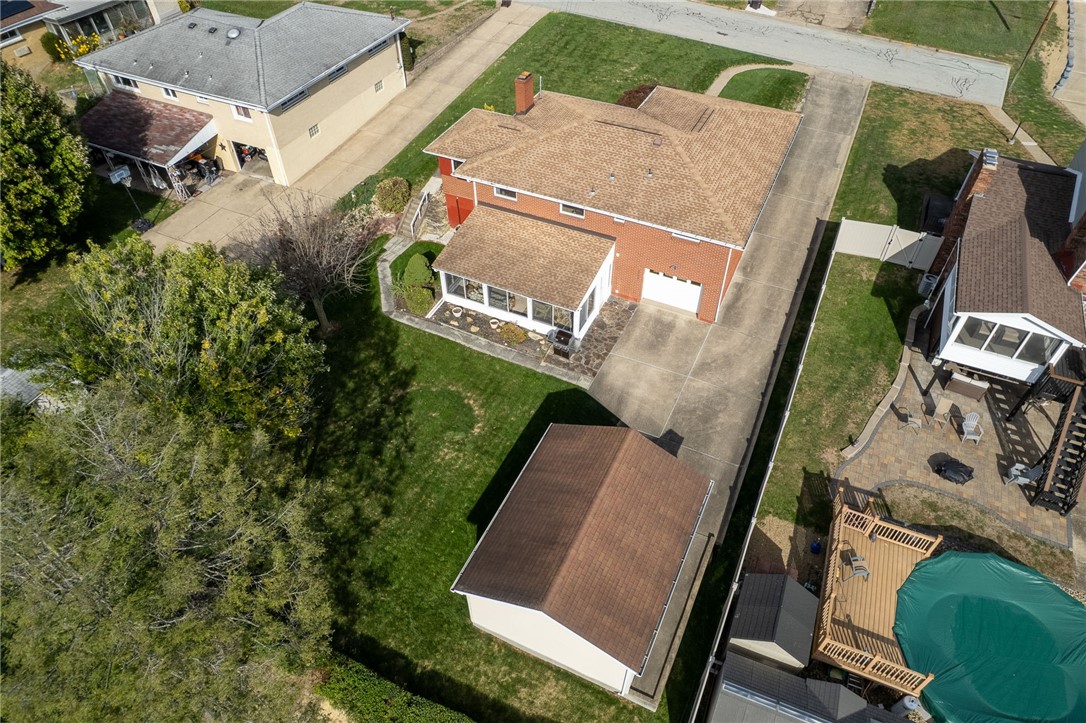
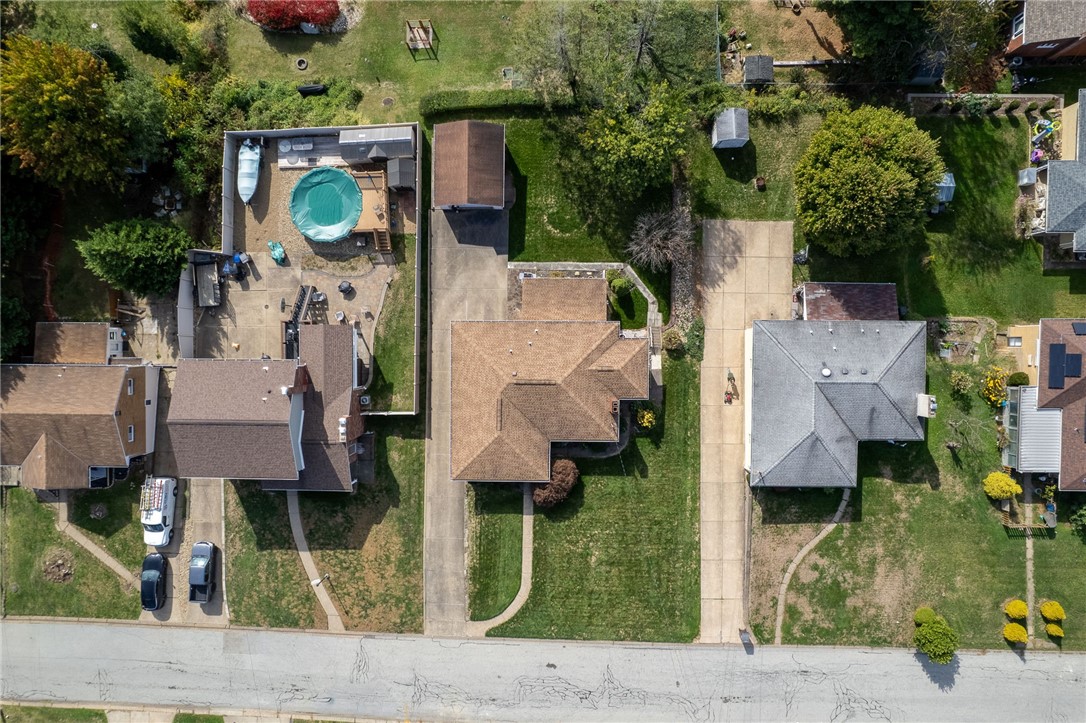
Aerial view of a red-brick house with an attached sunroom, long driveway, and detached garage.
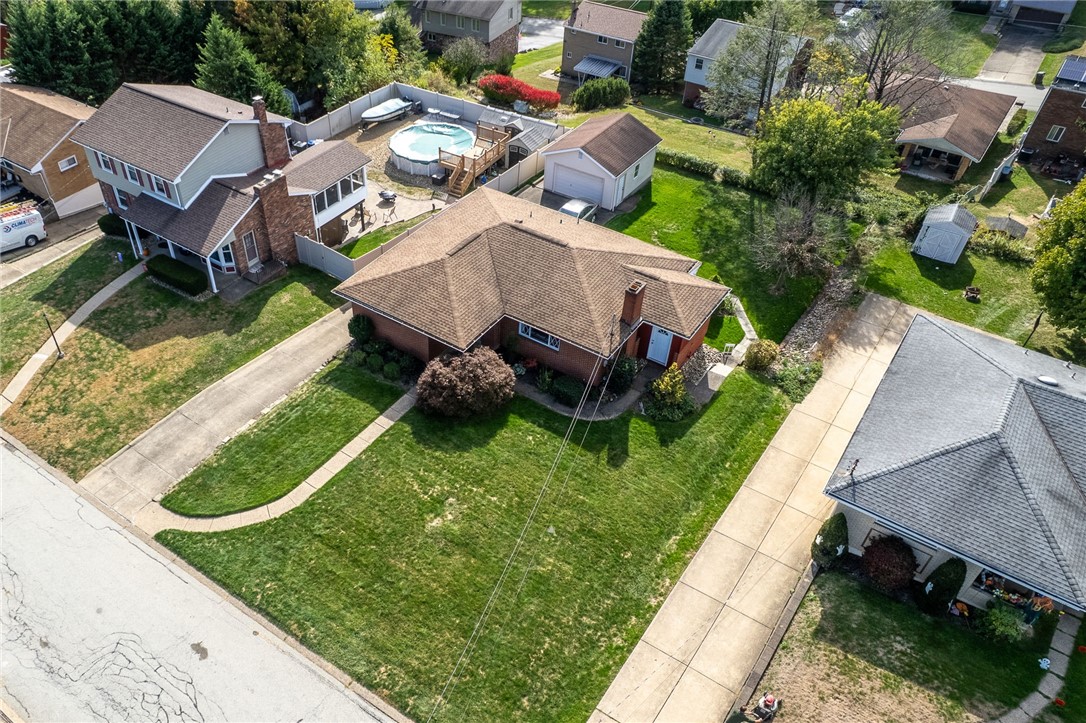
Aerial view of a brick home with a broad lawn, curved walkway, and neighboring houses.
Aerial view of 1116 Marlane Dr, showing its tan roof, front lawn, and long driveway.
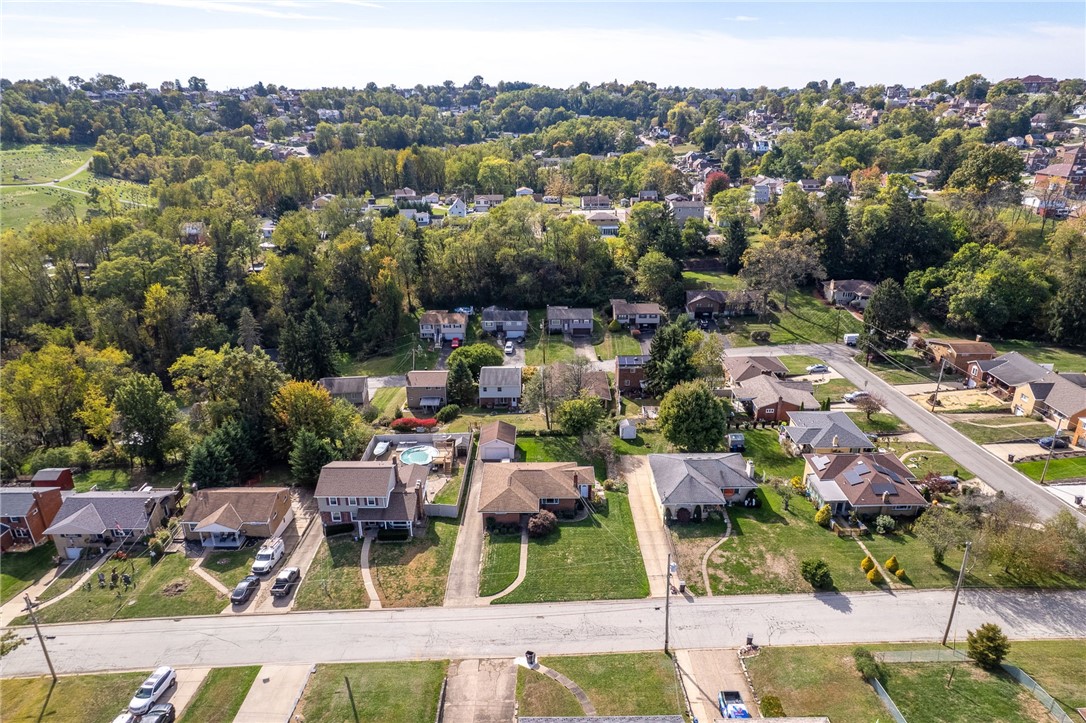
Aerial view of a residential neighborhood with detached homes and wooded hills.
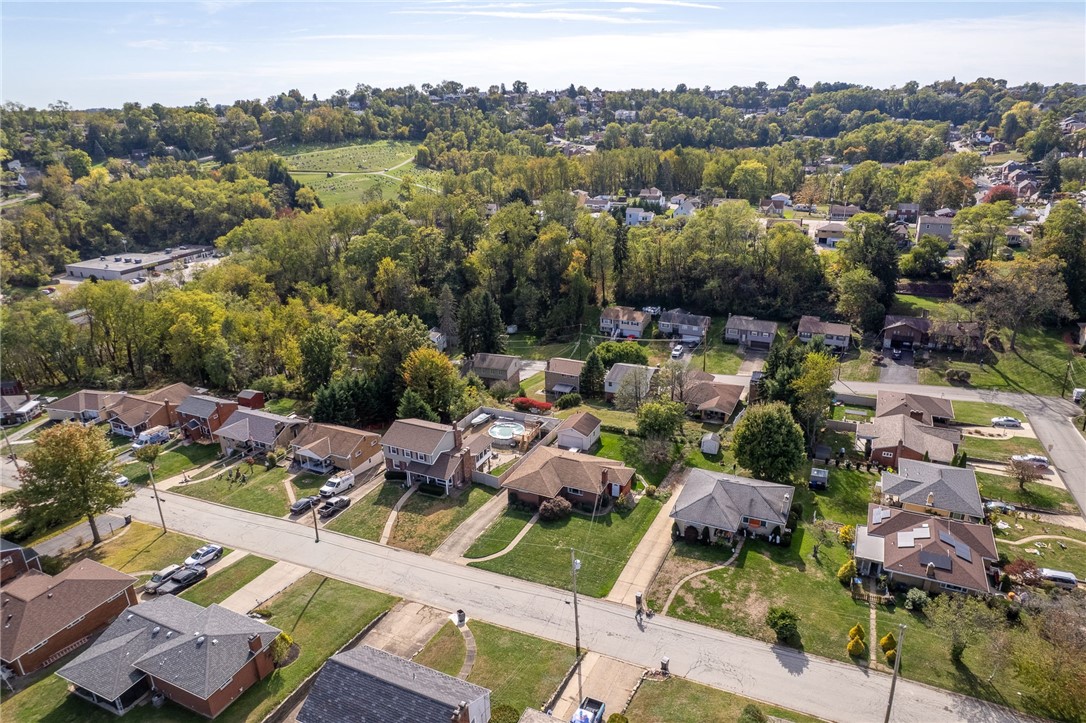
Aerial view of a residential neighborhood with tree-lined streets and wooded hills in the distance.
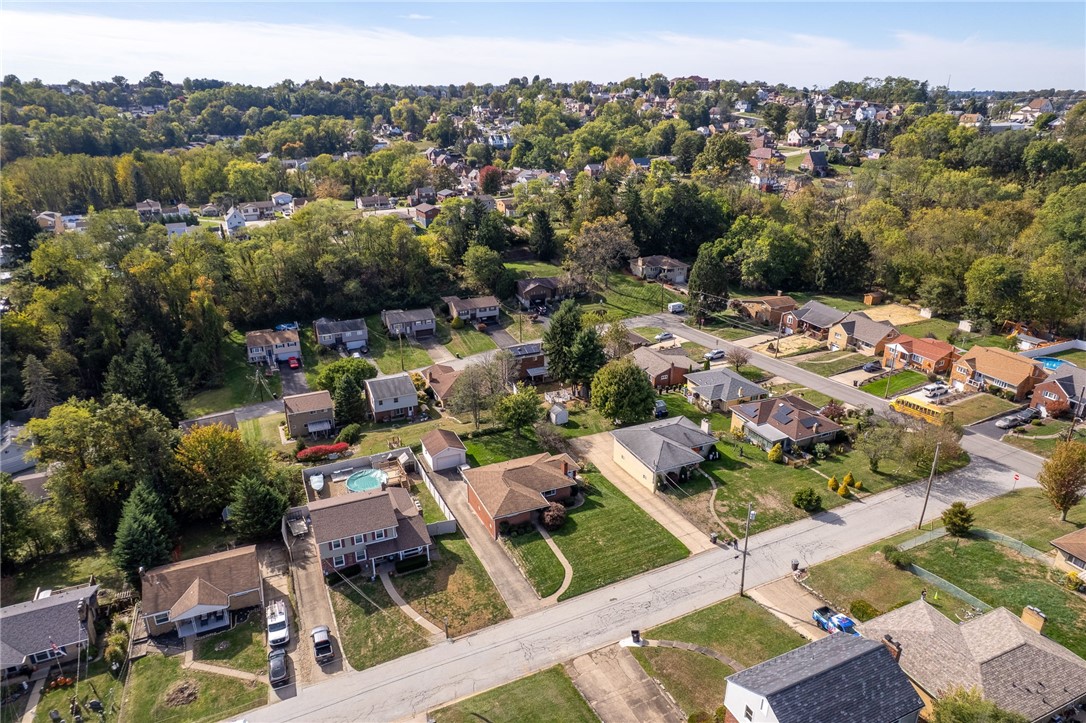
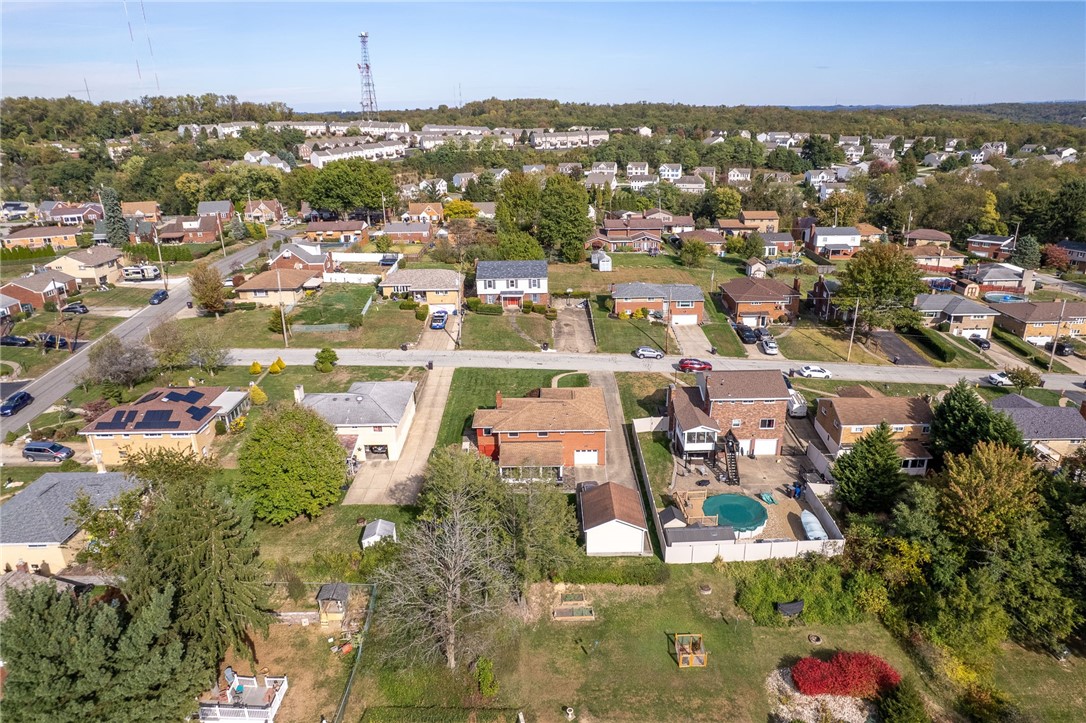
Aerial view of a leafy neighborhood with detached homes and a backyard pool.
Aerial view of a suburban neighborhood with detached homes, backyards, and a wooded horizon.
SEE ALL PHOTOS
Single-story brick home with a walkway across the lawn and a fenced side yard.
Brick home entrance with a wooden oval-glass door and plaque numbered 1116.
Entryway with a wooden front door featuring an oval stained-glass panel and pale green walls.
Living room with a floral sofa, large window, and television on a wooden console.
Furnished living room with a white fireplace, floral sofa, and large picture windows.
Living room with a white fireplace, floral sofa, burgundy chairs, and a large curtained window.
Living room with a white fireplace, burgundy armchairs, floral sofa, and wooden display cabinet.
Living room with floral sofa, patterned rug, television, and glass-front display cabinet.
Furnished living room with a glass coffee table, floral sofa, and open dining area.
Dining room with a polished wooden table, glass-front china cabinet, and chandelier.
Kitchen and dining room with wood cabinetry, a peninsula counter, and a wooden dining set beneath a chandelier.
Kitchen with honey-toned wood cabinets, white appliances, tiled floor, and a window overlooking trees.
Kitchen with honey-toned wood cabinets, white appliances, and a floral wallpaper border.
Kitchen and dining area with wooden cabinets, tiled floor, and a glass-front china cabinet.
Kitchen with wood cabinets, white appliances, floral wallpaper, and a sink beneath a sunny window.
Green-walled hallway with gray carpet, wood doors, and a tiled passage to a dining room.
Bedroom with a dark wood bed, matching dresser, hardwood floors, and ceiling fan.
Bedroom with a wooden bed, matching dresser and mirror, ceiling fan, and hardwood floors.
Bathroom with a long white vanity, large mirror, white tile, and pink walls.
Bedroom with a wooden bed, white bedding, gray carpet, and two high windows.
Bedroom with cream bedding, dark wood dressers, and a ceiling fan; open doorway leads to another room.
Bedroom with a wooden bed, white bedding, gray carpet, and a ceiling fan.
Furnished bedroom with a wooden bed, floral quilt, and small high window.
Bedroom with a floral quilt, wooden dresser, gray carpet, and open doorway.
Furnished living room with wood-paneled walls, plush carpet, and a staircase.
Wood-paneled living room with a floral sofa, beige carpet, and stairs beside a television cabinet.
Living room with a brick fireplace, wood-paneled walls, and an adjoining dining area.
Living room with wood-paneled walls, a brick fireplace, and a floral sofa.
Furnished basement recreation room with wood paneling, beige carpet, and a staircase with black railing.
Dining area with a wooden table and chairs, wood-paneled walls, and a glass door to the patio.
Wood-paneled recreation room with a brick fireplace and dining table.
Basement living room with wood paneling, beige carpet, and a central support post.
Bathroom with a cream vanity, bright mirror lights, frosted-glass shower, and floral wallpaper.
Bathroom vanity with cream cabinets, floral wallpaper, and a wide mirror above the sink.
Laundry room with washer and dryer, cream cabinets, and a large utility sink.
Workroom with wraparound counters, wood-paneled walls, paintings, and art supplies.
Wood-paneled basement hobby room with a long counter and paintings displayed on an easel.
Furnished sunroom with large windows, stone flooring, and two ceiling fans.
Sunroom with floral sofas, wicker chairs, and large windows overlooking a leafy yard.
Furnished sunroom with expansive windows, wood paneling, and floral seating.
Rear of a red brick home with an enclosed sunroom, attached garage, and grassy backyard.
Backyard with a broad green lawn, concrete walkway, mature trees, and a low stone retaining wall.
Concrete driveway beside a brick house, detached two-car garage, and enclosed porch.
Aerial view of a red-brick house with an attached sunroom, long driveway, and detached garage.
Aerial view of a brick home with a broad lawn, curved walkway, and neighboring houses.
Aerial view of 1116 Marlane Dr, showing its tan roof, front lawn, and long driveway.
Aerial view of a residential neighborhood with detached homes and wooded hills.
Aerial view of a residential neighborhood with tree-lined streets and wooded hills in the distance.
Aerial view of a leafy neighborhood with detached homes and a backyard pool.
Aerial view of a suburban neighborhood with detached homes, backyards, and a wooded horizon.
Disclaimer: All information deemed reliable but not guaranteed and should be independently verified. All properties are subject to prior sale, change or withdrawal. Neither listing broker(s) nor Monica Sample shall be responsible for any typographical errors, misinformation, misprints and shall be held totally harmless.   Courtesy of  PIATT SOTHEBY'S INTERNATIONAL REALTY
Active Under Contract

1116 Marlane Dr

1116 Marlane Dr, Baldwin Boro, PA 15227

$255,000

Welcome to 1116 Marlane Drive -- a solid, well-cared-for brick home with great space and even better potential! Featuring bright living areas, original hardwood floors, and a traditional layout, this home offers timeless character and a comfortable feel throughout. You will love the enclosed porch room off the finished basement, where you can relax or entertain.
The lower level provides extra living space, laundry, a full bath, and walk-out access to the backyard, plus a garage for convenience. There is also a detached garage for additional parking space. Enjoy a large yard perfect for gardening, play, or your future outdoor oasis. Whether you're just starting out or looking to downsize, this Baldwin gem is ready for your personal touch!

3
beds

2
baths

1,346 Sq.Ft. LIVING AREA

10,358.57 Sq.Ft. lot

Monica Sample

Monica Sample

Features & Amenities

Interior

  • total bedrooms3
  • Total bathrooms2
  • full bathrooms2
  • Flooring Hardwood, Laminate, Carpet
  • Fireplace Gas
  • APPLIANCES Some Electric Appliances, Dryer, Dishwasher, Disposal, Microwave, Refrigerator, Stove, Washer
  • other interior Features Window Treatments

Area & Lot

  • Status Active Under Contract
  • Living Area1,346 Sq.Ft.
  • Total Area1,346 Sq.Ft.
  • Lot Area10,358.57 Sq.Ft.
  • MLS® ID1726390
  • TypeResidential
  • YEAR BUILT1960
  • Architecture StylesOther, Ranch
  • School DistrictBaldwin/Whitehall

Exterior

  • STORIES1
  • water SourcePublic
  • roofAsphalt
  • parkingBuilt In, Garage Door Opener
  • HEAT TYPEForced Air, Gas
  • AIR CONDITIONINGCentral Air
  • sewerPublic Sewer

Financial

  • Sales Price$255,000
  • Real Estate Tax $4,826/yr
Brick home entrance with a wooden oval-glass door and plaque numbered 1116.

Schedule a Showing

I would love to show you our beautiful property. Please select your preferred date and time below. I will be in touch shortly to confirm your appointment.

Schedule a Showing

I would love to show you our beautiful property. Please select your preferred date and time below. I will be in touch shortly to confirm your appointment.
Thank you for your interest in 1116 Marlane Dr, Baldwin Boro, PA 15227. We are reviewing your request and will be in touch shortly!

Mortgage Calculator

Estimate your monthly mortgage payment, including the principal and interest, property taxes, and HOA. Adjust the values to generate a more accurate rate.
All estimates are provided for informational purposes only. Actual amounts may vary.
$0,000 Your Payment 20 15 65
$0,000 Your Payment

Work With Monica

She offers the highest level of expertise, service, and integrity. Monica Sample is the leading real estate agent in Sewickley and has helped buyers find their dream homes in Pennsylvania. Contact Monica today to discuss all your real estate needs.

Follow Me on Instagram